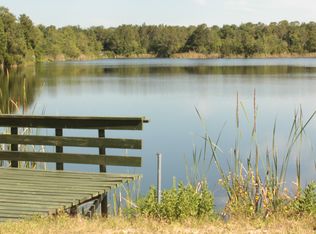
YOU CAN HAVE IT ALL! Stunningly Updated 3/2 Home on Cul de Sac with Conservation and Water Views has Private Heated Salt Water Pool & Spa inside a 1400 SF Screened Lanai … Private Dock & Deck on a Secluded Lake … Outdoor Kitchen with Blaze Grills and Automatic Smart Awning … Greenhouse … Hot Tub … Koi Pond … Whole House Generator … Home Office Shed with Utilities and Mini-Split … Renovated Kitchen with Extended Butcher Block and Granite Counters … Custom Closet Systems … Automatic Smart Window Treatments on Slider Doors and Windows … Remodeled Baths with Glass Barn Doors … Level 2 EV Charger in 2-Car Garage with Newer Garage Door and Smart Opener … Solid Surface Floors … Newer Roof / HVAC / Hot Water Heater / Ceiling Fans & Light Fixtures / Landscaping and much more! This unique property is located in the Thousand Oaks all-age community. Shopping, Restaurants, Disney, Universal, Orlando & Central FL entertainment are nearby. Easy access to I-4, Medical Facilities, Airports, Sunrail Station, Cape Canaveral and both East & West coast Beaches. Thousand Oaks HOA documents are publicly available on their website. Sold As-Is.
Sold for $510,000
$510,000
219 BREEZY OAKS CT, DAVENPORT, FL 33896
3beds
1,973sqft
Single Family Residence
Built in 1997
0.31 Acres Lot
$494,600 Zestimate®
$258/sqft
$2,704 Estimated rent
Home value
$494,600
$445,000 - $549,000
$2,704/mo
Zestimate® history
Owner options
List your home for rent
$2,704/mo
Rent Zestimate®
Find your next renter with Zillow Rental Manager. Plus, with online applications, you can quickly screen prospective tenants – for free.
$2,704/mo
Rent Zestimate®
Refinance and save
$3,451/mo
Est. payment
Refinancing to a lower rate could help reduce your monthly payments and save thousands over the life of the loan.
$3,451/mo
Est. payment
Explore your selling options
Work with a Zillow partner agent
Leverage their expertise and Zillow's premium Showcase listings to get your home seen by more buyers.
Get startedList with your own agent
Get your home in front of millions of buyers by listing it on Zillow.
Learn how to do itSell it yourself
Take full control of how buyers see your home on Zillow by listing For Sale by Owner (FSBO).
List your homeWhat's special
Hot tubRenovated kitchenKoi pondAutomatic smart window treatmentsCustom closet systems
Zillow last checked:
Listing updated:
Listed by:
Nancy Lanzillo 717-586-6690,
KELLER WILLIAMS REALTY AT THE LAKES 407-566-1800,
Vito Lanzillo, Jr 717-586-9339,
KELLER WILLIAMS REALTY AT THE LAKES
Bought with:
Robert Christiano, 3157421
COLDWELL BANKER RESIDENTIAL RE
Source: Stellar MLS,MLS#: S5124290 Originating MLS: Osceola
Originating MLS: Osceola
Facts & features
Interior
Bedrooms & bathrooms
- Bedrooms: 3
- Bathrooms: 2
- Full bathrooms: 2
Rooms
- Room types: Great Room, Utility Room
Primary bedroom
- Description: Room4
- Features: Ceiling Fan(s), En Suite Bathroom, Built-In Shelving, Walk-In Closet(s)
- Level: First
- Area: 273 Square Feet
- Dimensions: 13x21
Bedroom 2
- Description: Room6
- Features: Ceiling Fan(s), Built-In Shelving, Built-in Closet
- Level: First
- Area: 121 Square Feet
- Dimensions: 11x11
Bedroom 3
- Description: Room7
- Features: Ceiling Fan(s), Built-In Shelving, Built-in Closet
- Level: First
- Area: 121 Square Feet
- Dimensions: 11x11
Primary bathroom
- Description: Room5
- Features: Dual Sinks, Shower No Tub, Window/Skylight in Bath, Granite Counters, Water Closet/Priv Toilet, Built-In Shelving, Linen Closet
- Level: First
Bathroom 2
- Description: Room8
- Features: Single Vanity, Shower No Tub, Window/Skylight in Bath, Linen Closet
- Level: First
- Area: 40 Square Feet
- Dimensions: 5x8
Balcony porch lanai
- Description: Room11
- Features: Ceiling Fan(s)
- Level: First
- Area: 192 Square Feet
- Dimensions: 24x8
Dining room
- Description: Room3
- Level: First
- Area: 121 Square Feet
- Dimensions: 11x11
Foyer
- Description: Room10
- Features: Coat Closet
- Level: First
- Area: 98 Square Feet
- Dimensions: 7x14
Great room
- Description: Room1
- Features: Ceiling Fan(s)
- Level: First
- Area: 476 Square Feet
- Dimensions: 14x34
Kitchen
- Description: Room2
- Features: Built-In Shelving, Granite Counters, Built-in Closet
- Level: First
- Area: 209 Square Feet
- Dimensions: 11x19
Laundry
- Description: Room9
- Features: Built-In Shelving
- Level: First
- Area: 48 Square Feet
- Dimensions: 6x8
Office
- Description: Room12
- Features: Ceiling Fan(s)
- Level: First
- Area: 120 Square Feet
- Dimensions: 8x15
Heating
- Electric, Heat Pump
Cooling
- Central Air, Ductless
Appliances
- Included: Convection Oven, Dishwasher, Dryer, Electric Water Heater, Microwave, Range, Refrigerator, Washer
- Laundry: Electric Dryer Hookup, Inside, Laundry Room, Washer Hookup
Features
- Built-in Features, Ceiling Fan(s), Primary Bedroom Main Floor, Split Bedroom, Stone Counters, Thermostat, Vaulted Ceiling(s), Walk-In Closet(s)
- Flooring: Laminate, Luxury Vinyl, Tile
- Doors: Outdoor Kitchen, Sliding Doors
- Windows: Shades, Skylight(s), Window Treatments
- Has fireplace: No
Interior area
- Total structure area: 2,457
- Total interior livable area: 1,973 sqft
Property
Parking
- Total spaces: 2
- Parking features: Driveway, Electric Vehicle Charging Station(s), Garage Door Opener, Off Street
- Attached garage spaces: 2
- Has uncovered spaces: Yes
- Details: Garage Dimensions: 20x22
Features
- Levels: One
- Stories: 1
- Patio & porch: Deck, Rear Porch, Screened
- Exterior features: Awning(s), Irrigation System, Outdoor Kitchen, Private Mailbox, Rain Barrel/Cistern(s), Rain Gutters
- Has private pool: Yes
- Pool features: Heated, In Ground, Lighting, Salt Water, Screen Enclosure
- Has spa: Yes
- Spa features: Heated, In Ground
- Fencing: Vinyl
- Has view: Yes
- View description: Park/Greenbelt, Trees/Woods, Water, Lake
- Has water view: Yes
- Water view: Water,Lake
- Waterfront features: Lake Front, Lake Privileges, Boat Ramp - Private
Lot
- Size: 0.31 Acres
- Features: Conservation Area, Cul-De-Sac, In County, Irregular Lot, Level, Oversized Lot, Street Dead-End, Above Flood Plain
- Residential vegetation: Mature Landscaping
Details
- Additional structures: Greenhouse, Other, Outdoor Kitchen, Shed(s)
- Parcel number: 272602701002001410
- Zoning: PUD
- Special conditions: None
Construction
Type & style
- Home type: SingleFamily
- Architectural style: Florida
- Property subtype: Single Family Residence
Materials
- Block, Stucco
- Foundation: Slab
- Roof: Shingle
Condition
- Completed
- New construction: No
- Year built: 1997
Details
- Builder name: Wooldridge Homes Inc
Utilities & green energy
- Sewer: Public Sewer
- Water: Public
- Utilities for property: BB/HS Internet Available, Cable Available, Electricity Connected, Phone Available, Public, Sewer Connected, Street Lights, Underground Utilities, Water Connected
Community & HOA
Community
- Security: Security System Owned, Smoke Detector(s)
- Pet fee: $0 monthly
- Subdivision: THOUSAND OAKS PH 02
HOA
- Has HOA: Yes
- HOA fee: $27 monthly
- HOA name: Gary Hackett
- HOA phone: 651-481-4582
Location
- Region: Davenport
Financial & listing details
- Price per square foot: $258/sqft
- Tax assessed value: $332,218
- Annual tax amount: $4,089
- Date on market: 4/6/2025
- Cumulative days on market: 5 days
- Listing terms: Cash,Conventional,FHA,VA Loan
- Ownership: Fee Simple
- Total actual rent: 0
- Electric utility on property: Yes
- Road surface type: Paved
Price history
| Date | Event | Price |
|---|---|---|
| 5/29/2025 | Sold | $510,000-1%$258/sqft |
Source:  Stellar MLS #S5124290 Report a problem Stellar MLS #S5124290 Report a problem | ||
| 4/12/2025 | Pending sale | $515,000$261/sqft |
Source: Stellar MLS #S5124290 Report a problem | ||
| 4/6/2025 | Listed for sale | $515,000+98.8%$261/sqft |
Source: Stellar MLS #S5124290 Report a problem | ||
| 2/5/2018 | Sold | $259,000+26.3%$131/sqft |
Source: Public Record Report a problem | ||
| 12/9/2016 | Sold | $205,000-14.4%$104/sqft |
Source: Stellar MLS #O5411865 Report a problem | ||
| 11/19/2016 | Pending sale | $239,500$121/sqft |
Source: FLORIDA SCANDI REALTY LLC #O5411865 Report a problem | ||
| 11/19/2016 | Listed for sale | $239,500$121/sqft |
Source: FLORIDA SCANDI REALTY LLC #O5411865 Report a problem | ||
| 4/8/2016 | Listing removed | $239,500$121/sqft |
Source: FLORIDA SCANDI REALTY LLC #O5411865 Report a problem | ||
| 1/4/2016 | Listed for sale | $239,500+48.8%$121/sqft |
Source: FLORIDA SCANDI REALTY LLC #O5411865 Report a problem | ||
| 6/4/2012 | Sold | $161,000-3.8%$82/sqft |
Source: Public Record Report a problem | ||
| 5/9/1998 | Sold | $167,300$85/sqft |
Source: Public Record Report a problem | ||
Public tax history
| Year | Property taxes | Tax assessment |
|---|---|---|
| 2025 | $3,507 +3.1% | $311,471 +2.9% |
| 2024 | $3,403 +2.1% | $302,693 +3% |
| 2023 | $3,335 +2.2% | $293,877 +3% |
| 2022 | $3,264 +6.6% | $285,317 +29.1% |
| 2021 | $3,062 +3.8% | $220,998 +4.7% |
| 2020 | $2,949 0% | $211,043 +3% |
| 2019 | $2,950 -13.2% | $204,906 +7.2% |
| 2018 | $3,397 +5.5% | $191,185 +27.7% |
| 2017 | $3,220 +44% | $149,731 -1% |
| 2016 | $2,237 -1.4% | $151,308 +1.1% |
| 2015 | $2,268 -7.4% | $149,713 +8.1% |
| 2014 | $2,450 +25.4% | $138,464 +10% |
| 2013 | $1,955 +7% | $125,876 +6% |
| 2012 | $1,827 -4.2% | $118,765 -3.1% |
| 2011 | $1,907 -20.2% | $122,523 -18.7% |
| 2010 | $2,391 -16% | $150,730 -10.6% |
| 2009 | $2,845 -15.2% | $168,646 -21% |
| 2008 | $3,353 | $213,561 |
| 2007 | -- | -- |
| 2006 | $3,867 | -- |
| 2005 | -- | -- |
| 2004 | $2,756 +3% | -- |
| 2003 | $2,676 -2.5% | $160,590 -0.1% |
| 2002 | $2,744 +7.9% | $160,790 +7.9% |
| 2001 | $2,544 | $149,050 |
Find assessor info on the county website
Neighborhood: Loughman
Nearby homes
- $500,6006 bd4 ba2.4k sqft209 Breezy Oaks Ct, Davenport, FL 33896Off Market
- $431,9004 bd3 ba2.4k sqft229 Breezy Oaks Ct, Davenport, FL 33896Off Market
- $451,8006 bd3 ba2.4k sqft143 Breezy Oaks Ct, Davenport, FL 33896Off Market

- $347,8004 bd2 ba1.3k sqft239 Breezy Oaks Ct, Davenport, FL 33896Off Market

- $436,7004 bd3 ba2.1k sqft133 Breezy Oaks Ct, Davenport, FL 33896Off Market
- $430,0004 bd3 ba2.1k sqft248 Breezy Oaks Ct, Davenport, FL 33896Sold
- $376,9003 bd3 ba1.9k sqft228 Breezy Oaks Ct, Davenport, FL 33896Off Market
- $340,0003 bd2 ba1.8k sqft123 Breezy Oaks Ct, Davenport, FL 33896Sold
Nearby schools
GreatSchools rating
- 2/10Loughman Oaks Elementary SchoolGrades: PK-5Distance: 2 mi
- 3/10Shelley S. Boone Middle SchoolGrades: 6-8Distance: 10.2 mi
- 3/10Davenport High SchoolGrades: 9-12Distance: 1.4 mi
Get a cash offer in 3 minutes
Find out how much your home could sell for in as little as 3 minutes with a no-obligation cash offer.
Estimated market value
$494,600
Get a cash offer in 3 minutes
Find out how much your home could sell for in as little as 3 minutes with a no-obligation cash offer.
Estimated market value
$494,600
- Florida
- Polk County
- Davenport
- 33896
- Loughman
- 219 BREEZY OAKS CT
Nearby cities
Nearby neighborhoods
Nearby zip codes
Other Davenport Topics
