USDA Eligible! Motivated seller! This home is nestled on a quiet dead-end street in a neighborhood full of beautiful, large trees. With no HOA fees, this is a rare find that offers comfort, value, and peace of mind. Features You’ll Love: • Primary suite on the main level • Double closets in every bedroom—tons of storage • All major appliances stay! • Spacious backyard • Attached garage • Quiet street with limited traffic It’s a perfect place to call home—convenient to local amenities but tucked away from the hustle.
Sold for $270,000
$270,000
219 Brentwood Dr, Advance, NC 27006
3beds
2,236sqft
Stick/Site Built, Residential, Single Family Residence
Built in 1977
0.76 Acres Lot
$277,800 Zestimate®
$--/sqft
$2,034 Estimated rent
Home value
$277,800
$231,000 - $336,000
$2,034/mo
Zestimate® history
Owner options
List your home for rent
$2,034/mo
Rent Zestimate®
Find your next renter with Zillow Rental Manager. Plus, with online applications, you can quickly screen prospective tenants – for free.
$2,034/mo
Rent Zestimate®
Refinance and save
$1,615/mo
Est. payment
Refinancing to a lower rate could help reduce your monthly payments and save thousands over the life of the loan.
$1,615/mo
Est. payment
Explore your selling options
Work with a Zillow partner agent
Leverage their expertise and Zillow's premium Showcase listings to get your home seen by more buyers.
Get startedList with your own agent
Get your home in front of millions of buyers by listing it on Zillow.
Learn how to do itSell it yourself
Take full control of how buyers see your home on Zillow by listing For Sale by Owner (FSBO).
List your homeWhat's special
Beautiful large treesTons of storageQuiet dead-end streetSpacious backyardAttached garage
Zillow last checked:
Listing updated:
Listed by:
Katy Watson 336-833-8899,
The Real Estate Works,
Timothy Stanbery 336-813-3736,
The Real Estate Works
Bought with:
Carli Bass, 343276
Southern Luxe Realty
Source: Triad MLS,MLS#: 1185697
Facts & features
Interior
Bedrooms & bathrooms
- Bedrooms: 3
- Bathrooms: 2
- Full bathrooms: 2
- Main level bathrooms: 1
Primary bedroom
- Level: Main
- Dimensions: 15.08 x 14.25
Bedroom 2
- Level: Second
- Dimensions: 13.17 x 16.08
Bedroom 3
- Level: Second
- Dimensions: 16.58 x 13.25
Dining room
- Level: Main
- Dimensions: 16 x 8
Kitchen
- Level: Main
- Dimensions: 18.5 x 8
Laundry
- Level: Main
- Dimensions: 8 x 6
Living room
- Level: Main
- Dimensions: 17.25 x 16
Other
- Level: Basement
- Dimensions: 23.33 x 19.17
Heating
- Baseboard, Fireplace(s), Forced Air, Heat Pump, Electric
Cooling
- Central Air
Appliances
- Included: Microwave, Dishwasher, Remarks, Water Purifier, Electric Water Heater
- Laundry: Dryer Connection, Main Level, Washer Hookup
Features
- Ceiling Fan(s)
- Flooring: Carpet, Vinyl
- Basement: Finished, Basement
- Number of fireplaces: 1
- Fireplace features: Living Room
Interior area
- Total structure area: 2,236
- Total interior livable area: 2,236 sqft
- Finished area above ground: 1,690
- Finished area below ground: 546
Property
Parking
- Total spaces: 1
- Parking features: Garage, Paved, Basement
- Attached garage spaces: 1
Features
- Levels: One and One Half
- Stories: 1
- Pool features: None
- Fencing: Fenced
Lot
- Size: 0.76 Acres
- Dimensions: 73 x 28 x 407 x 70 x 378
Details
- Parcel number: D7020A0016
- Zoning: R20
- Special conditions: Owner Sale
Construction
Type & style
- Home type: SingleFamily
- Property subtype: Stick/Site Built, Residential, Single Family Residence
Materials
- Brick, Wood Siding
Condition
- Year built: 1977
Utilities & green energy
- Sewer: Septic Tank
- Water: Public
Community & HOA
Community
- Security: Carbon Monoxide Detector(s), Smoke Detector(s)
- Subdivision: Creekwood Estates
HOA
- Has HOA: No
Location
- Region: Advance
Financial & listing details
- Tax assessed value: $171,630
- Annual tax amount: $1,327
- Date on market: 7/9/2025
- Cumulative days on market: 44 days
- Listing agreement: Exclusive Right To Sell
- Listing terms: Cash,Conventional,Fannie Mae,FHA,USDA Loan,VA Loan
Price history
| Date | Event | Price |
|---|---|---|
| 9/25/2025 | Sold | $270,000-1.8% |
Source:  Triad MLS #1185697 Report a problem Triad MLS #1185697 Report a problem | ||
| 8/22/2025 | Pending sale | $275,000 |
Source: Triad MLS #1185697 Report a problem | ||
| 8/14/2025 | Listed for sale | $275,000 |
Source: Triad MLS #1185697 Report a problem | ||
| 8/12/2025 | Pending sale | $275,000 |
Source: Triad MLS #1185697 Report a problem | ||
| 8/8/2025 | Price change | $275,000-3.5% |
Source: Triad MLS #1185697 Report a problem | ||
| 7/26/2025 | Price change | $285,000-1.7% |
Source: Triad MLS #1185697 Report a problem | ||
| 7/22/2025 | Price change | $289,900-3.2% |
Source: Triad MLS #1185697 Report a problem | ||
| 7/12/2025 | Price change | $299,500-1.8% |
Source: Triad MLS #1185697 Report a problem | ||
| 7/9/2025 | Listed for sale | $305,000+33.8% |
Source: Triad MLS #1185697 Report a problem | ||
| 12/10/2021 | Sold | $228,000 |
Source: Triad MLS #1042172 Report a problem | ||
| 10/23/2021 | Pending sale | $228,000 |
Source: Triad MLS #1042172 Report a problem | ||
| 10/22/2021 | Price change | $228,000-4.2% |
Source: Triad MLS #1042172 Report a problem | ||
| 10/14/2021 | Listed for sale | $238,000 |
Source: Triad MLS #1042172 Report a problem | ||
| 9/28/2021 | Pending sale | $238,000 |
Source: Triad MLS #1042172 Report a problem | ||
| 9/24/2021 | Listed for sale | $238,000+91.2% |
Source: Triad MLS #1042172 Report a problem | ||
| 2/15/2001 | Sold | $124,500+11.2% |
Source: Triad MLS #W119543 Report a problem | ||
| 9/13/1996 | Sold | $112,000 |
Source: Triad MLS #W79257 Report a problem | ||
Public tax history
| Year | Property taxes | Tax assessment |
|---|---|---|
| 2025 | $1,664 +25.4% | $241,580 +40.8% |
| 2024 | $1,327 | $171,630 |
| 2023 | $1,327 -0.6% | $171,630 |
| 2022 | $1,335 +0.6% | $171,630 |
| 2021 | $1,327 +19.4% | $171,630 +20.2% |
| 2020 | $1,111 | $142,800 |
| 2019 | $1,111 | $142,800 |
| 2018 | $1,111 -0.9% | $142,800 |
| 2017 | $1,121 | $142,800 -2.2% |
| 2016 | $1,121 | $145,980 |
| 2015 | $1,121 | $145,980 |
| 2014 | $1,121 +16.4% | $145,980 |
| 2013 | $963 | $145,980 -3.8% |
| 2012 | -- | $151,700 |
| 2011 | -- | $151,700 |
| 2010 | -- | $151,700 |
| 2009 | -- | $151,700 |
Find assessor info on the county website
Neighborhood: 27006
Nearby homes
- $306,7003 bd2 ba2.3k sqft213 Brentwood Dr, Advance, NC 27006Off Market
- $287,3003 bd2 ba1.7k sqft227 Brentwood Dr, Advance, NC 27006Off Market
- $297,0003 bd2 ba1.7k sqft203 Brentwood Dr, Advance, NC 27006Sold
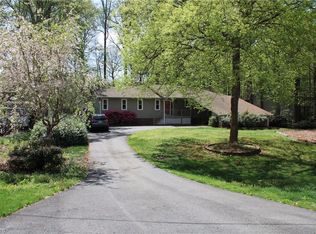
- $280,9003 bd3 ba1.8k sqft235 Brentwood Dr, Advance, NC 27006Off Market
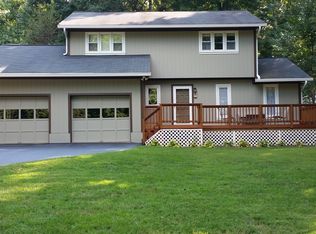
- $268,4003 bd2 ba1.5k sqft222 Brentwood Dr, Advance, NC 27006Off Market
- $282,3003 bd2 ba1.4k sqft439 Gordon Dr, Advance, NC 27006Off Market
- $244,8003 bd2 ba1.3k sqft230 Brentwood Dr, Advance, NC 27006Off Market
- $245,8003 bd2 ba1.6k sqft214 Brentwood Dr, Advance, NC 27006Off Market
Nearby schools
GreatSchools rating
- 5/10Pinebrook ElementaryGrades: PK-5Distance: 4.1 mi
- 8/10North Davie MiddleGrades: 6-8Distance: 5 mi
- 4/10Davie County HighGrades: 9-12Distance: 4.9 mi
Schools provided by the listing agent
- Elementary: Pinebrook
- Middle: North Davie
- High: Davie County
Source: Triad MLS. This data may not be complete. We recommend contacting the local school district to confirm school assignments for this home.
Get a cash offer in 3 minutes
Find out how much your home could sell for in as little as 3 minutes with a no-obligation cash offer.
Estimated market value
$277,800
Get a cash offer in 3 minutes
Find out how much your home could sell for in as little as 3 minutes with a no-obligation cash offer.
Estimated market value
$277,800
- North Carolina
- Davie County
- Advance
- 27006
- 219 Brentwood Dr
Nearby cities
Nearby neighborhoods
Nearby zip codes
Other Advance Topics
