Welcome to Green Briar a highly desirable community in Somers, where resort-style amenities await! Enjoy access to the pool, tennis/pickleball/basketball courts, clubhouse, and a newly renovated playground. This spacious 4-bedroom, 3.5-bath Contemporary home is a hidden gem and is set on a private, tranquil lot at the end of a quiet cul-de-sac. The home features a spacious layout with multiple living areas. Enter through an elegant foyer that sets the tone for this refined and meticulously designed residence. An impressive addition to the home, which sets it apart, is an expansive family room featuring soaring vaulted ceilings with sliders that lead out to a deck, providing a gracious setting for both intimate occasions and elegant entertaining. At the heart of the home is a beautiful, generously sized and newly renovated in 2019 eat in kitchen that flows into a dining area complete with a stunning fireplace for cozy fireside dining. The family room, formal living room, formal dining room and eat in kitchen blend seamlessly in an open layout. Also on the main level, a private home office provides a quiet retreat for work or study. The second level offers spacious living with a primary bedroom that includes a large walk-in closet and a beautifully appointed ensuite featuring a double vanity. Three additional bedrooms, each with their own walk-in closets, a full hall bath and washer and dryer complete this level. There is an additional 500 square feet finished in the walk out basement which offers exceptional versatility, providing ample space for a variety of uses. Generous storage throughout ensures everything has its place. New roof in 2023. This home also offers easy access to the train, highways, shopping, and restaurants and bike trail.
Sold for $857,000
$857,000
219 Briarwood Drive, Somers, NY 10589
4beds
3,527sqft
Single Family Residence, Residential
Built in 1994
0.25 Acres Lot
$925,900 Zestimate®
$243/sqft
$7,280 Estimated rent
Home value
$925,900
$833,000 - $1.04M
$7,280/mo
Zestimate® history
Owner options
List your home for rent
$7,280/mo
Rent Zestimate®
Find your next renter with Zillow Rental Manager. Plus, with online applications, you can quickly screen prospective tenants – for free.
$7,280/mo
Rent Zestimate®
Refinance and save
$6,098/mo
Est. payment
Refinancing to a lower rate could help reduce your monthly payments and save thousands over the life of the loan.
$6,098/mo
Est. payment
Explore your selling options
Work with a Zillow partner agent
Leverage their expertise and Zillow's premium Showcase listings to get your home seen by more buyers.
Get startedList with your own agent
Get your home in front of millions of buyers by listing it on Zillow.
Learn how to do itSell it yourself
Take full control of how buyers see your home on Zillow by listing For Sale by Owner (FSBO).
List your homeWhat's special
Zillow last checked:
Listing updated:
Listed by:
Mark Boyland 914-234-4444,
Keller Williams Realty Partner 914-234-4444
Bought with:
Katherine Biddle, 10301200180
Houlihan Lawrence Inc.
Source: OneKey® MLS as distributed by MLS GRID,MLS#: 850392
Facts & features
Interior
Bedrooms & bathrooms
- Bedrooms: 4
- Bathrooms: 4
- Full bathrooms: 3
- 1/2 bathrooms: 1
Heating
- Hot Water, Oil
Cooling
- Central Air
Appliances
- Included: Cooktop, Dishwasher, Disposal, Dryer, Exhaust Fan, Freezer, Microwave, Refrigerator, Washer, Indirect Water Heater, Wine Refrigerator
- Laundry: In Hall
Features
- Ceiling Fan(s), Kitchen Island, Primary Bathroom, Open Kitchen, Storage
- Basement: Finished,Walk-Out Access
- Attic: Pull Stairs
- Number of fireplaces: 1
Interior area
- Total structure area: 3,527
- Total interior livable area: 3,527 sqft
Property
Parking
- Total spaces: 2
- Parking features: Attached
- Garage spaces: 2
Lot
- Size: 0.25 Acres
Details
- Parcel number: 5200006011000010000026
- Special conditions: None
Construction
Type & style
- Home type: SingleFamily
- Architectural style: Colonial
- Property subtype: Single Family Residence, Residential
Condition
- Year built: 1994
Utilities & green energy
- Sewer: Other
- Water: Private
- Utilities for property: Trash Collection Private
Community & HOA
HOA
- Has HOA: Yes
- Amenities included: Basketball Court, Clubhouse, Playground, Pool, Tennis Court(s)
- Services included: Trash
- HOA fee: $400 monthly
Location
- Region: Somers
Financial & listing details
- Price per square foot: $243/sqft
- Tax assessed value: $80,300
- Annual tax amount: $19,191
- Date on market: 4/30/2025
- Cumulative days on market: 62 days
- Listing agreement: Exclusive Right To Sell
- Inclusions: Ceiling Fan, Chandelier(s), Curtains/Drapes, Door Hardware, Garage Door Opener, Garage Remote, Screens, Second Refrigerator, Shades/Blinds, Wall to Wall Carpet
- Exclusions: B/I Audio/Visual Equip, Flat Screen TV Bracket, Selected Plantings, Speakers Indoor, Video Camera(s)
Price history
| Date | Event | Price |
|---|---|---|
| 8/27/2025 | Sold | $857,000+0.9%$243/sqft |
Source:  OneKey® MLS as distributed by MLS GRID #850392 Report a problem OneKey® MLS as distributed by MLS GRID #850392 Report a problem | ||
| 7/1/2025 | Pending sale | $849,000$241/sqft |
Source: OneKey® MLS as distributed by MLS GRID #850392 Report a problem | ||
| 5/21/2025 | Price change | $849,000-5.1%$241/sqft |
Source: OneKey® MLS as distributed by MLS GRID #850392 Report a problem | ||
| 4/30/2025 | Listed for sale | $895,000+135.5%$254/sqft |
Source: OneKey® MLS as distributed by MLS GRID #850392 Report a problem | ||
| 7/7/1998 | Sold | $380,000+27.5%$108/sqft |
Source: Public Record Report a problem | ||
| 9/8/1994 | Sold | $298,000$84/sqft |
Source: Public Record Report a problem | ||
Public tax history
| Year | Property taxes | Tax assessment |
|---|---|---|
| 2025 | -- | $80,300 |
| 2024 | -- | $80,300 |
| 2023 | -- | $80,300 |
| 2022 | -- | $80,300 |
| 2021 | -- | $80,300 |
| 2020 | -- | $80,300 |
| 2019 | -- | $80,300 |
| 2018 | -- | $80,300 |
| 2017 | -- | $80,300 |
| 2016 | -- | $80,300 |
| 2015 | -- | $80,300 |
| 2014 | -- | $80,300 |
| 2013 | -- | $80,300 |
| 2012 | -- | $80,300 |
| 2011 | -- | $80,300 |
| 2010 | -- | $80,300 |
| 2009 | -- | $80,300 |
| 2008 | -- | $80,300 |
| 2007 | -- | $80,300 |
| 2006 | -- | $80,300 |
| 2005 | -- | $80,300 +3.1% |
| 2004 | -- | $77,900 +5.8% |
| 2003 | -- | $73,600 |
| 2002 | -- | $73,600 |
| 2001 | -- | $73,600 |
| 2000 | -- | $73,600 |
| 1999 | -- | $73,600 |
Find assessor info on the county website
Neighborhood: 10589
Nearby homes
- $853,0004 bd3 ba2.4k sqft218 Briarwood Dr, Somers, NY 10589Off Market

- $867,9004 bd3 ba2.5k sqft220 Briarwood Dr, Somers, NY 10589Off Market
- $1,011,7004 bd3 ba3.7k sqft215 Briarwood Dr, Somers, NY 10589Off Market
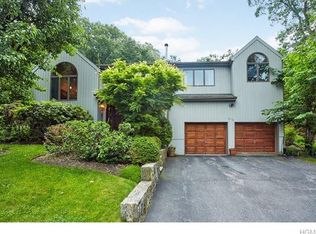
- $659,5004 bd3 ba2.4k sqft216 Briarwood Dr, Somers, NY 10589Sold

- $828,4004 bd3 ba2.9k sqft222 Briarwood Dr, Somers, NY 10589Off Market
- $811,6003 bd3 ba2.6k sqft221 Briarwood Dr, Somers, NY 10589Off Market
- $961,2004 bd3 ba3.7k sqft217 Briarwood Dr, Somers, NY 10589Off Market
- $850,6003 bd3 ba3.4k sqft214 Briarwood Dr, Somers, NY 10589Off Market
Nearby schools
GreatSchools rating
- 8/10Pequenakonck Elementary SchoolGrades: PK-5Distance: 4.6 mi
- 9/10North Salem Middle School High SchoolGrades: 6-12Distance: 4.3 mi
Schools provided by the listing agent
- Elementary: Pequenakonck Elementary School
- Middle: North Salem Middle/ High School
- High: North Salem Middle/ High School
Source: OneKey® MLS as distributed by MLS GRID. This data may not be complete. We recommend contacting the local school district to confirm school assignments for this home.
- New York
- Westchester County
- Somers
- 10589
- 219 Briarwood Drive
Nearby cities
Nearby neighborhoods
Nearby zip codes
Other Somers Topics
