Skip main navigation
Closed
  • $440,000

    219 Brick Mill Dr, Canton, GA 30115

    4beds
    2,273sqft
    Single Family Residence, Residential
    Built in 2001
    0.88 Acres Lot
    $445,100 Zestimate®
    $194/sqft
    $2,549 Estimated rent

    Home value

    $445,100

    $418,000 - $476,000

    $2,549/mo

    Zestimate® history
    Loading
    Loading...

    Owner options

    List your home for rent

    $2,549/mo

    Rent Zestimate®

    Find your next renter with Zillow Rental Manager. Plus, with online applications, you can quickly screen prospective tenants – for free.

    Learn more

    $2,549/mo

    Rent Zestimate®

    Refinance and save

    $2,674/mo

    Est. payment

    Refinancing to a lower rate could help reduce your monthly payments and save thousands over the life of the loan.

    See today's rates

    $2,674/mo

    Est. payment

    Explore your selling options

    Work with a Zillow partner agent

    Leverage their expertise and Zillow's premium Showcase listings to get your home seen by more buyers.

    Get started

    List with your own agent

    Get your home in front of millions of buyers by listing it on Zillow.

    Learn how to do it

    Sell it yourself

    Take full control of how buyers see your home on Zillow by listing For Sale by Owner (FSBO).

    List your home

    What's special

    Private fenced backyardSide entry garageNew insulated garage doorsWide plank hardwood flooringRecently installed exterior sidingUpdated bathQuality cabinetry
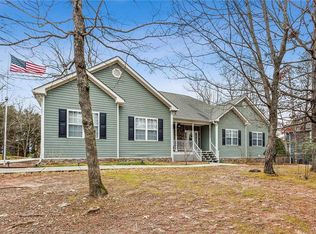
    Showings start 5/2/2025. If you are looking for it all, you have found it! This beautifully updated home sits beautifully on a .88 acre lot and located just minutes from Downtown Canton, Etowah Park and minutes to easy commuting on I-575. From the moment you drive up you will be impressed to see recently installed exterior siding, gutters, gutter guards, doors, windows and new insulated garage doors and Smart Door garage door openers! Step inside and you will be impressed to find newer wide plank hardwood flooring, an all neutral color palate that is easy to decorate! The vaulted living room is bright and opens to the dining room. The kitchen is a knock out! Fully renovated with quality cabinetry, granite countertops, backsplash , center island with pendant lighting and appliances. Just upstairs, you will find a spacious Master Suite with separate closets, updated bath featuring a freestanding soaking tub, new vanity, sinks, tile flooring and tiled shower. The secondary bedrooms are spacious and share a newly renovated hall bathroom. The lower level is amazing. The space could be used as an in-law suite or just more living space for all! A large spacious den is great for game day gatherings. There is a full bedroom and fully renovated bath and laundry room with newly tiled floor. Space and storage is at a premium in this house! Step outside onto the recently replaced 21-foot Trex Deck and you will just love the private fenced backyard that is perfect for Corn-hole games, family play time, pets and gatherings. Don't miss the built in storage shed under the deck! The side entry garage is oversized with even more storage space for boats, motorcycles or workshop area. Additional updates include: HVAC and tank-less water heater in 2019, additional duct work 2019, septic maintained 2019, additional insulation added and all new interior doors. All the work has been done for you. This house has been meticulously renovated with every detail considered. Opportunity is knocking today for the opportunity of a life time!

    Zillow last checked:

    Listing updated:

    Listed by:

    LESLIE SPENNATO,

    Berkshire Hathaway HomeServices Georgia Properties

    Bought with:

    JC Vina, 424002

    Method Real Estate Advisors

    Source: FMLS GA,MLS#: 7570306MLS Logo

    Facts & features

    Interior

    Bedrooms & bathrooms
    • Bedrooms: 4
    • Bathrooms: 3
    • Full bathrooms: 3
    Rooms
    • Room types: Den, Living Room
    Primary bedroom
    • Features: Split Bedroom Plan
    • Level: Split Bedroom Plan
    Bedroom
    • Features: Split Bedroom Plan
    Primary bathroom
    • Features: Double Vanity, Separate Tub/Shower, Soaking Tub
    Dining room
    • Features: Separate Dining Room
    Kitchen
    • Features: Cabinets White, Kitchen Island
    Heating
    • Natural Gas
    Cooling
    • Ceiling Fan(s), Central Air
    Appliances
    • Included: Dishwasher, Gas Range, Gas Water Heater, Microwave, Self Cleaning Oven
    • Laundry: Lower Level
    Features
    • Double Vanity, High Ceilings 9 ft Lower, High Ceilings 9 ft Main, High Ceilings 9 ft Upper, High Speed Internet, His and Hers Closets, Tray Ceiling(s), Vaulted Ceiling(s), Walk-In Closet(s)
    • Flooring: Ceramic Tile, Hardwood
    • Windows: Double Pane Windows
    • Basement: Full
    • Number of fireplaces: 1
    • Fireplace features: Living Room
    • Common walls with other units/homes: No Common Walls
    Interior area
    • Total structure area: 2,273
    • Total interior livable area: 2,273 sqft
    • Finished area above ground: 2,273
    • Finished area below ground: 0

    Property

    Parking
    • Total spaces: 2
    • Parking features: Drive Under Main Level, Driveway, Garage, Garage Faces Side
    • Attached garage spaces: 2
    • Has uncovered spaces: Yes
    Accessibility
    • Accessibility features: None
    Features
    • Levels: Multi/Split
    • Patio & porch: Deck, Front Porch
    • Exterior features: Other, No Dock
    • Pool features: None
    • Spa features: None
    • Fencing: Back Yard,Fenced,Wood
    • Has view: Yes
    • View description: Other
    • Waterfront features: None
    • Body of water: None
    Lot
    • Size: 0.88 Acres
    • Features: Cul-De-Sac, Front Yard, Landscaped, Private
    Details
    • Additional structures: Shed(s)
    • Additional parcels included: 0
    • Parcel number: 14N18E 054
    • Other equipment: None
    • Horse amenities: None

    Construction

    Type & style
    • Home type: SingleFamily
    • Architectural style: Country
    • Property subtype: Single Family Residence, Residential
    Materials
    • Other
    • Foundation: Concrete Perimeter
    • Roof: Composition,Shingle
    Condition
    • Resale
    • New construction: No
    • Year built: 2001

    Utilities & green energy

    • Electric: Other
    • Sewer: Septic Tank
    • Water: Public
    • Utilities for property: Cable Available, Electricity Available, Natural Gas Available, Phone Available, Sewer Available, Underground Utilities, Water Available
    Green energy
    • Energy efficient items: None
    • Energy generation: None

    Community & HOA

    Community
    • Features: None
    • Security: Smoke Detector(s)
    • Subdivision: Brick Mill
    HOA
    • Has HOA: No
    Location
    • Region: Canton

    Financial & listing details

    • Price per square foot: $194/sqft
    • Tax assessed value: $414,300
    • Annual tax amount: $3,658
    • Date on market: 5/1/2025
    • Cumulative days on market: 8 days
    • Listing terms: Cash,Conventional,FHA,VA Loan
    • Ownership: Fee Simple
    • Electric utility on property: Yes
    • Road surface type: Paved

    Price history

    DateEventPrice
    6/13/2025Sold$440,000-2.2%$194/sqft
    Source: FMLS GA #7570306 Report a problem
    5/12/2025Pending sale$450,000$198/sqft
    Source: GAMLS #10510954 Report a problem
    5/1/2025Listed for sale$450,000+80.1%$198/sqft
    Source: GAMLS #10510954 Report a problem
    3/7/2018Sold$249,900$110/sqft
    Source: FMLS GA #5946421 Report a problem
    1/4/2018Pending sale$249,900$110/sqft
    Source: The Sanders Team Real Estate #5946421 Report a problem
    1/2/2018Listed for sale$249,900+38.1%$110/sqft
    Source: The Sanders Team Real Estate #5946421 Report a problem
    4/29/2014Sold$181,000-9.5%$80/sqft
    Source: FMLS GA #5258531 Report a problem
    3/28/2014Pending sale$200,000$88/sqft
    Source: Keller Williams Realty First Atlanta #5258531 Report a problem
    3/7/2014Listed for sale$200,000+8.8%$88/sqft
    Source: Keller Williams Realty First Atlanta #5258531 Report a problem
    12/11/2006Sold$183,837$81/sqft
    Source: Public Record Report a problem

    Public tax history

    YearProperty taxesTax assessment
    2025$3,849 +5.2%$165,720 +6.9%
    2024$3,658 -2%$155,000 -1.7%
    2023$3,732 +19.2%$157,760 +21.8%
    2022$3,131 +6%$129,520 +16.9%
    2021$2,952 +12.6%$110,800 +14.9%
    2020$2,622 +0.9%$96,440 +1%
    2019$2,598 +9.1%$95,440 -55.5%
    2018$2,383 -2.7%$214,400 +0.9%
    2017$2,448 +13.9%$212,400 +15.1%
    2016$2,150 $184,600 +7.5%
    2015$2,150 +35%$171,800 +19.2%
    2014$1,592 +9.2%$144,100 +13.1%
    2013$1,458 -1.2%$127,400 -0.9%
    2012$1,476 -8.4%$128,500 -10.5%
    2011$1,612 -9.1%$143,500 +121.9%
    2010$1,774 +3%$64,680 -2.6%
    2009$1,722 +10.4%$66,440 -4.5%
    2008$1,559 -15.3%$69,600 -0.8%
    2007$1,842 +14.4%$70,160 +0.2%
    2006$1,610 +0.4%$70,040 +0.4%
    2005$1,604 $69,760 -59.9%
    2004-- $174,000 -5.9%
    2003-- $184,900 +341.1%
    2002$1,156 +157.1%$41,920 +162%
    2001$450 $16,000
    Find assessor info on the county website

    Neighborhood: 30115

    Nearby schools

    GreatSchools rating
    Schools provided by the listing agent
    • Elementary: William G. Hasty, Sr.
    • Middle: Teasley
    • High: Cherokee

    Source: FMLS GA. This data may not be complete. We recommend contacting the local school district to confirm school assignments for this home.

    Get a cash offer in 3 minutes
    Find out how much your home could sell for in as little as 3 minutes with a no-obligation cash offer.
    Estimated market value
    $445,100
    Get a cash offer in 3 minutes
    Find out how much your home could sell for in as little as 3 minutes with a no-obligation cash offer.
    Estimated market value
    $445,100