Welcome to this beautiful center hall colonial, situated in a desirable neighborhood in Medina. This charming home boasts a classic center hall design and a welcoming front porch, providing a picture-perfect first impression. Step inside to discover a residence brimming with character and modern convenience. The first and second levels feature beautiful, newer LVT flooring installed within the last year, offering durability and style. The living room, accented with crown molding and a bay window, provides a bright and inviting space for relaxation. The dining room, also features crown molding, and ideal for hosting dinners or large gatherings.
French doors connect the living room to the spacious great room, which presents an inviting stone fireplace, creating a cozy atmosphere. The heart of the home is the large kitchen, a chef's delight with a custom island, granite countertops, a stylish stone backsplash, and modern stainless appliances. The sink provides a reverse osmosis system. Off the kitchen, a hallway leads to a half bath, a dedicated laundry room, and an office/den, offering functional space as needed.
Upstairs, the second level hosts four generously sized bedrooms, including a luxurious master suite. The master bath is a private oasis, featuring double sinks, a sunken soaking tub, a skylight, a shower, and a linen closet for ample storage. The finished lower level adds valuable living space with two finished rooms; one is comfortably carpeted, while the other offers a blank canvas for the new owners to customize the flooring to their liking. There is an additional crawl space for added storage, and a water softener system installed one year ago. Outside, the fully fenced-in backyard provides a relaxing retreat. A large deck and a concrete pad with pool reinforcement are perfect for outdoor entertaining and summer fun. Conveniently close to all the amenities and conveniences makes this a the the perfect place to call home!
Closed
$444,800
219 Bridgehampton Dr, Medina, OH 44256
4beds
3,638sqft
Single Family Residence
Built in 1998
0.29 Acres Lot
$457,300 Zestimate®
$122/sqft
$4,403 Estimated rent
Home value
$457,300
$393,000 - $530,000
$4,403/mo
Zestimate® history
Owner options
List your home for rent
$4,403/mo
Rent Zestimate®
Find your next renter with Zillow Rental Manager. Plus, with online applications, you can quickly screen prospective tenants – for free.
$4,403/mo
Rent Zestimate®
Refinance and save
$2,871/mo
Est. payment
Refinancing to a lower rate could help reduce your monthly payments and save thousands over the life of the loan.
$2,871/mo
Est. payment
Explore your selling options
Work with a Zillow partner agent
Leverage their expertise and Zillow's premium Showcase listings to get your home seen by more buyers.
Get startedList with your own agent
Get your home in front of millions of buyers by listing it on Zillow.
Learn how to do itSell it yourself
Take full control of how buyers see your home on Zillow by listing For Sale by Owner (FSBO).
List your homeWhat's special
Custom islandLarge deckLuxurious master suiteStylish stone backsplashGranite countertopsWelcoming front porchDedicated laundry room
Zillow last checked:
Listing updated:
Listed by:
Joyce M Melzer 330-461-0978 joycemelzer@howardhanna.com,
Howard Hanna,
Laura Siliko 330-461-4684,
Howard Hanna
Bought with:
Zachery S Rollins, 2013004259
EXP Realty, LLC.
Source: MLS Now,MLS#: 5173188Originating MLS: Medina County Board of REALTORS
Facts & features
Interior
Bedrooms & bathrooms
- Bedrooms: 4
- Bathrooms: 3
- Full bathrooms: 2
- 1/2 bathrooms: 1
- Main level bathrooms: 1
Primary bedroom
- Description: Flooring: Luxury Vinyl Tile
- Level: Second
- Dimensions: 15.00 x 13.00
Bedroom
- Description: Flooring: Luxury Vinyl Tile
- Level: Second
- Dimensions: 12 x 11
Bedroom
- Description: Flooring: Luxury Vinyl Tile
- Level: Second
- Dimensions: 11.00 x 11.00
Bedroom
- Description: Flooring: Luxury Vinyl Tile
- Level: Second
- Dimensions: 12.00 x 11.00
Dining room
- Level: First
- Dimensions: 13.00 x 13.00
Kitchen
- Description: Flooring: Luxury Vinyl Tile
- Level: First
- Dimensions: 21.00 x 13.00
Laundry
- Description: Flooring: Luxury Vinyl Tile
- Level: First
Living room
- Description: Flooring: Luxury Vinyl Tile
- Features: Fireplace
- Level: First
- Dimensions: 17.00 x 16.00
Living room
- Level: First
- Dimensions: 13.00 x 11.00
Office
- Description: Flooring: Luxury Vinyl Tile
- Level: First
- Dimensions: 11.00 x 9.00
Heating
- Forced Air, Gas
Cooling
- Central Air
Appliances
- Included: Dishwasher, Microwave, Range, Refrigerator
- Laundry: Main Level, Laundry Room
Features
- Ceiling Fan(s), Cathedral Ceiling(s), Granite Counters, Kitchen Island
- Basement: Crawl Space,Full,Finished
- Number of fireplaces: 1
- Fireplace features: Gas
Interior area
- Total structure area: 3,638
- Total interior livable area: 3,638 sqft
- Finished area above ground: 2,588
- Finished area below ground: 1,050
Property
Parking
- Parking features: Attached, Garage, Garage Door Opener, Paved
- Attached garage spaces: 2
Features
- Levels: Two
- Stories: 2
- Patio & porch: Deck, Front Porch
- Fencing: Wood
- Has view: Yes
- View description: Neighborhood
Lot
- Size: 0.29 Acres
Details
- Additional structures: Shed(s)
- Parcel number: 02819C24058
Construction
Type & style
- Home type: SingleFamily
- Architectural style: Colonial
- Property subtype: Single Family Residence
Materials
- Stone, Vinyl Siding
- Roof: Asphalt,Fiberglass
Condition
- Year built: 1998
Utilities & green energy
- Sewer: Public Sewer
- Water: Public
Community & HOA
Community
- Features: Park, Restaurant
- Subdivision: Highpoint
HOA
- Has HOA: No
Location
- Region: Medina
Financial & listing details
- Price per square foot: $122/sqft
- Tax assessed value: $394,020
- Annual tax amount: $5,476
- Date on market: 11/24/2025
- Cumulative days on market: 2 days
- Listing agreement: Exclusive Right To Sell
- Listing terms: Cash,Conventional,FHA,VA Loan
Price history
| Date | Event | Price |
|---|---|---|
| 12/17/2025 | Sold | $444,800+2.3%$122/sqft |
Source: Public Record Report a problem | ||
| 11/26/2025 | Pending sale | $434,900$120/sqft |
Source: MLS Now #5173188 Report a problem | ||
| 11/24/2025 | Listed for sale | $434,900+113.2%$120/sqft |
Source: MLS Now #5173188 Report a problem | ||
| 2/27/2001 | Sold | $204,000+3.2%$56/sqft |
Source:  MLS Now #1031768 Report a problem MLS Now #1031768 Report a problem | ||
| 12/5/1996 | Sold | $197,600$54/sqft |
Source: Public Record Report a problem | ||
Public tax history
| Year | Property taxes | Tax assessment |
|---|---|---|
| 2025 | $5,935 +8.4% | $137,910 +25.6% |
| 2024 | $5,476 +17.4% | $109,760 |
| 2023 | $4,664 -0.5% | $109,760 |
| 2022 | $4,686 +4.6% | $109,760 +27% |
| 2021 | $4,482 +1.1% | $86,430 |
| 2020 | $4,432 +1.8% | $86,430 |
| 2019 | $4,353 +7.9% | $86,430 +15.9% |
| 2018 | $4,034 -1.4% | $74,600 |
| 2017 | $4,091 -2.9% | $74,600 |
| 2016 | $4,212 +5% | $74,600 +10% |
| 2015 | $4,013 +0.3% | $67,820 |
| 2014 | $4,002 -0.1% | $67,820 |
| 2013 | $4,007 +9.3% | $67,820 -3.1% |
| 2012 | $3,667 +2.3% | $69,970 |
| 2011 | $3,586 -0.5% | $69,970 |
| 2010 | $3,605 -6% | $69,970 -11.3% |
| 2009 | $3,835 -0.6% | $78,840 |
| 2008 | $3,857 -1.5% | $78,840 |
| 2007 | $3,915 +2.6% | $78,840 +7.2% |
| 2006 | $3,817 -0.2% | $73,550 |
| 2005 | $3,825 +13.5% | $73,550 |
| 2004 | $3,370 +0.2% | $73,550 +4.6% |
| 2003 | $3,362 +1.4% | $70,310 |
| 2002 | $3,314 +100.8% | $70,310 |
| 2001 | $1,650 | $70,310 +9.8% |
| 2000 | -- | $64,060 |
Find assessor info on the county website
Neighborhood: 44256
Nearby homes
- $450,0004 bd2 ba2.5k sqft227 Bridgehampton Dr, Medina, OH 44256Off Market
- $477,8004 bd3 ba3.3k sqft211 Bridgehampton Dr, Medina, OH 44256Off Market

- $395,5004 bd2 ba2.2k sqft222 Newfield Cir, Medina, OH 44256Off Market
- $442,7004 bd3 ba2.6k sqft234 Newfield Cir, Medina, OH 44256Off Market
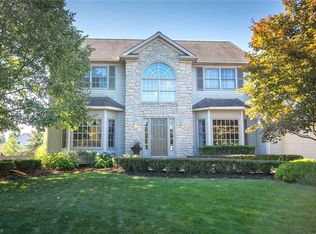
- $396,4004 bd3 ba2.2k sqft210 Newfield Cir, Medina, OH 44256Off Market
- $454,6004 bd2 ba2.5k sqft235 Bridgehampton Dr, Medina, OH 44256Off Market
- $413,8004 bd3 ba2.1k sqft1293 Rockport Dr, Medina, OH 44256Off Market
- $418,5004 bd2 ba2.4k sqft218 Bridgehampton Dr, Medina, OH 44256Off Market
Nearby schools
GreatSchools rating
- 9/10Ella Canavan Elementary SchoolGrades: K-5Distance: 1 mi
- 7/10A. I. Root Middle SchoolGrades: 6-8Distance: 0.7 mi
- 7/10Medina High SchoolGrades: 9-12Distance: 2.5 mi
Schools provided by the listing agent
- District: Medina CSD - 5206
Source: MLS Now. This data may not be complete. We recommend contacting the local school district to confirm school assignments for this home.
Get a cash offer in 3 minutes
Find out how much your home could sell for in as little as 3 minutes with a no-obligation cash offer.
Estimated market value
$457,300
Get a cash offer in 3 minutes
Find out how much your home could sell for in as little as 3 minutes with a no-obligation cash offer.
Estimated market value
$457,300
- Ohio
- Medina County
- Medina
- 44256
- 219 Bridgehampton Dr
Nearby cities
Nearby zip codes
Other Medina Topics
