Skip main navigation
Sold for $686,000
  • $686,000

    219 Brushwood Pl, Brentwood, CA 94513

    4beds
    2,002sqft
    Single Family Residence
    Built in 1999
    6,534 Square Feet Lot
    $686,700 Zestimate®
    $343/sqft
    $3,513 Estimated rent

    Home value

    $686,700

    $652,000 - $721,000

    $3,513/mo

    Zestimate® history
    Loading
    Loading...

    Owner options

    List your home for rent

    $3,513/mo

    Rent Zestimate®

    Find your next renter with Zillow Rental Manager. Plus, with online applications, you can quickly screen prospective tenants – for free.

    Learn more

    $3,513/mo

    Rent Zestimate®

    Refinance and save

    $4,372/mo

    Est. payment

    Refinancing to a lower rate could help reduce your monthly payments and save thousands over the life of the loan.

    See today's rates

    $4,372/mo

    Est. payment

    Explore your selling options

    Work with a Zillow partner agent

    Leverage their expertise and Zillow's premium Showcase listings to get your home seen by more buyers.

    Get started

    List with your own agent

    Get your home in front of millions of buyers by listing it on Zillow.

    Learn how to do it

    Sell it yourself

    Take full control of how buyers see your home on Zillow by listing For Sale by Owner (FSBO).

    List your home

    What's special

    Securely fenced front yardBbq areaOversized kitchenCharming front porchGenerous prep spaceConvenient half bathAmple cabinetry
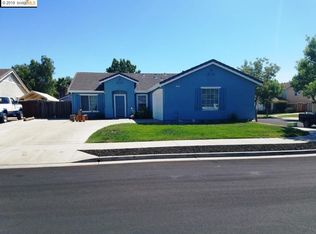
    Welcome to 219 Brushwood Pl., located in the desirable California Grove Subdivision. This inviting home features a charming front porch, perfect for enjoying your morning coffee and taking in the sunrise, along with a securely fenced front yard. Inside, you'll find extensive tile flooring, updated dual-pane windows, new carpet, and spacious living and formal dining rooms filled with abundant natural light. The oversized kitchen offers granite countertops, ample cabinetry, generous prep space and is ideal for everyday living or entertaining. The main level also include an indoor laundry room and convenient half bath. All four bedrooms are located upstairs, including a spacious primary suite with an en-suite bath and walk-in closet. One of the secondary bedrooms has been freshly painted and features brand new carpet. A whole house fan provides an energy-efficient way to cool the home during those refreshing evening and morning hours. The backyard is designed for relaxation and entertaining, featuring a solid covered patio, BBQ area, large side yard with newly installed sod, mature trees providing plenty of shade, an enclosed garden area, and storage shed. Ideally located near neighborhood parks, schools, shopping, great restaurants local fruit stands and more. This home offers comfort, convenience and an exceptional place to call home. ** Some photos have been virtually staged**

    Zillow last checked:

    Listing updated:

    Listed by:

    Doreen Monroe DRE #00931704 925-699-7760,

    Bhhs Drysdale Properties

    Bought with:

    James Carlson, DRE #01439540

    Corcoran Icon Properties

    Source: bridgeMLS/CCAR/Bay East AOR,MLS#: 41142595MLS Logo

    Facts & features

    Interior

    Bedrooms & bathrooms
    • Bedrooms: 4
    • Bathrooms: 3
    • Full bathrooms: 2
    • 1/2 bathrooms: 1
    Rooms
    • Room types: Family Room, Formal Dining Room
    Kitchen
    • Features: Counter - Solid Surface, Dishwasher, Eat-in Kitchen, Disposal, Gas Range/Cooktop, Ice Maker Hookup, Microwave, Pantry, Range/Oven Free Standing, Refrigerator, Self-Cleaning Oven
    Heating
    • Zoned
    Cooling
    • Ceiling Fan(s), Central Air, Whole House Fan
    Appliances
    • Included: Dishwasher, Gas Range, Plumbed For Ice Maker, Microwave, Free-Standing Range, Refrigerator, Self Cleaning Oven, Gas Water Heater
    • Laundry: Hookups Only, Laundry Room
    Features
    • Counter - Solid Surface, Pantry
    • Flooring: Laminate, Tile, Carpet
    • Windows: Double Pane Windows, Window Coverings
    • Has fireplace: No
    • Fireplace features: None
    Interior area
    • Total structure area: 2,002
    • Total interior livable area: 2,002 sqft

    Property

    Parking
    • Total spaces: 4
    • Parking features: Attached, Int Access From Garage, Garage Faces Front, Garage Door Opener
    • Garage spaces: 2
    Features
    • Levels: Two Story
    • Stories: 2
    • Exterior features: Back Yard, Front Yard, Sprinklers Automatic
    • Pool features: None
    • Fencing: Fenced,Front Yard
    • Has view: Yes
    • View description: Park/Greenbelt
    Lot
    • Size: 6,534 Square Feet
    • Features: Level
    Details
    • Additional structures: Shed(s)
    • Parcel number: 0181800442
    • Special conditions: Standard

    Construction

    Type & style
    • Home type: SingleFamily
    • Architectural style: Contemporary
    • Property subtype: Single Family Residence
    Materials
    • Stucco
    Condition
    • Existing
    • New construction: No
    • Year built: 1999
    Details
    • Builder name: K & B

    Utilities & green energy

    • Electric: No Solar
    • Sewer: Public Sewer
    • Water: Public
    • Utilities for property: Natural Gas Available

    Community & HOA

    Community
    • Security: Carbon Monoxide Detector(s), Double Strapped Water Heater, Smoke Detector(s)
    HOA
    • Has HOA: No
    Location
    • Region: Brentwood

    Financial & listing details

    • Price per square foot: $343/sqft
    • Tax assessed value: $613,530
    • Date on market: 7/23/2026
    • Listing terms: CalHFA,Cash,Conventional,FHA,VA Loan

    Price history

    DateEventPrice
    8/27/2026Sold$686,000+0.9%$343/sqft
    Source: bridgeMLS/CCAR/Bay East AOR #41142595 Report a problem
    7/29/2026Pending sale$680,000$340/sqft
    Source: bridgeMLS/CCAR/Bay East AOR #41142595 Report a problem
    7/23/2026Listed for sale$680,000+24.8%$340/sqft
    Source: bridgeMLS/CCAR/Bay East AOR #41142595 Report a problem
    7/31/2019Sold$545,000-0.9%$272/sqft
    Source: CCAR #40867348 Report a problem
    5/27/2019Listed for sale$550,000+155.8%$275/sqft
    Source: Compass #40867348 Report a problem
    11/23/1999Sold$215,000$107/sqft
    Source: Public Record Report a problem

    Public tax history

    YearProperty taxesTax assessment
    2026-- $613,530 +2%
    2025$8,179 +1.1%$601,501 +2%
    2024$8,094 +1.2%$589,708 +2%
    2023$7,997 +1.5%$578,146 +2%
    2022$7,880 +2.7%$566,811 +2%
    2021$7,672 +1.8%$555,698 +1%
    2020$7,533 +55.2%$550,000 +76.6%
    2019$4,852 +5.7%$311,369 +2%
    2018$4,592 +0.3%$305,265 +2%
    2017$4,580 +3.5%$299,281 +2%
    2016$4,426 +3.3%$293,414 +1.5%
    2015$4,284 $289,008 +2%
    2014$4,284 $283,347 +18.1%
    2013-- $240,000 +15.4%
    2012-- $208,000 -12.6%
    2011-- $238,000
    2010-- $238,000 +8.7%
    2009-- $219,000 -17.2%
    2008-- $264,444 +2%
    2007-- $259,260 +2%
    2006-- $254,177 +2%
    2005-- $249,194 +2%
    2004-- $244,309 +1.9%
    2003-- $239,832 +2%
    2002-- $235,130 +2%
    2001-- $230,520
    Find assessor info on the county website

    Neighborhood: 94513

    Nearby schools

    GreatSchools rating
    Get a cash offer in 3 minutes
    Find out how much your home could sell for in as little as 3 minutes with a no-obligation cash offer.
    Estimated market value
    $686,700
    Get a cash offer in 3 minutes
    Find out how much your home could sell for in as little as 3 minutes with a no-obligation cash offer.
    Estimated market value
    $686,700