Skip main navigation
Active under contract
  • $319,900

    219 Buckland Dr, Alpharetta, GA 30022

    2beds
    1,184sqft
    : 
    Loading
    Get pre-qualified
    Townhouse, Residential
    Built in 1998
    1,176 Square Feet Lot
    $316,500 Zestimate®
    $270/sqft
    $165/mo HOA

    What's special

    Private patioGenerous primary suiteDark hardwood floorsLight-filled open floor planStainless steel appliancesSpacious dining areaBreakfast bar
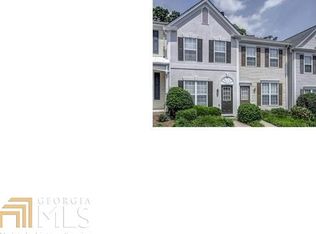
    Welcome to this Bright and Beautifully Maintained Townhome nestled in the sought-after Devonshire community, ideally positioned where Alpharetta, Johns Creek, and Roswell meet. Offering the perfect blend of comfort, convenience, and low-maintenance living, this move-in-ready home places you just minutes from everything that makes North Fulton one of Metro Atlanta's most desirable destinations. Step inside to discover a Light-Filled Open Floor Plan featuring Dark Hardwood Floors, Neutral Paint, and an inviting Fireside Family Room highlighted by a stunning Floor-to-Ceiling Stacked Stone Fireplace. The spacious Dining Area flows seamlessly into the Kitchen, where Granite Countertops, White Cabinetry, Stainless Steel Appliances, classic Subway Tile Backsplash, and a Breakfast Bar create the perfect space for both everyday living and entertaining. Upstairs, the generous Primary Suite offers a peaceful retreat with ample closet space and a Private Ensuite Bathroom featuring Dual Vanities, a Soaking Tub, and Separate Shower. An Additional Spacious Bedroom, Full Bathroom, and Convenient Upstairs Laundry complete the Upper Level. Outdoor living is equally inviting with a Private Patio, perfect for morning coffee, grilling, gardening, or relaxing after a long day. Surrounded by mature landscaping, this outdoor space offers a rare sense of privacy and tranquility. Residents of Devonshire enjoy access to exceptional community amenities including a Swimming Pool and Tennis Courts, all while benefiting from a low-maintenance lifestyle. Conveniently located near GA-400, Avalon, Downtown Alpharetta, Downtown Roswell, Halcyon, North Point, Ameris Bank Amphitheatre, Big Creek Greenway, top-rated dining, shopping, entertainment, and major commuter routes, this location truly puts the best of North Fulton at your fingertips. Zoned for the desirable Centennial High School district, this is an incredible opportunity to enjoy comfort, convenience, and community in the heart of Alpharetta.
    21 days
    |
    370
    |
    29
    |

    Zillow last checked:

    Listing updated:

    Listed by:

    The Justin Landis Group,

    Bolst, Inc. 404-482-2293,

    ASHTON ERNST,

    Bolst, Inc.

    Source: FMLS GA,MLS#: 7794492MLS Logo

      Facts & features

      Interior

      Bedrooms & bathrooms
      • Bedrooms: 2
      • Bathrooms: 3
      • Full bathrooms: 2
      • 1/2 bathrooms: 1
      Rooms
      • Room types: Family Room
      Primary bedroom
      • Features: Roommate Floor Plan, Sitting Room
      • Level: Roommate Floor Plan, Sitting Room
      Bedroom
      • Features: Roommate Floor Plan, Sitting Room
      Primary bathroom
      • Features: Double Vanity, Tub/Shower Combo
      Dining room
      • Features: Open Concept, Separate Dining Room
      Kitchen
      • Features: Breakfast Bar, Cabinets White, Stone Counters, View to Family Room
      Heating
      • Central, Natural Gas
      Cooling
      • Ceiling Fan(s), Central Air
      Appliances
      • Included: Dishwasher, Disposal, Dryer, Gas Oven, Gas Range, Refrigerator, Washer
      • Laundry: Laundry Room
      Features
      • High Ceilings 9 ft Main, High Ceilings 9 ft Upper, High Speed Internet, His and Hers Closets
      • Flooring: Carpet, Hardwood
      • Windows: Insulated Windows
      • Basement: None
      • Number of fireplaces: 1
      • Fireplace features: Family Room
      • Common walls with other units/homes: No One Above,No One Below
      Interior area
      • Total structure area: 1,184
      • Total interior livable area: 1,184 sqft
      • Finished area above ground: 1,184
      • Finished area below ground: 0

      Property

      Parking
      • Total spaces: 2
      • Parking features: Assigned
      Accessibility
      • Accessibility features: None
      Features
      • Levels: Two
      • Stories: 2
      • Patio & porch: Patio
      • Exterior features: Private Yard, No Dock
      • Pool features: None
      • Spa features: None
      • Fencing: None
      • Has view: Yes
      • View description: Other
      • Waterfront features: None
      • Body of water: None
      Lot
      • Size: 1,176 Square Feet
      • Dimensions: 16x54x14x55
      • Features: Back Yard, Landscaped, Level
      Details
      • Additional structures: None
      • Parcel number: 12 293008221844
      • Other equipment: None
      • Horse amenities: None

      Construction

      Type & style
      • Home type: Townhouse
      • Architectural style: Townhouse,Traditional
      • Property subtype: Townhouse, Residential
      • Attached to another structure: Yes
      Materials
      • Frame
      • Foundation: Slab
      • Roof: Composition
      Condition
      • Resale
      • New construction: No
      • Year built: 1998

      Utilities & green energy

      • Electric: Other
      • Sewer: Public Sewer
      • Water: Public
      • Utilities for property: Other
      Green energy
      • Energy efficient items: None
      • Energy generation: None

      Community & HOA

      Community
      • Features: Clubhouse, Near Schools, Near Shopping, Park, Playground, Pool, Tennis Court(s)
      • Security: Fire Alarm
      • Subdivision: Devonshire
      HOA
      • Has HOA: Yes
      • Services included: Swim, Tennis, Termite
      • HOA fee: $165 monthly
      Location
      • Region: Alpharetta

      Financial & listing details

      • Price per square foot: $270/sqft
      • Tax assessed value: $299,000
      • Annual tax amount: $3,166
      • Date on market: 6/25/2026
      • Cumulative days on market: 8 days
      • Ownership: Fee Simple
      • Road surface type: Other

        Estimated market value

        $316,500

        $301,000 - $332,000

        $2,170/mo

        Price history

        DateEventPrice
        7/13/2026Pending sale$319,900$270/sqft
        Source: GAMLS #10792854 Report a problem
        6/25/2026Listed for sale$319,900+49.1%$270/sqft
        Source: GAMLS #10792854 Report a problem
        12/18/2020Sold$214,500-0.2%$181/sqft
        Source: GAMLS #8891990 Report a problem
        12/14/2020Pending sale$215,000-2.2%$182/sqft
        Source: Atlanta Communities #6809038 Report a problem
        11/20/2020Listed for sale$219,900+56%$186/sqft
        Source: Atlanta Communities #6809038 Report a problem
        5/25/2019Listing removed$1,350$1/sqft
        Source: Excalibur Homes, LLC. #6532709 Report a problem
        5/2/2019Price change$1,350-3.6%$1/sqft
        Source: Excalibur Homes, LLC. #6532709 Report a problem
        4/10/2019Listed for rent$1,400$1/sqft
        Source: Excalibur Homes, LLC. #6532709 Report a problem
        3/24/2016Sold$141,000+26.7%$119/sqft
        Source: Public Record Report a problem
        4/21/1998Sold$111,300$94/sqft
        Source: Public Record Report a problem

        Public tax history

        YearProperty taxesTax assessment
        2024$3,124 -0.3%$119,600
        2023$3,132 +13.8%$119,600 +14.3%
        2022$2,753 +25.5%$104,640 +29.4%
        2021$2,193 +2.5%$80,840 +6.6%
        2020$2,140 +35.6%$75,800 +1.8%
        2019$1,578 $74,480 +22.8%
        2018$1,578 $60,640 +20%
        2017$1,578 +12.6%$50,520
        2016$1,401 -20.2%$50,520
        2015$1,756 $50,520 +34.1%
        2014$1,756 +60%$37,680
        2013$1,098 -0.4%$37,680
        2012$1,102 $37,680
        2011-- $37,680
        2010$1,094 $37,680 -32.2%
        2009-- $55,560 -0.1%
        2008-- $55,640
        2007$1,593 $55,640
        Find assessor info on the county website

        Monthly payment

        Est. payment

        Payment breakdown

        Explore the cost of this home by adjusting the details. Changes won't be saved.
        All calculations are estimates and provided by Zillow, Inc. for informational purposes only. Actual amounts may vary.
        HOA fees may include property taxes on listings classified as Co-Ops. Contact the listing agent and/or owner for fee details.
        Mortgage interest rates are dependent on a number of factors, including credit score, down payment, and repayment length. Interest rate data provided by Zillow Group Marketplace, Inc. as of 1/1/1970 from various mortgage lenders with which we have lead or other similar arrangements; the Estimated Payment is an average of those rates.
        See how much you could borrow to make a competitive offer.

        Climate risks

        Neighborhood: 30022

        Getting around

        39 / 100
        Car-Dependent
        0 / 100
        No Nearby Transit
        14 / 100
        Somewhat Bikeable

        Nearby schools

        GreatSchools rating
        Schools provided by the listing agent
        • Elementary: Hillside
        • Middle: Holcomb Bridge
        • High: Centennial

        Source: FMLS GA. This data may not be complete. We recommend contacting the local school district to confirm school assignments for this home.

        A local agent can set up tours, give advice and negotiate with sellers.

        Browse local experts

        Similar homes