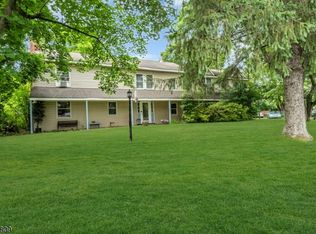
The first thing you notice is how quiet it is. 1.72 acres backed by woods gives this property a removed, settled feeling that's hard to come by. Inside, the layout is open and easy to move through, with a living room that gets great natural light and a family room centered around a wood burning fireplace, exactly where you'll want to be once the temperature drops. The kitchen has light cabinetry, room to actually cook, and a breakfast bar that keeps things casual, while the adjoining dining room handles the bigger sit-down occasions just fine. Out back, a porch and deck give you real outdoor living space, morning coffee, summer dinners, or just watching the tree line do its thing. Upstairs, four good-sized bedrooms give everyone room to breathe. The primary has its own full bath, a walk-in closet, and a dressing area. Two and a half baths total mean the morning rush stays manageable, and the two-car garage plus full basement means you'll never run short on storage or wonder what to do with the extra square footage. The location sits out far enough to feel like the country but close enough that errands don't become an event. And from fall through winter, when the leaves come down, you pick up views of Furnace Lake nearby, a quiet bonus that makes the colder months a little easier to appreciate.
Under contract
$525,000
219 Buckley Ave, White Twp., NJ 07863
4beds
--sqft
Single Family Residence
Built in 1993
1.81 Acres Lot
$545,100 Zestimate®
$--/sqft
$-- HOA
What's special
- 41 days |
- 960 |
- 92 |
Likely to sell faster than
Zillow last checked:
Listing updated:
Listed by:
Mary Malone 908-797-6090,
Coldwell Banker Realty
Source: GSMLS,MLS#: 4033863
Facts & features
Interior
Bedrooms & bathrooms
- Bedrooms: 4
- Bathrooms: 3
- Full bathrooms: 2
- 1/2 bathrooms: 1
Primary bedroom
- Description: Dressing Room, Full Bath, Walk-In Closet
Bedroom 1
- Level: Second
- Area: 195
- Dimensions: 15 x 13
Bedroom 2
- Level: Second
- Area: 143
- Dimensions: 13 x 11
Bedroom 3
- Level: Second
- Area: 130
- Dimensions: 13 x 10
Bedroom 4
- Level: Second
- Area: 130
- Dimensions: 13 x 10
Primary bathroom
- Features: Stall Shower
Dining room
- Features: Formal Dining Room
- Level: First
- Area: 130
- Dimensions: 10 x 13
Family room
- Level: First
- Area: 112
- Dimensions: 14 x 8
Kitchen
- Features: Breakfast Bar, Country Kitchen, Eat-in Kitchen
- Level: First
- Area: 169
- Dimensions: 13 x 13
Living room
- Level: First
- Area: 289
- Dimensions: 17 x 17
Heating
- Baseboard - Hotwater, Gas-Propane Owned
Cooling
- Ceiling Fan(s)
Appliances
- Included: Dishwasher, Dryer, Kitchen Exhaust Fan, Range/Oven-Electric, Washer, Gas Water Heater
- Laundry: Level 1
Features
- Bedroom/Office
- Flooring: Carpet, Vinyl-Linoleum
- Windows: Thermal Windows/Doors
- Basement: Yes,Full
- Number of fireplaces: 1
- Fireplace features: Family Room, Wood Burning
Property
Parking
- Total spaces: 4
- Parking features: 2 Car Width, Asphalt, Attached Garage
- Attached garage spaces: 2
- Uncovered spaces: 4
Features
- Patio & porch: Deck, Enclosed Porch(es)
Lot
- Size: 1.81 Acres
- Dimensions: 1.81 AC
- Features: Wooded
Details
- Parcel number: 3023000150000000110002
- Zoning description: Residential
Construction
Type & style
- Home type: SingleFamily
- Architectural style: Colonial
- Property subtype: Single Family Residence
Materials
- Vinyl Siding
- Roof: Asphalt Shingle
Condition
- Year built: 1993
Utilities & green energy
- Gas: Gas-Propane
- Sewer: Septic Tank
- Water: Well
- Utilities for property: Electricity Connected, Propane, Cable Available
Community & HOA
Community
- Security: Smoke Detector(s)
Location
- Region: Oxford
Financial & listing details
- Tax assessed value: $311,500
- Annual tax amount: $8,161
- Date on market: 6/14/2026
- Ownership type: Fee Simple
- Electric utility on property: Yes
Estimated market value
$545,100
$518,000 - $572,000
$3,657/mo
Price history
| Date | Event | Price |
|---|---|---|
| 7/7/2026 | Pending sale | $525,000 |
Source:  GSMLS #4033863 Report a problem GSMLS #4033863 Report a problem | ||
| 6/14/2026 | Listed for sale | $525,000+84.2% |
Source: GSMLS #4033863 Report a problem | ||
| 3/29/2018 | Sold | $285,000-4.2% |
Source: GSMLS #3391296 Report a problem | ||
| 5/26/2017 | Listed for sale | $297,500-0.8% |
Source: Clinton #3391296 Report a problem | ||
| 4/7/2017 | Listing removed | $299,900 |
Source: Keller Williams Real Estate #3325154 Report a problem | ||
| 11/11/2016 | Listed for sale | $299,900 |
Source: Keller Williams Real Estate #3325154 Report a problem | ||
| 9/13/2016 | Listing removed | $299,900 |
Source: Jason Freeby #88839622 Report a problem | ||
| 8/8/2016 | Listed for sale | $299,900+70.4% |
Source: Jason Freeby #88839622 Report a problem | ||
| 7/31/1995 | Sold | $176,000+6% |
Source: Public Record Report a problem | ||
| 10/15/1993 | Sold | $166,000 |
Source: Public Record Report a problem | ||
Public tax history
| Year | Property taxes | Tax assessment |
|---|---|---|
| 2025 | $7,788 | $311,500 |
| 2024 | $7,788 +4.1% | $311,500 |
| 2023 | $7,479 +5% | $311,500 |
| 2022 | $7,124 +4.8% | $311,500 |
| 2021 | $6,797 +1.7% | $311,500 |
| 2020 | $6,685 +4.1% | $311,500 |
| 2019 | $6,420 -3.6% | $311,500 |
| 2018 | $6,663 -1.9% | $311,500 |
| 2017 | $6,794 +4.2% | $311,500 |
| 2016 | $6,523 +0.8% | $311,500 |
| 2015 | $6,470 +7.4% | $311,500 |
| 2014 | $6,024 -3.2% | $311,500 |
| 2013 | $6,224 +2.5% | $311,500 |
| 2012 | $6,071 -3.1% | $311,500 |
| 2011 | $6,267 -1.3% | $311,500 |
| 2010 | $6,348 +9.3% | $311,500 |
| 2009 | $5,806 +11% | $311,500 |
| 2008 | $5,233 +2.4% | $311,500 |
| 2007 | $5,109 +7.2% | $311,500 |
| 2006 | $4,766 +26.2% | $311,500 |
| 2005 | $3,777 -17.5% | $311,500 |
| 2004 | $4,579 | $311,500 +92.2% |
| 2003 | -- | $162,100 |
| 2002 | -- | $162,100 |
| 2001 | -- | $162,100 |
Find assessor info on the county website
Monthly payment
Est. payment
Payment breakdown
Explore the cost of this home by adjusting the details. Changes won't be saved.Climate risks
Neighborhood: 07863
Nearby schools
GreatSchools rating
- 7/10White Township Consolidated Elementary SchoolGrades: PK-8Distance: 2.7 mi
Schools provided by the listing agent
- Elementary: White Twp
- Middle: White Twp
- High: Belvidere
Source: GSMLS. This data may not be complete. We recommend contacting the local school district to confirm school assignments for this home.
- $444,600-- bd-- ba1.3k sqft232 Buckley Ave, Oxford, NJ 07863Off Market
- $351,800-- bd-- ba1.2k sqft236 Buckley Ave, Oxford, NJ 07863Off Market
- $416,600-- bd-- ba1.3k sqft228 Buckley Ave, Oxford, NJ 07863Off Market
- $497,000-- bd-- ba1.8k sqft221 Buckley Ave, Oxford, NJ 07863Off Market
- $488,900-- bd-- ba1.8k sqft240 Buckley Ave, Oxford, NJ 07863Off Market
- $430,900-- bd-- ba2.2k sqft244 Buckley Ave, Oxford, NJ 07863Off Market
- $563,400-- bd-- ba3.7k sqft9-07863 Pine St, Oxford, NJ 07863Off Market
- $20,9003.49 Acres225 Buckley Ave, Oxford, NJ 07863Off Market
A local agent can set up tours, give advice and negotiate with sellers.
Similar homes
- $529,0004 bd3 ba-- sqft723 Harmony Brass Castle Rd, Harmony Twp., NJ 08865For Sale
 MLS ID #4030185, Amy Phillips, Keller Williams Greater Brunswick. GSMLS
 - $399,0004 bd2 ba-- sqft1497 Route 31, White Twp., NJ 07863For Sale
 MLS ID #4033542, Tolga Erzene, Keller Williams Integrity. GSMLS
 - $500,0004 bd3 ba-- sqft9 Mueller Lane, Franklin Twp., NJ 07882For Sale
 MLS ID #4028138, Jessica Craig, Coldwell Banker Realty. GSMLS
 - $399,9993 bd2 ba-- sqft88 Mine Hill Rd, Oxford Twp., NJ 07863For Sale
 MLS ID #4029362, Lilly Shamam, Keller Williams Realty. GSMLS
 - $489,0003 bd3 ba-- sqft840 Lopatcong St, Belvidere Twp., NJ 07823For SaleMLS ID #4038675, Brian Kim, Proper Estates. GSMLS
- $489,9004 bd3 ba-- sqft21 Marble St, Washington Boro, NJ 07882For SaleMLS ID #4022277, Samir M. Elbassiouny, Realty One Group Next Door. GSMLS
- $699,9004 bd3 ba2.5k sqft30 Glen Eagles Rd, Washington Twp., NJ 07882For SaleMLS ID #4035828, Jessica Wormeck, Weichert Realtors. GSMLS
- $545,0003 bd4 ba1.9k sqft40 Thatcher Avenue, Franklin Twp., NJ 08886For SaleMLS ID #4040257, Lisa Ellis, Coldwell Banker Realty. GSMLS
- $535,0003 bd3 ba1.8k sqft90 Russling Rd, Independence Twp., NJ 07840For SaleMLS ID #4026237, Maria Schmidt, Fiedler Real Estate. GSMLS
- $572,0004 bd2 ba-- sqft15 Hoagland Rd, Blairstown Twp., NJ 07825For SaleMLS ID #4034696, Janen L Ardia, Re/Max Heritage Properties. GSMLS
- $449,0003 bd2 ba-- sqft145 MillBrook Rd, Franklin Twp., NJ 07882For SaleMLS ID #4030918, Michele Blinn-barreiro, Coldwell Banker Realty. GSMLS
- $499,0003 bd2 ba1.4k sqft29 Stewartsville Rd, Franklin Twp., NJ 08886For SaleMLS ID #4036239, Cindy Czaskos, Weichert Realtors. GSMLS
- $469,0003 bd3 ba-- sqft13 New St, Washington Boro, NJ 07882For SaleMLS ID #4022727, Samir M. Elbassiouny, Realty One Group Next Door. GSMLS
- $424,9004 bd2 ba-- sqft521 5Th St, Belvidere Twp., NJ 07823For SaleMLS ID #4039345, Wayne Robinson, Re/Max Supreme. GSMLS
- $575,0004 bd3 ba-- sqft73 Lozier Rd, Mount Olive Twp., NJ 07828For SaleMLS ID #4038316, Amy Breault, Coldwell Banker Realty. GSMLS
- $569,0003 bd3 ba-- sqft192 Bryans Rd, Washington Twp., NJ 08827For SaleMLS ID #4026488, Svetlana Grebnova, C-21 New Beginnings. GSMLS
- $550,0003 bd1 ba-- sqft650 Woodglen Rd, Lebanon Twp., NJ 08826For SaleMLS ID #4029535, Wendy Dejneka, Weichert Realtors. GSMLS
- $594,5004 bd4 ba-- sqft27 Maple Ln, Blairstown Twp., NJ 07825For SaleMLS ID #4038301, Nicholas E. Caruso, Progressive Realty Group. GSMLS
- $525,0003 bd3 ba-- sqft3 S Hillside Dr, Mount Olive Twp., NJ 07828For SaleMLS ID #4039502, Cathy A. Oettinger, Coldwell Banker Realty. GSMLS
- $487,5004 bd2 ba-- sqft10 Lynnfield Ter, Lopatcong Twp., NJ 08865For SaleMLS ID #4038851, Karen Raab, Weichert Realtors. GSMLS
