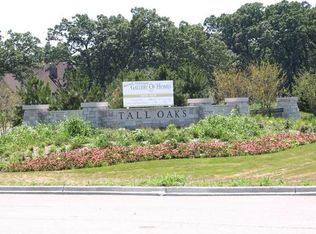
This stunning custom-built home, crafted with superior attention to detail in 2006. Located in the coveted Tall Oaks subdivision and the highly rated District 301 school system. From the moment you arrive, you'll be charmed by the welcoming front porch, front brick exterior, winding paved driveway and extensive professional landscaping. Step inside to an impressive two-story foyer that offers stunning views of the home's elegant interior. The formal living room features a gas log or wood burning fireplace which features exquisite custom work wood detail and a marble hearth. Glass doors open to the front porch, seamlessly blending indoor and outdoor spaces while allowing natural light to flood the room. Across the foyer, the spacious dining room, adorned with tray ceilings and illuminated lighting, features wainscoting that adds a classic touch. The room comfortably accommodates a large table and additional furniture, making it perfect for hosting. A butler's pantry that includes a bar fridge and custom hickory cabinetry which leads to the extraordinary kitchen, featuring custom hickory cabinetry, granite countertops and beautiful stone backsplash, a large island, hardwood floors, and a spacious walk-in pantry. The eating area provides ample space for a large table and is flooded with natural light from the windows, offering great views of the backyard. The adjoining family room boasts 10-foot ceilings with beautiful tray ceilings, surround sound, and framed by elegant columns, adding a sense of grandeur and openness to the space. Adjacent to the living room, the first floor fifth bedroom, with a full bath conveniently located just outside offers flexibility as a guest suite or in-law accommodation. A laundry room with built-in cabinets, utility sink and blue slate flooring completes the main level. Upstairs, you'll find 4 spacious bedrooms and 3 full baths, all adorned with 9-foot ceilings. The master suite includes tray ceilings, a charming sitting area with views of the wooded backyard, and a custom built-in jewelry cabinet. The luxurious master bathroom boasts double sinks set in granite countertops, a jetted soaking tub framed by elegant columns, and a spacious shower with ceramic tile walls and dual shower heads. A private water closet adds convenience, while a dedicated makeup sitting area offers a personal retreat. The large walk-in closet has built-ins with a one-of-a-kind surprise storage nook perfect for suitcases. One additional bedroom features an ensuite bath and walk-in closet, while the other two bedrooms offer ample space for bedroom furniture and tons of closet space. The large bonus room can be used as an additional family room or even the 6th bedroom with another walk-in closet. The expansive unfinished basement, with 8-foot ceilings, electrical, and plumbing already in place, is ready for your personal touch. Outside, enjoy the .76-acre wooded lot with mature landscaping, and a spacious paver brick patio. The oversized, heated 3-car garage includes cabinets, a workbench, and a lawn tractor. This exceptional home blends country tranquility with city convenience settled on an amazing lot conveniently located by Fitchie Creek and other Kane County forest preserves.
Closed
$720,000
219 Burr Oak Cir, Elgin, IL 60124
5beds
4,032sqft
Single Family Residence
Built in 2006
0.76 Acres Lot
$793,500 Zestimate®
$179/sqft
$4,424 Estimated rent
Home value
$793,500
$754,000 - $833,000
$4,424/mo
Zestimate® history
Owner options
List your home for rent
$4,424/mo
Rent Zestimate®
Find your next renter with Zillow Rental Manager. Plus, with online applications, you can quickly screen prospective tenants – for free.
$4,424/mo
Rent Zestimate®
Refinance and save
$4,784/mo
Est. payment
Refinancing to a lower rate could help reduce your monthly payments and save thousands over the life of the loan.
$4,784/mo
Est. payment
Explore your selling options
Work with a Zillow partner agent
Leverage their expertise and Zillow's premium Showcase listings to get your home seen by more buyers.
Get startedList with your own agent
Get your home in front of millions of buyers by listing it on Zillow.
Learn how to do itSell it yourself
Take full control of how buyers see your home on Zillow by listing For Sale by Owner (FSBO).
List your homeWhat's special
Zillow last checked:
Listing updated:
Listed by:
Elizabeth Oine 847-293-9634,
Compass
Bought with:
Amar Banga
Berkshire Hathaway HomeServices Starck Real Estate
Source: MRED as distributed by MLS GRID,MLS#: 12166975
Facts & features
Interior
Bedrooms & bathrooms
- Bedrooms: 5
- Bathrooms: 4
- Full bathrooms: 4
Rooms
- Room types: Bedroom 5, Eating Area, Bonus Room, Sitting Room, Foyer, Walk In Closet, Pantry, Other Room
Primary bedroom
- Features: Flooring (Carpet), Bathroom (Full)
- Level: Second
- Area: 260 Square Feet
- Dimensions: 20X13
Bedroom 2
- Features: Flooring (Carpet)
- Level: Second
- Area: 180 Square Feet
- Dimensions: 15X12
Bedroom 3
- Features: Flooring (Carpet)
- Level: Second
- Area: 154 Square Feet
- Dimensions: 14X11
Bedroom 4
- Features: Flooring (Carpet)
- Level: Second
- Area: 154 Square Feet
- Dimensions: 14X11
Bedroom 5
- Features: Flooring (Carpet)
- Level: Main
- Area: 154 Square Feet
- Dimensions: 14X11
Bonus room
- Features: Flooring (Carpet)
- Level: Second
- Area: 300 Square Feet
- Dimensions: 20X15
Dining room
- Features: Flooring (Carpet)
- Level: Main
- Area: 195 Square Feet
- Dimensions: 15X13
Eating area
- Features: Flooring (Hardwood)
- Level: Main
- Area: 156 Square Feet
- Dimensions: 13X12
Family room
- Features: Flooring (Carpet)
- Level: Main
- Area: 400 Square Feet
- Dimensions: 20X20
Foyer
- Features: Flooring (Hardwood)
- Level: Main
- Area: 198 Square Feet
- Dimensions: 18X11
Kitchen
- Features: Kitchen (Eating Area-Table Space, Island, Pantry-Walk-in, Granite Counters), Flooring (Hardwood)
- Level: Main
- Area: 294 Square Feet
- Dimensions: 21X14
Laundry
- Features: Flooring (Slate)
- Level: Main
- Area: 64 Square Feet
- Dimensions: 8X8
Living room
- Features: Flooring (Carpet)
- Level: Main
- Area: 195 Square Feet
- Dimensions: 15X13
Other
- Features: Flooring (Carpet)
- Level: Second
- Area: 48 Square Feet
- Dimensions: 8X6
Pantry
- Level: Main
- Area: 24 Square Feet
- Dimensions: 6X4
Sitting room
- Features: Flooring (Carpet)
- Level: Second
- Area: 156 Square Feet
- Dimensions: 13X12
Walk in closet
- Features: Flooring (Carpet)
- Level: Second
- Area: 192 Square Feet
- Dimensions: 24X8
Heating
- Natural Gas, Forced Air, Zoned
Cooling
- Central Air, Zoned
Appliances
- Included: Double Oven, Microwave, Dishwasher, Refrigerator, Freezer, Washer, Dryer, Disposal, Stainless Steel Appliance(s), Wine Refrigerator, Humidifier
- Laundry: Main Level, Sink
Features
- 1st Floor Bedroom, 1st Floor Full Bath, Walk-In Closet(s), High Ceilings, Granite Counters, Pantry
- Flooring: Hardwood
- Basement: Unfinished,Bath/Stubbed,8 ft + pour,Full
- Number of fireplaces: 1
- Fireplace features: Gas Log, Gas Starter, Living Room
Interior area
- Total structure area: 0
- Total interior livable area: 4,032 sqft
Property
Parking
- Total spaces: 3.5
- Parking features: Asphalt, Garage Door Opener, Heated Garage, On Site, Garage Owned, Attached, Garage
- Attached garage spaces: 3.5
- Has uncovered spaces: Yes
Accessibility
- Accessibility features: No Disability Access
Features
- Stories: 2
- Patio & porch: Patio
- Exterior features: Fire Pit
- Fencing: Invisible
Lot
- Size: 0.76 Acres
- Dimensions: 51X128X112X159X126X245
- Features: Mature Trees
Details
- Additional structures: Shed(s)
- Parcel number: 0513376020
- Special conditions: None
- Other equipment: TV-Cable, Ceiling Fan(s), Sump Pump
Construction
Type & style
- Home type: SingleFamily
- Architectural style: Traditional
- Property subtype: Single Family Residence
Materials
- Brick, Other
- Foundation: Concrete Perimeter
- Roof: Asphalt
Condition
- New construction: No
- Year built: 2006
Details
- Builder model: CUSTOM
Utilities & green energy
- Sewer: Public Sewer
- Water: Public
Community & HOA
Community
- Features: Curbs, Sidewalks, Street Lights, Street Paved
- Security: Security System, Carbon Monoxide Detector(s)
- Subdivision: Tall Oaks
HOA
- Has HOA: Yes
- Services included: Other
- HOA fee: $450 annually
Location
- Region: Elgin
Financial & listing details
- Price per square foot: $179/sqft
- Tax assessed value: $714,729
- Annual tax amount: $18,362
- Date on market: 9/28/2024
- Listing terms: Conventional
- Ownership: Fee Simple w/ HO Assn.
Price history
| Date | Event | Price |
|---|---|---|
| 11/26/2024 | Sold | $720,000-0.7%$179/sqft |
Source:  MRED as distributed by MLS GRID #12166975 Report a problem MRED as distributed by MLS GRID #12166975 Report a problem | ||
| 10/2/2024 | Contingent | $725,000$180/sqft |
Source: MRED as distributed by MLS GRID #12166975 Report a problem | ||
| 9/28/2024 | Listed for sale | $725,000-6.1%$180/sqft |
Source: MRED as distributed by MLS GRID #12166975 Report a problem | ||
| 7/6/2006 | Sold | $772,500+296.2%$192/sqft |
Source: Public Record Report a problem | ||
| 12/19/2005 | Sold | $195,000$48/sqft |
Source: Public Record Report a problem | ||
Public tax history
| Year | Property taxes | Tax assessment |
|---|---|---|
| 2025 | $18,283 -0.1% | $238,243 +7.8% |
| 2024 | $18,308 -0.3% | $221,026 +10.6% |
| 2023 | $18,362 +5% | $199,933 +8.3% |
| 2022 | $17,496 -0.4% | $184,630 +3.5% |
| 2021 | $17,562 -0.1% | $178,369 +1.8% |
| 2020 | $17,575 -0.6% | $175,163 +1.3% |
| 2019 | $17,684 -7.6% | $172,898 -6.5% |
| 2018 | $19,141 -1.7% | $184,838 +0.4% |
| 2017 | $19,473 -8.3% | $184,172 +2.4% |
| 2016 | $21,224 | $179,802 +40.6% |
| 2015 | -- | $127,895 |
| 2014 | -- | $127,895 -7.2% |
| 2013 | -- | $137,824 -16.8% |
| 2012 | -- | $165,609 -13.5% |
| 2011 | -- | $191,545 -15.1% |
| 2010 | -- | $225,739 -12.5% |
| 2009 | -- | $258,120 -0.7% |
| 2008 | -- | $259,816 +2% |
| 2007 | -- | $254,822 +55.2% |
| 2006 | -- | $164,223 |
Find assessor info on the county website
Neighborhood: 60124
Nearby homes
- $691,140-- bd-- ba-- sqft217 Burr Oak Cir, Elgin, IL 60124Off Market
- $95,3281.64 acres221 Burr Oak Cir, Elgin, IL 60124Off Market
- $95,3280.46 acres215 Burr Oak Cir, Elgin, IL 60124Off Market
- $514,7004 bd4 ba3.1k sqft39W552 Juliet Dr, Elgin, IL 60124Off Market
- $481,2004 bd3 ba2.5k sqft39W510 Juliet Dr, Elgin, IL 60124Off Market
- $894-- bd-- ba-- sqft39W510 Juliet Dr, Elgin, IL 60124Off Market
- $822,000-- bd-- ba-- sqft225 Burr Oak Cir, Elgin, IL 60124Sold
- $744,9904 bd2 ba2.3k sqft214 Burr Oak Cir, Elgin, IL 60124New Construction
Nearby schools
GreatSchools rating
- 9/10Howard B Thomas Grade SchoolGrades: PK-5Distance: 5.2 mi
- 8/10Prairie Knolls Middle SchoolGrades: 6-7Distance: 0.8 mi
- 6/10Central High SchoolGrades: 9-12Distance: 5.1 mi
Schools provided by the listing agent
- Elementary: Howard B Thomas Grade School
- Middle: Prairie Knolls Middle School
- High: Central High School
- District: 301
Source: MRED as distributed by MLS GRID. This data may not be complete. We recommend contacting the local school district to confirm school assignments for this home.
Get a cash offer in 3 minutes
Find out how much your home could sell for in as little as 3 minutes with a no-obligation cash offer.
Estimated market value
$793,500
Get a cash offer in 3 minutes
Find out how much your home could sell for in as little as 3 minutes with a no-obligation cash offer.
Estimated market value
$793,500
- Illinois
- Kane County
- Elgin
- 60124
- 219 Burr Oak Cir
