Skip main navigation
Sold
  • Price Unknown

    219 Canal St, Lockport, LA 70374

    4beds
    3,007sqft
    Single Family Residence, Residential
    Built in 1957
    0.27 Acres Lot
    $370,000 Zestimate®
    $--/sqft
    $2,199 Estimated rent

    Home value

    $370,000

    $352,000 - $389,000

    $2,199/mo

    Zestimate® history
    Loading
    Loading...

    Owner options

    List your home for rent

    $2,199/mo

    Rent Zestimate®

    Find your next renter with Zillow Rental Manager. Plus, with online applications, you can quickly screen prospective tenants – for free.

    Learn more

    $2,199/mo

    Rent Zestimate®

    Refinance and save

    Refinancing to a lower rate could help reduce your monthly payments and save thousands over the life of the loan.

    See today's rates

    Explore your selling options

    Work with a Zillow partner agent

    Leverage their expertise and Zillow's premium Showcase listings to get your home seen by more buyers.

    Get started

    List with your own agent

    Get your home in front of millions of buyers by listing it on Zillow.

    Learn how to do it

    Sell it yourself

    Take full control of how buyers see your home on Zillow by listing For Sale by Owner (FSBO).

    List your home

    What's special

    Hardi siding and soffitsDetached covered parkingCharming courtyardBrand-new stainless-steel appliancesGas stoveNew cabinetryStorage building
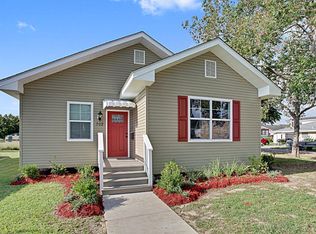
    Completely reimagined and rebuilt from the studs, this stunning 4 bed, 3 bath home offers over 3,007 living sq ft of thoughtfully designed living space paired with breathtaking Bayou Lafourche water views and the Lockport Bayouside Park right across the street. The living room is a showstopper, featuring expansive glass windows that flood the space with natural light while perfectly framing the serene waterfront scenery. Designed for both everyday living and entertaining, the home offers a formal dining room along with a separate breakfast area. The beautifully updated kitchen features brand-new stainless-steel appliances, a gas stove, new cabinetry, and a functional island for added prep space. Just off the kitchen, you’ll find a spacious laundry room complete with a utility sink, cabinetry, a pantry closet, and convenient exterior access. Fridge, washer, & dryer to remain! The primary suite has an en-suite bathroom showcasing a custom walk-in shower. Throughout the home, you’ll appreciate the quality upgrades including new hardwood flooring, Pella windows, Hardi siding and soffits, and a fully renovated interior that blends modern style with lasting durability. Step outside to your own private oasis—an enclosed in-ground pool with hot tub, a charming courtyard, and an additional open patio space with a privacy fence, perfect for relaxing or entertaining. An enclosed breezeway/sunroom with sliding glass doors adds even more flexible living space to enjoy year-round. Additional highlights include a gas hookup for a generator, roof and HVAC systems just 7 years old, detached covered parking, and a storage building for all your needs. No HOA! No Flood Insurance Required! 100% Financing Available! This one-of-a-kind property offers the perfect blend of luxury, comfort, and scenic tranquility—ready for its next owner to enjoy!

    Zillow last checked:

    Listing updated:

    Listed by:

    Rae Broussard,

    Keller Williams Realty-First Choice

    Bought with:

    Rae Broussard, 0995691620

    Keller Williams Realty-First Choice

    Stephen Westbrook, 0995698027

    Keller Williams Realty-First Choice

    Source: ROAM MLS,MLS#: 2026007568MLS Logo

    Facts & features

    Interior

    Bedrooms & bathrooms
    • Bedrooms: 4
    • Bathrooms: 3
    • Full bathrooms: 3
    Primary bedroom
    • Features: En Suite Bath
    • Level: First
    • Area: 202.5
    • Dimensions: 15 x 13.5
    Bedroom 1
    • Level: First
    • Area: 132
    • Dimensions: 12 x 11
    Bedroom 2
    • Level: First
    • Area: 172.5
    • Dimensions: 15 x 11.5
    Bedroom 3
    • Level: First
    • Area: 150
    • Dimensions: 10 x 15
    Primary bathroom
    • Features: Shower Only
    • Level: First
    • Area: 42
    • Dimensions: 6 x 7
    Dining room
    • Level: First
    • Area: 161
    • Width: 14
    Kitchen
    • Features: Kitchen Island
    • Level: First
    • Area: 180
    • Dimensions: 12 x 15
    Living room
    • Level: First
    • Area: 370.5
    • Length: 19
    Office
    • Level: First
    • Area: 70
    • Dimensions: 7 x 10
    Heating
    • Central
    Cooling
    • Central Air
    Appliances
    • Included: Gas Cooktop, Dishwasher, Disposal, Microwave, Range/Oven, Refrigerator, Stainless Steel Appliance(s)
    • Laundry: Inside
    Features
    • Crown Molding
    • Flooring: Ceramic Tile, Vinyl, Wood, Other
    Interior area
    • Total structure area: 5,876
    • Total interior livable area: 3,007 sqft

    Property

    Parking
    • Parking features: Covered, Detached, Concrete, Driveway
    Features
    • Stories: 1
    • Patio & porch: Enclosed, Patio
    • Has private pool: Yes
    • Pool features: In Ground, Indoor/Covered Pool
    • Has spa: Yes
    • Spa features: Heated
    • Fencing: Privacy,Wood
    • Has view: Yes
    • View description: Water
    • Has water view: Yes
    • Water view: Water
    • Waterfront features: River Front, Walk To Water
    Lot
    • Size: 0.27 Acres
    • Dimensions: 50 x 150 + 75 x 57
    • Features: Irregular Lot, Landscaped
    Details
    • Additional structures: Storage
    • Parcel number: 0041408500
    • Special conditions: Standard

    Construction

    Type & style
    • Home type: SingleFamily
    • Architectural style: Traditional
    • Property subtype: Single Family Residence, Residential
    Materials
    • Brick Siding, Other
    • Foundation: Slab
    • Roof: Shingle
    Condition
    • Updated/Remodeled
    • New construction: No
    • Year built: 1957

    Utilities & green energy

    • Gas: South Coast
    • Sewer: Public Sewer
    • Water: Public
    • Utilities for property: Cable Connected

    Community & neighborhood

    Security
    • Security features: Smoke Detector(s)
    Location
    • Region: Lockport
    • Subdivision: Lockport

    Other

    Other facts
    • Listing terms: Cash,Conventional,FHA,FMHA/Rural Dev,VA Loan

    Price history

    DateEventPrice
    6/5/2026Sold--
    Source: ROAM MLS #2026007568 Report a problem
    5/6/2026Pending sale$365,000$121/sqft
    Source: ROAM MLS #2026007568 Report a problem
    4/29/2026Contingent$365,000$121/sqft
    Source: ROAM MLS #2026007568 Report a problem
    4/24/2026Listed for sale$365,000$121/sqft
    Source: ROAM MLS #2026007568 Report a problem
    8/8/2018Sold--
    Source: Public Record Report a problem

    Public tax history

    YearProperty taxesTax assessment
    2025$1,596 +8.8%$12,580
    2024$1,467 +158.5%$12,580 +1.5%
    2023$567 +0.8%$12,390
    2022$563 +84.3%$12,390
    2021$305 -51.4%$12,390
    2020$628 +12.8%$12,390 +5.7%
    2019$557 $11,720
    2018$557 $11,720
    2017$557 -59.8%$11,720
    2016$1,384 -6.1%$11,720 +0.3%
    2015$1,474 +11.7%$11,690
    2014$1,320 -6.8%$11,690
    2013$1,416 $11,690

    Find assessor info on the county website

    Neighborhood: 70374

    Nearby schools

    GreatSchools rating
    Schools provided by the listing agent
    • District: Lafourche Parish

    Source: ROAM MLS. This data may not be complete. We recommend contacting the local school district to confirm school assignments for this home.