Skip main navigation
Pending
  • Price cut: $9.1K (5/21)
    $199,900

    219 Carroll St, Cumberland, MD 21502

    4beds
    1,910sqft
    : 
    Loading
    Get pre-qualified
    Single Family Residence
    Built in 1909
    3,485 Square Feet Lot
    $-- Zestimate®
    $105/sqft
    $-- HOA

    What's special

    Hard wired smoke detectorsNew larson storm doorsNew exterior doorsNew panel boxAll new windowsBrand-new stainless-steel appliancesFour spacious bedrooms
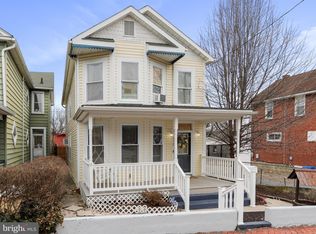
    MOTIVATED SELLER!! Step into a world of timeless elegance and modern comfort in this stunning bi-level residence, a true gem built in 1909 that seamlessly blends classic charm with contemporary living. This detached home has been remodeled with upgrades including all new windows, updates to the plumbing and electrical system, new panel box, hard wired smoke detectors, new Larson storm doors, new exterior doors and new interior doors throughout with all new hardware. The entire house has been newly drywalled and painted inside with new lighting & ceiling fans installed, new LVT flooring throughout the main level and upstairs bath and new carpet throughout the 2nd level. Both bathrooms have been completely redone as well as the new bright kitchen featuring white custom cabinets from Mountain City Cabinets, brand-new stainless-steel appliances. The exterior of the house was just painted this past summer and both porches have new carpeting which offers an inviting atmosphere that beckons you to unwind and create lasting memories. With 1,910 square feet of thoughtfully designed living space, this home features four spacious bedrooms and two full bathrooms, one on each level, providing ample room for relaxation and rejuvenation. Plan to be amazed by the large size of the main level laundry room with an area for a pantry or more storage. As you enter, you are greeted by a warm and inviting porch, perfect for sipping morning coffee or enjoying evening sunsets. The interior boasts an open layout that encourages natural light to flow throughout, the brand new replacement windows, enhancing the home's welcome. This residence is more than just a home; it's a lifestyle. Imagine hosting gatherings in your spacious living areas, where laughter and joy fill the air. The bi-level design allows for distinct spaces that cater to both entertaining and quiet moments of solitude. This exquisite home is a canvas awaiting your personal touch. Experience the perfect blend of historic charm and modern convenience-
    197 days
    |
    68
    |
    0
    |

    Zillow last checked:

    Listing updated:

    Listed by:

    Dawn Stahlman 301-697-6982,

    Coldwell Banker Premier (301) 777-3380

    Source: Bright MLS,MLS#: MDAL2013596MLS Logo

      Facts & features

      Interior

      Bedrooms & bathrooms
      • Bedrooms: 4
      • Bathrooms: 2
      • Full bathrooms: 2
      • Main level bathrooms: 1
      Rooms
      • Room types: Living Room, Dining Room, Bedroom 2, Bedroom 3, Bedroom 4, Kitchen, Bedroom 1, Laundry, Bathroom 1
      Bedroom 1
      • Level: Upper
      Bedroom 2
      • Level: Upper
      Bedroom 3
      • Level: Upper
      Bedroom 4
      • Level: Upper
      Bathroom 1
      • Level: Upper
      Bathroom 1
      • Level: Main
      Dining room
      • Level: Main
      Kitchen
      • Level: Main
      Laundry
      • Level: Main
      Living room
      • Level: Main
      Heating
      • Forced Air, Natural Gas
      Cooling
      • Ceiling Fan(s), Electric
      Appliances
      • Included: Gas Water Heater
      • Laundry: Main Level, Laundry Room
      Features
      • Basement: Unfinished,Interior Entry
      • Has fireplace: No
      Interior area
      • Total structure area: 1,910
      • Total interior livable area: 1,910 sqft
      • Finished area above ground: 1,910

      Property

      Parking
      • Total spaces: 3
      • Parking features: Other, Detached, On Street
      • Garage spaces: 3
      • Has uncovered spaces: Yes
      Accessibility
      • Accessibility features: Other
      Features
      • Levels: Bi-Level,Two
      • Stories: 2
      • Patio & porch: Porch
      • Pool features: None
      Lot
      • Size: 3,485 Square Feet
      Details
      • Additional structures: Above Grade
      • Parcel number: 0106043291
      • Zoning: R
      • Special conditions: Standard

      Construction

      Type & style
      • Home type: SingleFamily
      • Property subtype: Single Family Residence
      Materials
      • Vinyl Siding
      • Foundation: Stone
      Condition
      • New construction: No
      • Year built: 1909

      Utilities & green energy

      • Sewer: Public Sewer
      • Water: Public

      Community & HOA

      Community
      • Subdivision: None Available
      HOA
      • Has HOA: No
      Location
      • Region: Cumberland
      • Municipality: Cumberland

      Financial & listing details

      • Price per square foot: $105/sqft
      • Tax assessed value: $68,900
      • Annual tax amount: $1,297
      • Date on market: 12/23/2025
      • Listing agreement: Exclusive Right To Sell
      • Listing terms: Conventional,Cash,FHA,VA Loan
      • Ownership: Fee Simple

        Estimated market value

        Not available

        Estimated sales range

        Not available

        Not available

        Price history

        DateEventPrice
        5/31/2026Pending sale$199,900$105/sqft
        Source: Bright MLS #MDAL2013596 Report a problem
        5/21/2026Price change$199,900-4.4%$105/sqft
        Source: Bright MLS #MDAL2013596 Report a problem
        5/6/2026Price change$209,000-0.5%$109/sqft
        Source: Bright MLS #MDAL2013596 Report a problem
        4/20/2026Price change$210,000-2.3%$110/sqft
        Source: Bright MLS #MDAL2013596 Report a problem
        12/23/2025Listed for sale$215,000+162.2%$113/sqft
        Source: Bright MLS #MDAL2013596 Report a problem
        11/6/2022Listing removed$82,000$43/sqft
        Source: Bright MLS #MDAL2001852 Report a problem
        6/3/2022Listed for sale$82,000$43/sqft
        Source: Bright MLS #MDAL2001852 Report a problem
        3/7/2022Pending sale$82,000$43/sqft
        Source: Bright MLS #MDAL2001852 Report a problem
        1/6/2022Listed for sale$82,000+173.3%$43/sqft
        Source: Bright MLS #MDAL2001852 Report a problem
        3/10/2021Sold$30,000$16/sqft
        Source: Public Record Report a problem

        Public tax history

        YearProperty taxesTax assessment
        2025-- $65,633 +11.1%
        2024$1,179 +12.9%$59,067 +12.5%
        2023$1,045 +2.4%$52,500
        2022$1,020 +1.5%$52,500 +4.7%
        2021$1,005 +3.1%$50,167 +2.4%
        2020$974 +1.9%$49,000
        2019$956 +114.5%$49,000 +4.6%
        2018$445 +106%$46,867 +2.3%
        2017$216 $45,800
        2016-- $45,800
        2015-- $45,800 -12.3%
        2014-- $52,200
        2013-- $52,200
        2012-- $52,200 -9.8%
        2011-- $57,900 +7.6%
        2010-- $53,832 +8.3%
        2009-- $49,696 +9.1%
        2008-- $45,560 +7%
        2007-- $42,560 +7.6%
        2006-- $39,560 +8.2%
        2005-- $36,560 +6.6%
        2004-- $34,302 +7%
        2003-- $32,046 +7.6%
        2002-- $29,790
        2001-- $29,790

        Find assessor info on the county website

        Monthly payment

        Est. payment

        Payment breakdown

        Explore the cost of this home by adjusting the details. Changes won't be saved.
        All calculations are estimates and provided by Zillow, Inc. for informational purposes only. Actual amounts may vary.
        HOA fees may include property taxes on listings classified as Co-Ops. Contact the listing agent and/or owner for fee details.
        Mortgage interest rates are dependent on a number of factors, including credit score, down payment, and repayment length. Interest rate data provided by Zillow Group Marketplace, Inc. as of 1/1/1970 from various mortgage lenders with which we have lead or other similar arrangements; the Estimated Payment is an average of those rates.
        See how much you could borrow to make a competitive offer.

        Climate risks

        Neighborhood: Haystack-Dingle

        Getting around

        82 / 100
        Very Walkable
        23 / 100
        Minimal Transit
        53 / 100
        Bikeable

        Nearby schools

        GreatSchools rating
        Schools provided by the listing agent
        • District: Allegany County Public Schools

        Source: Bright MLS. This data may not be complete. We recommend contacting the local school district to confirm school assignments for this home.

        A local agent can set up tours, give advice and negotiate with sellers.

        A local lender can help you make sure your offer is ready when you are.

        Browse local experts

        Similar homes

        Skip to the end of the carouselSkip to the beginning of the carousel