Skip main navigation
Off market
  • $649,300

    219 Caspian Dr, Grasonville, MD 21638

    4beds
    3,054sqft
    SingleFamily
    Built in 2005
    0.28 Acres Lot
    $649,300 Zestimate®
    $213/sqft
    $3,613 Estimated rent

    Home value

    $649,300

    $617,000 - $682,000

    $3,613/mo

    Zestimate® history
    Loading
    Loading...

    Owner options

    List your home for rent

    $3,613/mo

    Rent Zestimate®

    Find your next renter with Zillow Rental Manager. Plus, with online applications, you can quickly screen prospective tenants – for free.

    Learn more

    $3,613/mo

    Rent Zestimate®

    Refinance and save

    $3,974/mo

    Est. payment

    Refinancing to a lower rate could help reduce your monthly payments and save thousands over the life of the loan.

    See today's rates

    $3,974/mo

    Est. payment

    Explore your selling options

    Work with a Zillow partner agent

    Leverage their expertise and Zillow's premium Showcase listings to get your home seen by more buyers.

    Get started

    List with your own agent

    Get your home in front of millions of buyers by listing it on Zillow.

    Learn how to do it

    Sell it yourself

    Take full control of how buyers see your home on Zillow by listing For Sale by Owner (FSBO).

    List your home

    What's special

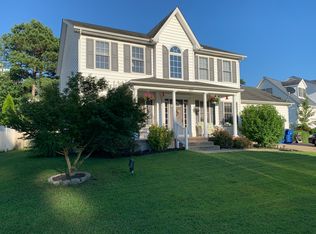
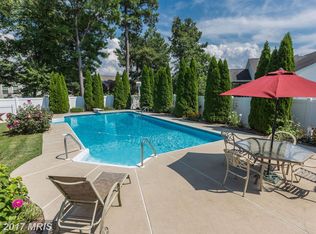
    Accepting Back Up Offers Subject to 72 Hour Kick Out. Please Continue to Show. Custom Colonial offering 3054 sf, 4 Bedrooms + Bonus Room, 3.5 Baths, Covered Front Porch, 2 Car Garage and Vinyl Privacy Fenced Rear Yard. This home is sure to please! Open and Spacious Floor Plan with many quality appointments to include Main Level with 9' ceilings, Two Story Foyer, NEW wide plank Hickory hardwood flooring on entire main level, main level Home Office and Formal Dining Room. There is a convenient mudroom entrance off the garage with powder room leading to a private 4th Bedroom with EnSuite/2nd Master Bedroom. Cook's will love the Gourmet Kitchen with Upgraded 42" Maple Cabinets, 5-Burner Propane Gas Cook Top, Double Wall Ovens, New Built-In Microwave, Granite Counters with Wrap Around Breakfast Bar and Huge 6 x 8 Walk-In Pantry. Kitchen Opens to Large Breakfast Room and Family Room. The Family Room has stunning cathedral ceilings, propane gas Fireplace and sliders to Timbertech Deck. The Upper Level offers a finished Bonus Room over garage and convenient Laundry Room. The Master Bedroom has cathedral ceilings, Walk In Closet and large master bath with split His 'n Her sinks, whirlpool sunken tub, separate shower and additional closets. This home is lovingly maintained and offers all the comforts and conveniences for modern day living with a propane fueled dual system hydro heat furnace, new water heater in 2016, replacement dual A/C units in 2016 & 2012, custom paint in 2017, and exterior power wash in 2018. Sellers including an HMS One Year Warranty & 2nd Refrigerator. Greenwood HOA has a low $138 quarterly fee and offers a community Pavilion, Playground and large Open Space/Ballfield and dedicated boat/trailer parking.

    This property is not currently displayed as for sale or rent on Zillow. This may be different from what's on other websites or public sources.
    Facts & features

    Interior

    Bedrooms & bathrooms
    • Bedrooms: 4
    • Bathrooms: 4
    • Full bathrooms: 3
    • 1/2 bathrooms: 1
    Heating
    • Forced air, Heat pump
    Cooling
    • Central
    Appliances
    • Included: Dryer, Refrigerator, Washer
    Features
    • Upgraded Countertops, Floor Plan - Traditional, Window Treatments, Master Bath(s), Entry Level Bedroom, Crown Moldings, Chair Railings, CeilngFan(s), Kitchen - Table Space, Kitchen - Gourmet, Family Room Off Kitchen, Carpet, Pantry
    • Flooring: Carpet, Hardwood
    • Has fireplace: Yes
    Interior area
    • Total interior livable area: 3,054 sqft

    Property

    Parking
    • Parking features: Garage - Attached
    Accessibility
    • Accessibility features: Other
    Features
    • Exterior features: Other
    Lot
    • Size: 0.28 Acres
    Details
    • Parcel number: 05048206

    Construction

    Type & style
    • Home type: SingleFamily
    • Architectural style: Conventional
    Materials
    • Roof: Shake / Shingle
    Condition
    • Year built: 2005

    Community & HOA

    HOA
    • Has HOA: Yes
    • HOA fee: $46 monthly
    Location
    • Region: Grasonville

    Financial & listing details

    • Price per square foot: $213/sqft
    • Tax assessed value: $514,433
    • Annual tax amount: $4,846

    Price history

    DateEventPrice
    6/2/2019Listing removed$475,000$156/sqft
    Source: RE/MAX Leading Edge #MDQA136782 Report a problem
    6/1/2019Listed for sale$475,000+3.3%$156/sqft
    Source: RE/MAX Leading Edge #MDQA136782 Report a problem
    5/31/2019Sold$460,000-3.2%$151/sqft
    Source: Public Record Report a problem
    5/14/2019Pending sale$475,000$156/sqft
    Source: RE/MAX Leading Edge #MDQA136782 Report a problem
    5/6/2019Listed for sale$475,000$156/sqft
    Source: RE/MAX Leading Edge #MDQA136782 Report a problem
    4/24/2019Pending sale$475,000$156/sqft
    Source: RE/MAX Leading Edge #MDQA136782 Report a problem
    4/24/2019Listed for sale$475,000$156/sqft
    Source: RE/MAX Leading Edge #MDQA136782 Report a problem
    4/4/2019Pending sale$475,000$156/sqft
    Source: RE/MAX Leading Edge #MDQA136782 Report a problem
    3/21/2019Price change$475,000-2.1%$156/sqft
    Source: RE/MAX Leading Edge #MDQA136782 Report a problem
    2/18/2019Listed for sale$485,000+7.8%$159/sqft
    Source: RE/MAX Leading Edge #MDQA136782 Report a problem
    6/27/2005Sold$450,000$147/sqft
    Source: Public Record Report a problem

    Public tax history

    YearProperty taxesTax assessment
    2025$4,846 +10.9%$514,433 +10.9%
    2024$4,368 +3.6%$463,700 +3.6%
    2023$4,218 +3.7%$447,800 -3.4%
    2022$4,069 +2%$463,700 +11.5%
    2021$3,990 $416,000
    2020$3,990 $416,000
    2019$3,990 -6.4%$416,000 -6.4%
    2018$4,262 +3.2%$444,400 +4.7%
    2017$4,132 +145.3%$424,567 +4.9%
    2016$1,684 $404,733 +5.2%
    2015$1,684 $384,900 +3%
    2014$1,684 $373,567 +3.1%
    2013-- $362,233 +3.2%
    2012-- $350,900
    2011-- $350,900
    2010-- $350,900 -27.3%
    2009-- $482,380 +6.9%
    2008-- $451,092 +7.5%
    2007-- $419,806 +8.1%
    2006-- $388,520 +545.3%
    2005-- $60,212 +12.4%
    2004-- $53,546 +14.2%
    2003-- $46,880
    Find assessor info on the county website

    Neighborhood: 21638

    Nearby schools

    GreatSchools rating
    Schools provided by the listing agent
    • Elementary: Grasonville
    • Middle: Stevensville
    • High: Kent Island
    • District: Queen Anne''s County Public Schools

    Source: The MLS. This data may not be complete. We recommend contacting the local school district to confirm school assignments for this home.

    Get a cash offer in 3 minutes
    Find out how much your home could sell for in as little as 3 minutes with a no-obligation cash offer.
    Estimated market value
    $649,300
    Get a cash offer in 3 minutes
    Find out how much your home could sell for in as little as 3 minutes with a no-obligation cash offer.
    Estimated market value
    $649,300