Skip main navigation
Closed
  • $1,460,000

    219 Catalpa Pl, Wilmette, IL 60091

    3beds
    --sqft
    Single Family Residence
    Built in 1906
    6,250 Square Feet Lot
    $1,464,700 Zestimate®
    $--/sqft
    $5,332 Estimated rent

    Home value

    $1,464,700

    $1.33M - $1.61M

    $5,332/mo

    Zestimate® history
    Loading
    Loading...

    Owner options

    List your home for rent

    $5,332/mo

    Rent Zestimate®

    Find your next renter with Zillow Rental Manager. Plus, with online applications, you can quickly screen prospective tenants – for free.

    Learn more

    $5,332/mo

    Rent Zestimate®

    Refinance and save

    $10,443/mo

    Est. payment

    Refinancing to a lower rate could help reduce your monthly payments and save thousands over the life of the loan.

    See today's rates

    $10,443/mo

    Est. payment

    Explore your selling options

    Work with a Zillow partner agent

    Leverage their expertise and Zillow's premium Showcase listings to get your home seen by more buyers.

    Get started

    List with your own agent

    Get your home in front of millions of buyers by listing it on Zillow.

    Learn how to do it

    Sell it yourself

    Take full control of how buyers see your home on Zillow by listing For Sale by Owner (FSBO).

    List your home

    What's special

    High-end designer renovationsGenerously sized bedroomsTimeless architectural characterStunning renovated kitchenCharming reading nookBeautifully landscaped backyardThoughtfully reimagined floor plan
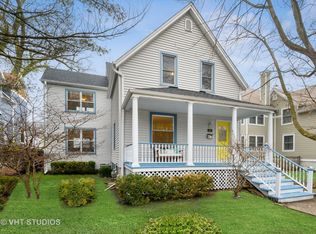
    Nestled on a charming, tree-lined cobblestone street in Wilmette's coveted McKenzie School neighborhood, 219 Catalpa Avenue is a rare offering - a home where high-end designer renovations meet timeless architectural character. A welcoming mudroom sets the tone upon entry, balancing style with everyday practicality. The main level unfolds into a thoughtfully reimagined floor plan built for both effortless entertaining and relaxed daily living. At its heart, a stunning renovated kitchen showcases a sophisticated mix of marble and walnut countertops, while a separate custom butler's pantry and coffee station - complete with extra cabinetry, a beverage center, and dual wine fridges elevates the space further. A versatile first-floor den with its own en suite bath rounds out the level, serving equally well as a private fourth bedroom or home office. Upstairs features three generously sized bedrooms and two full bathrooms, centered around a serene primary suite. This private retreat boasts a cozy fireplace in the bedroom area, alongside an unmistakably luxurious en suite bathroom complete with a soaking tub, elegant marble countertops, and premium Waterworks fixtures. The basement extends the living space beautifully, offering a spacious recreation room, a charming reading nook, a full-size laundry room, and exceptional storage. Outside, a beautifully landscaped backyard and a gorgeous brick patio create a private outdoor oasis perfect for al fresco dining, all complemented by an oversized detached two-car garage. Truly walkable to everything, this turn-key North Shore gem places a vibrant park right at your doorstep - with Wheeler Park, grocery stores, the Metra, the public library, and downtown Wilmette's excellent dining and shopping all just minutes away.

    Zillow last checked:

    Listing updated:

    Listing courtesy of:

    Katie Zeller Hansen 847-446-4000,

    Coldwell Banker Realty

    Bought with:

    Kate Waddell

    Compass

    Source: MRED as distributed by MLS GRID,MLS#: 12652862MLS Logo

    Facts & features

    Interior

    Bedrooms & bathrooms
    • Bedrooms: 3
    • Bathrooms: 4
    • Full bathrooms: 3
    • 1/2 bathrooms: 1
    Primary bedroom
    • Features: Flooring (Hardwood), Bathroom (Full)
    • Level: Second
    • Area: 216 Square Feet
    • Dimensions: 18X12
    Bedroom 2
    • Features: Flooring (Hardwood)
    • Level: Second
    • Area: 168 Square Feet
    • Dimensions: 14X12
    Bedroom 3
    • Features: Flooring (Hardwood)
    • Level: Second
    • Area: 143 Square Feet
    • Dimensions: 13X11
    Den
    • Features: Flooring (Hardwood)
    • Level: Main
    • Area: 72 Square Feet
    • Dimensions: 6X12
    Dining room
    • Features: Flooring (Hardwood)
    • Level: Main
    • Area: 198 Square Feet
    • Dimensions: 18X11
    Kitchen
    • Features: Flooring (Hardwood)
    • Level: Main
    • Area: 169 Square Feet
    • Dimensions: 13X13
    Laundry
    • Features: Flooring (Porcelain Tile)
    • Level: Basement
    • Area: 110 Square Feet
    • Dimensions: 10X11
    Living room
    • Features: Flooring (Hardwood)
    • Level: Main
    • Area: 240 Square Feet
    • Dimensions: 15X16
    Office
    • Features: Flooring (Hardwood)
    • Level: Main
    • Area: 96 Square Feet
    • Dimensions: 12X8
    Pantry
    • Level: Main
    • Area: 33 Square Feet
    • Dimensions: 3X11
    Recreation room
    • Features: Flooring (Carpet)
    • Level: Basement
    • Area: 378 Square Feet
    • Dimensions: 21X18
    Storage
    • Level: Basement
    • Area: 210 Square Feet
    • Dimensions: 21X10
    Heating
    • Natural Gas, Forced Air
    Cooling
    • Central Air
    Appliances
    • Laundry: In Unit
    Features
    • Basement: Partially Finished,Egress Window,Full
    • Number of fireplaces: 2
    Interior area
    • Total structure area: 0

    Property

    Parking
    • Total spaces: 2
    • Parking features: Garage Door Opener, Yes, Garage Owned, Detached, Garage
    • Garage spaces: 2
    • Has uncovered spaces: Yes
    Accessibility
    • Accessibility features: No Disability Access
    Features
    • Stories: 2
    Lot
    • Size: 6,250 sqft
    • Dimensions: 50X125
    Details
    • Parcel number: 05343000140000
    • Special conditions: None

    Construction

    Type & style
    • Home type: SingleFamily
    • Property subtype: Single Family Residence
    Materials
    • Stucco
    Condition
    • New construction: No
    • Year built: 1906
    • Major remodel year: 2013

    Utilities & green energy

    • Sewer: Public Sewer
    • Water: Lake Michigan

    Community & neighborhood

    Location
    • Region: Wilmette

    HOA & financial

    HOA
    • Services included: None

    Other

    Other facts
    • Listing terms: Conventional
    • Ownership: Fee Simple

    Price history

    DateEventPrice
    6/15/2026Sold$1,460,000+21.8%
    Source: MRED as distributed by MLS GRID #12652862 Report a problem
    5/30/2026Contingent$1,199,000
    Source: MRED as distributed by MLS GRID #12652862 Report a problem
    5/24/2026Listed for sale$1,199,000+33.2%
    Source: MRED as distributed by MLS GRID #12652862 Report a problem
    4/29/2021Sold$900,000+166.3%
    Source: MRED as distributed by MLS GRID #10976403 Report a problem
    5/16/2012Sold$338,000-8.6%
    Source: Public Record Report a problem
    2/18/2012Price change$369,900-7.3%
    Source: Redfin Corporation #07938917 Report a problem
    11/6/2011Listed for sale$399,000
    Source: Redfin Corporation #07938917 Report a problem

    Public tax history

    YearProperty taxesTax assessment
    2024-- $76,633 +0%
    2023$16,637 +5.8%$76,632
    2022$15,724 +1.6%$76,632 +21.9%
    2021$15,472 +1.3%$62,884
    2020$15,277 +3.2%$62,884 -8%
    2019$14,810 +11%$68,353 +14.8%
    2018$13,346 +2.7%$59,531
    2017$12,990 +4.8%$59,531
    2016$12,397 -8.2%$59,531 +9.4%
    2015$13,507 +1.6%$54,410
    2014$13,292 +4.7%$54,410
    2013$12,694 -1.9%$54,410 -8.9%
    2012$12,941 +5.1%$59,694
    2011$12,312 +8.4%$59,694
    2010$11,362 +1.8%$59,694 -18.6%
    2009$11,162 -0.3%$73,336 -11.2%
    2008$11,191 +6.4%$82,549
    2007$10,520 -1%$82,549 +21.1%
    2006$10,621 +2.6%$68,177
    2005$10,353 +2.2%$68,177
    2004$10,133 +10.5%$68,177 +32.3%
    2003$9,167 0%$51,534
    2002$9,168 +12.1%$51,534
    2001$8,182 +4.3%$51,534 +17.2%
    2000$7,841 +3.5%$43,988
    1999$7,579 $43,988

    Find assessor info on the county website

    Neighborhood: 60091

    Nearby schools

    GreatSchools rating
    Schools provided by the listing agent
    • Elementary: Mckenzie Elementary School
    • Middle: Wilmette Junior High School
    • High: New Trier Twp H.S. Northfield/Wi
    • District: 39

    Source: MRED as distributed by MLS GRID. This data may not be complete. We recommend contacting the local school district to confirm school assignments for this home.

    Get a cash offer in 3 minutes
    Find out how much your home could sell for in as little as 3 minutes with a no-obligation cash offer.
    Estimated market value
    $1,464,700
    Get a cash offer in 3 minutes
    Find out how much your home could sell for in as little as 3 minutes with a no-obligation cash offer.
    Estimated market value
    $1,464,700