Skip main navigation
Sold for $285,000
  • $285,000

    219 Cedar Ln #2-19, Sand Springs, OK 74063

    2beds
    2,072sqft
    Condominium
    Built in 1974
    -- sqft lot
    $285,900 Zestimate®
    $138/sqft
    $2,040 Estimated rent

    Home value

    $285,900

    Estimated sales range

    Not available

    $2,040/mo

    Zestimate® history
    Loading
    Loading...

    Owner options

    List your home for rent

    $2,040/mo

    Rent Zestimate®

    Find your next renter with Zillow Rental Manager. Plus, with online applications, you can quickly screen prospective tenants – for free.

    Learn more

    $2,040/mo

    Rent Zestimate®

    Refinance and save

    $2,179/mo

    Est. payment

    Refinancing to a lower rate could help reduce your monthly payments and save thousands over the life of the loan.

    See today's rates

    $2,179/mo

    Est. payment

    Explore your selling options

    Work with a Zillow partner agent

    Leverage their expertise and Zillow's premium Showcase listings to get your home seen by more buyers.

    Get started

    List with your own agent

    Get your home in front of millions of buyers by listing it on Zillow.

    Learn how to do it

    Sell it yourself

    Take full control of how buyers see your home on Zillow by listing For Sale by Owner (FSBO).

    List your home

    What's special

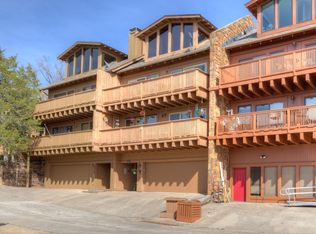
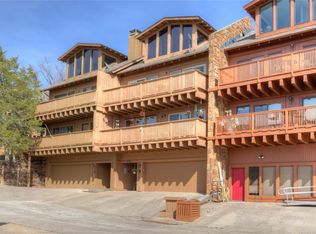
    Stunning Lakeview Retreat with Crow's Nest. Experience elevated lake living in this exceptional residence offering breathtaking water views from nearly every level. Perfectly situated in a peaceful lakeview setting with easy access to Tulsa, this home delivers a rare combination of tranquility, scenery, and convenience. The bright interior is filled with natural light and showcases thoughtfully selected finishes throughout. Spacious living areas flow effortlessly into a well-appointed kitchen, making the home ideal for both everyday comfort and entertainment. Large windows frame picturesque lake views, creating a warm and inviting atmosphere. Enjoy stunning vistas from both the upper and lower decks ? perfect for morning coffee, sunset dinners, or relaxing evenings overlooking the water. A unique highlight of the home is the crow's nest, accessed by a spiral staircase, offering panoramic lake views in a quiet, elevated space ideal for stargazing, a reading retreat, or a creative studio. Comfortable bedrooms provide restful escapes, while updated bathrooms feature stylish design elements and quality craftsmanship. Located near Keystone Lake in a serene neighborhood, this property also offers convenient highway access to shopping, dining, recreation, and city amenities. Whether you're searching for a full-time residence or a peaceful lake getaway, this one-of-a-kind home delivers remarkable views, distinctive architectural features, and a truly special setting. Furnishings available for purchase.

    Zillow last checked:

    Listing updated:

    Listed by:

    Jeff Dollar 210-632-6849,

    Thunder Ridge Realty

    Bought with:

    Jeff Dollar, 180327

    Thunder Ridge Realty

    Source: MLS Technology, Inc.,MLS#: 2603955MLS LogoOriginating MLS: MLS Technology

    Facts & features

    Interior

    Bedrooms & bathrooms
    • Bedrooms: 2
    • Bathrooms: 3
    • Full bathrooms: 2
    • 1/2 bathrooms: 1
    Heating
    • Central, Electric, Multiple Heating Units
    Cooling
    • Central Air, 2 Units
    Appliances
    • Included: Built-In Range, Double Oven, Dryer, Dishwasher, Electric Water Heater, Disposal, Microwave, Oven, Range, Refrigerator
    • Laundry: Washer Hookup, Electric Dryer Hookup
    Features
    • Central Vacuum, Granite Counters, High Speed Internet, Intercom, Laminate Counters, Cable TV, Ceiling Fan(s), Electric Oven Connection, Gas Range Connection, Programmable Thermostat
    • Flooring: Carpet, Tile
    • Doors: Storm Door(s)
    • Windows: Aluminum Frames
    • Number of fireplaces: 1
    • Fireplace features: Other
    Interior area
    • Total structure area: 2,072
    • Total interior livable area: 2,072 sqft

    Property

    Parking
    • Total spaces: 2
    • Parking features: Attached, Garage
    • Attached garage spaces: 2
    Features
    • Levels: Two
    • Stories: 2
    • Patio & porch: Balcony, Deck
    • Exterior features: None
    • Pool features: None
    • Fencing: None
    • Has view: Yes
    • View description: Seasonal View
    • Waterfront features: Lake, River Access, Water Access
    • Body of water: Keystone Lake
    Lot
    • Size: 784 Square Feet
    • Features: Corner Lot, Mature Trees, Sloped, Wooded
    • Topography: Sloping
    Details
    • Additional structures: None
    • Parcel number: 570004984
    • Other equipment: Intercom

    Construction

    Type & style
    • Home type: Condo
    • Architectural style: Other
    • Property subtype: Condominium
    Materials
    • Wood Siding, Wood Frame
    • Foundation: Other
    • Roof: Asphalt,Fiberglass
    Condition
    • Year built: 1974

    Utilities & green energy

    • Sewer: Lagoon
    • Water: Public
    • Utilities for property: Cable Available, Electricity Available, Phone Available, Water Available

    Community & HOA

    Community
    • Security: No Safety Shelter, Security System Leased, Smoke Detector(s)
    • Subdivision: Diamond Head Ii Ph I Amd
    HOA
    • Has HOA: Yes
    • Amenities included: Park, Trail(s)
    • Services included: Other, Sewer, Trash, Water
    • HOA fee: $455 monthly
    Location
    • Region: Sand Springs

    Financial & listing details

    • Price per square foot: $138/sqft
    • Annual tax amount: $1,475
    • Date on market: 2/4/2026
    • Cumulative days on market: 14 days
    • Listing terms: Conventional,FHA,VA Loan

    Price history

    DateEventPrice
    3/19/2026Sold$285,000-8.4%$138/sqft
    Source: MLS Technology, Inc. #2603955 Report a problem
    2/18/2026Pending sale$311,000$150/sqft
    Source: MLS Technology, Inc. #2603955 Report a problem
    2/4/2026Listed for sale$311,000$150/sqft
    Source: MLS Technology, Inc. #2603955 Report a problem

    Public tax history

    Tax history is unavailable.

    Neighborhood: 74063

    Nearby schools

    GreatSchools rating
    Schools provided by the listing agent
    • Elementary: Anderson
    • High: Charles Page
    • District: Anderson - Grades K-6 (65)

    Source: MLS Technology, Inc.. This data may not be complete. We recommend contacting the local school district to confirm school assignments for this home.

    Get pre-qualified for a loan
    At Zillow Home Loans, we can pre-qualify you in as little as 5 minutes with no impact to your credit score.

    An equal housing lender. NMLS #10287.

    Sell for more on Zillow
    Get a Zillow Showcase℠ listing at no additional cost and you could sell for .
    $285,900
    2% more
    +$5,718
    With Zillow Showcase(estimated)
    $291,618