Charming, Move-In Ready Home in Hohenwald, Tennessee! 🏡
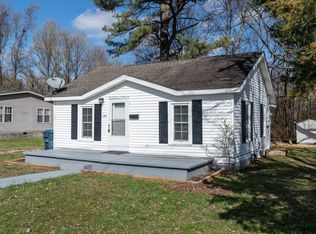
Welcome home to this adorable 2-bedroom, 1-bathroom home offering 912 square feet of comfortable living space in a great Hohenwald location! From the moment you arrive, you’ll love the welcoming covered front porch, perfect for enjoying your morning coffee or relaxing with friends.
Inside, you’ll find a remodeled kitchen, updated bathroom, and new carpet, giving this home a fresh, clean, move-in-ready feel. The layout is cozy and functional, making it a wonderful choice for a first-time homebuyer, small family, downsizer, or investment property.
Step outside to enjoy the covered back porch, perfect for grilling, entertaining, or simply unwinding at the end of the day. A detached garage provides additional storage and parking space.
Cute, convenient, and ready for its next chapter—this one is a must-see! Come take a look and fall in love with your new home!
Active
$149,000
219 Cedar St, Hohenwald, TN 38462
2beds
912sqft
Single Family Residence, Residential
Built in 1944
7,405 Square Feet Lot
$-- Zestimate®
$163/sqft
$-- HOA
What's special
Detached garageUpdated bathroomNew carpetWelcoming covered front porchRemodeled kitchenCovered back porch
- 12 days
- 275
- 23
Likely to sell faster than
Zillow last checked:
Listing updated:
Listed by:
Vickie Bean - THE PREFERRED GROUP 931-652-7757,
Keller Williams Russell Realty & Auction 931-359-9393,
Dayla Bray- The Preferred Group 931-993-4166,
Keller Williams Russell Realty & Auction
Source: RealTracs MLS as distributed by MLS GRID,MLS#: 3599185
Facts & features
Interior
Bedrooms & bathrooms
- Bedrooms: 2
- Bathrooms: 1
- Full bathrooms: 1
- Main level bedrooms: 2
Bedroom 1
- Area: 99 Square Feet
- Dimensions: 9x11
Bedroom 2
- Area: 72 Square Feet
- Dimensions: 9x8
Dining room
- Area: 66 Square Feet
- Dimensions: 11x6
Kitchen
- Area: 156 Square Feet
- Dimensions: 12x13
Living room
- Area: 120 Square Feet
- Dimensions: 12x10
Heating
- Central, Natural Gas
Cooling
- Central Air, Electric
Appliances
- Included: Electric Oven, Cooktop, Dishwasher, Dryer, Refrigerator, Washer
- Laundry: Electric Dryer Hookup, Washer Hookup
Features
- Flooring: Carpet, Vinyl
- Basement: Crawl Space
Interior area
- Total structure area: 912
- Total interior livable area: 912 sqft
- Finished area above ground: 912
Property
Parking
- Total spaces: 1
- Parking features: Detached
- Garage spaces: 1
Features
- Levels: One
- Stories: 1
- Patio & porch: Deck, Covered, Porch
Lot
- Size: 7,405 Square Feet
- Dimensions: 60 x 128 IRR
- Features: Level
- Topography: Level
Details
- Parcel number: 035I A 03500 000
- Special conditions: Standard
Construction
Type & style
- Home type: SingleFamily
- Property subtype: Single Family Residence, Residential
Materials
- Vinyl Siding
Condition
- New construction: No
- Year built: 1944
Utilities & green energy
- Sewer: Public Sewer
- Water: Public
- Utilities for property: Electricity Available, Natural Gas Available, Water Available
Community & HOA
HOA
- Has HOA: No
Location
- Region: Hohenwald
Financial & listing details
- Price per square foot: $163/sqft
- Tax assessed value: $107,400
- Annual tax amount: $454
- Date on market: 9/25/2026
- Electric utility on property: Yes
Estimated market value
Not available
Estimated sales range
Not available
Not available
Price history
| Date | Event | Price |
|---|---|---|
| 9/25/2026 | Listed for sale | $149,000-3.2%$163/sqft |
Source: RealTracs MLS as distributed by MLS GRID #3599185 Report a problem | ||
| 9/14/2026 | Listing removed | $154,000$169/sqft |
Source:  RealTracs MLS as distributed by MLS GRID #3154811 Report a problem RealTracs MLS as distributed by MLS GRID #3154811 Report a problem | ||
| 6/18/2026 | Price change | $154,000-3.8%$169/sqft |
Source: RealTracs MLS as distributed by MLS GRID #3154811 Report a problem | ||
| 5/30/2026 | Price change | $160,000-5.3%$175/sqft |
Source: RealTracs MLS as distributed by MLS GRID #3154811 Report a problem | ||
| 3/19/2026 | Listed for sale | $169,000$185/sqft |
Source: RealTracs MLS as distributed by MLS GRID #3154811 Report a problem | ||
Public tax history
| Year | Property taxes | Tax assessment |
|---|---|---|
| 2025 | $454 +37.2% | $26,850 +144.6% |
| 2024 | $331 | $10,975 |
| 2023 | $331 | $10,975 |
| 2022 | $331 | $10,975 |
| 2021 | $331 +0.2% | $10,975 |
| 2020 | $330 +46.8% | $10,975 +77.7% |
| 2019 | $225 | $6,175 |
| 2018 | $225 -4.2% | $6,175 |
| 2017 | $235 | $6,175 |
| 2016 | $235 | $6,175 |
| 2015 | -- | $6,175 |
| 2014 | -- | $6,175 +7.4% |
| 2013 | -- | $5,750 +0.1% |
| 2011 | $168 | $5,742 |
| 2010 | $168 | $5,742 |
| 2009 | -- | $5,742 +10.1% |
| 2008 | $162 | $5,215 |
| 2007 | $162 | $5,215 |
| 2006 | $162 -8.8% | $5,215 |
| 2005 | $178 +52.7% | $5,215 +33.9% |
| 2004 | $116 -75% | $3,894 |
| 2002 | $466 | $3,894 |
| 2001 | -- | $3,894 -73.6% |
| 2000 | -- | $14,748 |
Find assessor info on the county website
Monthly payment
Est. payment
Payment breakdown
Explore the cost of this home by adjusting the details. Changes won't be saved.Climate risks
Neighborhood: 38462
Nearby schools
Schools provided by the listing agent
- Elementary: Lewis County Elementary
- Middle: Lewis County Middle School
- High: Lewis Co High School
Source: RealTracs MLS as distributed by MLS GRID. This data may not be complete. We recommend contacting the local school district to confirm school assignments for this home.
Similar homes
- $159,9002 bd1 ba816 sqft108 Hunters Ln, Hohenwald, TN 38462For Sale
 MLS ID #3602739, Becca Bretherick. RealTracs MLS as distributed by MLS GRID
 - $119,9002 bd1 ba1k sqft315 Willis Ave, Hohenwald, TN 38462For Sale
 MLS ID #3528895, Beth Baker. RealTracs MLS as distributed by MLS GRID
 - $189,0003 bd2 ba1.3k sqft501 Smith Ave, Hohenwald, TN 38462For Sale
 MLS ID #3508233, Jeanine Higgins. RealTracs MLS as distributed by MLS GRID
 - $115,0002 bd1 ba768 sqft1080 Summertown Hwy, Hohenwald, TN 38462For Sale
 MLS ID #3520864, Kirsten Hoover. RealTracs MLS as distributed by MLS GRID
 - $139,0003 bd2 ba1.2k sqft121 Sealtest Dr, Hohenwald, TN 38462For SaleMLS ID #3260332, Jeanine Higgins. RealTracs MLS as distributed by MLS GRID
- $155,0002 bd2 ba840 sqft261 Joe Ave, Hohenwald, TN 38462For SaleMLS ID #3302286, Allison Tanner. RealTracs MLS as distributed by MLS GRID
- $178,5003 bd1 ba1.3k sqft127 Rockhouse Rd, Hohenwald, TN 38462For SaleMLS ID #3545012, Billy Bruster. RealTracs MLS as distributed by MLS GRID
- $185,0003 bd1 ba1k sqft424 Kimmins St, Hohenwald, TN 38462For SaleMLS ID #3181840, Matt Hobbs. RealTracs MLS as distributed by MLS GRID
- $189,0003 bd1 ba1k sqft110 Totty Dr, Hohenwald, TN 38462For SaleMLS ID #3545040, Vickie Turnbow. RealTracs MLS as distributed by MLS GRID
- $209,9002 bd1 ba1k sqft226 N Pine St, Hohenwald, TN 38462For SaleMLS ID #3244843, Casey Long. RealTracs MLS as distributed by MLS GRID
- $177,9003 bd2 ba1k sqft111 Jana Ln, Hohenwald, TN 38462For SaleMLS ID #3242561, JIMMY D. DUGGER BROKER VICE PRESIDENT. RealTracs MLS as distributed by MLS GRID
- $119,9001 bd1 ba623 sqft280 Rush Branch Rd, Hohenwald, TN 38462For SaleMLS ID #3530440, Vickie Turnbow. RealTracs MLS as distributed by MLS GRID
- $215,0003 bd2 ba1.1k sqft249 N Walnut St, Hohenwald, TN 38462New ConstructionMLS ID #3261510, Clasha Tanner. RealTracs MLS as distributed by MLS GRID
- $180,0003 bd2 ba1.1k sqft199 Dixon Ln, Waynesboro, TN 38485For SaleMLS ID #3541599, Glenda Stutts. RealTracs MLS as distributed by MLS GRID
- $215,0002 bd2 ba1k sqft1462 Pope Circle Rd, Waynesboro, TN 38485For SaleMLS ID #3250966, Jeanine Higgins. RealTracs MLS as distributed by MLS GRID
