Discover the perfect blend of privacy, freedom, and future potential at 219 Chandler Drive in Gilbert! Nestled on 6.32 beautifully manicured acres, this rare opportunity offers endless possibilities for multi-generational living, hobby farming, or building your dream estate.The charming 1,163 sq ft home is move-in ready with a fenced backyard, secure electronic entry gate, and an impressive 16-foot barn gate with underground sensors for hands-free exit. An 11' x 7' storage building also conveys with the property.What sets this property apart is its infrastructure and flexibility. With two wells, two septic systems, and two established homesites, you can build a custom home while keeping the existing residence for family, guests, rental income, or a home-based business — all with NO HOA restrictions.Outdoor enthusiasts will love the space for RVs, gardening, animals, and workshops. Families will appreciate access to highly regarded schools within Lexington County School District One, known for strong academics and a close-knit community.Conveniently located near shopping, dining, and major commuter routes, this property also benefits from exciting future growth — SCDOT and Lexington County are advancing plans for a new full-access interchange at Calks Ferry Road and I-20, boosting long-term accessibility and value.Hard-to-find acreage, existing infrastructure, no HOA, and limitless possibilities — 219 Chandler Drive isn't just a property; it's a lifestyle.***Seller discloses that the manufactured home is currently in the process of being de-titled and converted to real property in accordance with all applicable state requirements. Seller is also in the process of obtaining an engineer's foundation certification verifying that the home is permanently affixed to the property and meets applicable mortgage lending guidelines. **Preferred lender, Lauren Foster with Guild Mortgage, in coordination with Moran Law Firm, is facilitating the de-titling process and engineering certification to ensure the property satisfies applicable lender and secondary market financing requirements prior to closing. Disclaimer: CMLS has not reviewed and, therefore, does not endorse vendo
For sale
$300,000
219 Chandler Dr, Gilbert, SC 29054
3beds
1,132sqft
Manufactured Home
Built in 2021
6.32 Acres Lot
$298,300 Zestimate®
$265/sqft
$-- HOA
What's special
Beautifully manicured acresSecure electronic entry gateHard-to-find acreageFenced backyard
- 14 days |
- 776 |
- 82 |
Zillow last checked:
Listing updated:
Listed by:
Penny Broach,
Keller Williams Realty
Source: Consolidated MLS,MLS#: 640160
Facts & features
Interior
Bedrooms & bathrooms
- Bedrooms: 3
- Bathrooms: 2
- Full bathrooms: 2
- Main level bathrooms: 2
Primary bedroom
- Features: Double Vanity, Tub-Garden, Bath-Private, Separate Shower, Walk-In Closet(s), Ceiling Fan(s), Closet-Private
- Level: Main
Bedroom 2
- Features: Bath-Shared, Tub-Shower, Closet-Private
- Level: Main
Bedroom 3
- Features: Bath-Shared, Tub-Shower, Closet-Private
- Level: Main
Kitchen
- Features: Eat-in Kitchen, Kitchen Island, Counter Tops-Formica, Backsplash-Tiled, Recessed Lighting
- Level: Main
Living room
- Features: Beams, Molding, Ceiling Fan
- Level: Main
Heating
- Central
Cooling
- Central Air
Appliances
- Included: Free-Standing Range, Smooth Surface, Dishwasher
- Laundry: Heated Space, Mud Room, Utility Room, Main Level
Features
- Ceiling Fan(s)
- Flooring: Luxury Vinyl
- Basement: Crawl Space
- Attic: Attic Access
- Has fireplace: No
Interior area
- Total structure area: 1,132
- Total interior livable area: 1,132 sqft
Video & virtual tour
Property
Parking
- Parking features: No Garage
Features
- Stories: 1
- Patio & porch: Deck, Patio
Lot
- Size: 6.32 Acres
- Dimensions: 364' x 781' x 364' x 735'
Details
- Additional structures: Shed(s)
- Parcel number: 00741701003
Construction
Type & style
- Home type: MobileManufactured
- Architectural style: Traditional
- Property subtype: Manufactured Home
Materials
- Vinyl
Condition
- New construction: No
- Year built: 2021
Utilities & green energy
- Sewer: Septic Tank
- Water: Well
- Utilities for property: Electricity Connected
Community & HOA
Community
- Security: Smoke Detector(s)
- Subdivision: NONE
HOA
- Has HOA: No
Location
- Region: Gilbert
Financial & listing details
- Price per square foot: $265/sqft
- Tax assessed value: $151,900
- Annual tax amount: $3,666
- Date on market: 8/5/2026
- Listing agreement: Exclusive Right To Sell
- Road surface type: Dirt
Estimated market value
$298,300
$283,000 - $313,000
$1,716/mo
Price history
| Date | Event | Price |
|---|---|---|
| 8/5/2026 | Listed for sale | $300,000+101.3%$265/sqft |
Source:  Consolidated MLS #640160 Report a problem Consolidated MLS #640160 Report a problem | ||
| 4/2/2024 | Sold | $149,000$132/sqft |
Source: Public Record Report a problem | ||
| 3/1/2024 | Pending sale | $149,000$132/sqft |
Source:  Exit Realty #570413 Report a problem Exit Realty #570413 Report a problem | ||
| 3/1/2024 | Listed for sale | $149,000$132/sqft |
Source: Exit Realty #570413 Report a problem | ||
| 3/1/2024 | Pending sale | $149,000$132/sqft |
Source: Consolidated MLS #570413 Report a problem | ||
| 2/29/2024 | Price change | $149,000-6.3%$132/sqft |
Source: Consolidated MLS #570413 Report a problem | ||
| 2/14/2024 | Price change | $159,000-4.5%$140/sqft |
Source: Consolidated MLS #570413 Report a problem | ||
| 2/6/2024 | Price change | $166,500-0.6%$147/sqft |
Source: Consolidated MLS #570413 Report a problem | ||
| 12/26/2023 | Price change | $167,500-1.4%$148/sqft |
Source: Consolidated MLS #570413 Report a problem | ||
| 9/15/2023 | Listed for sale | $169,900+9.7%$150/sqft |
Source: Consolidated MLS #570413 Report a problem | ||
| 5/2/2023 | Sold | $154,900$137/sqft |
Source: Public Record Report a problem | ||
| 9/27/2022 | Price change | $154,900-3.1%$137/sqft |
Source: Consolidated MLS #546739 Report a problem | ||
| 9/13/2022 | Price change | $159,900-3%$141/sqft |
Source: Consolidated MLS #546739 Report a problem | ||
| 8/3/2022 | Listed for sale | $164,900+449.7%$146/sqft |
Source: Consolidated MLS #546739 Report a problem | ||
| 6/5/2013 | Sold | $30,000$27/sqft |
Source: Public Record Report a problem | ||
Public tax history
| Year | Property taxes | Tax assessment |
|---|---|---|
| 2025 | $3,666 -41.2% | $6,672 |
| 2024 | $6,234 +244.7% | $6,672 +97.2% |
| 2023 | $1,809 +8.1% | $3,384 |
| 2022 | $1,674 +0.3% | $3,384 |
| 2021 | $1,669 | $3,384 +28.4% |
| 2019 | -- | $2,636 +37.5% |
| 2018 | $1,309 +187% | $1,917 |
| 2017 | $456 -7.3% | $1,917 -27.3% |
| 2016 | $492 -62.1% | $2,636 -19.1% |
| 2015 | $1,299 | $3,260 +14.1% |
| 2014 | $1,299 +365.7% | $2,856 -16% |
| 2013 | $279 | $3,400 |
| 2012 | -- | $3,400 |
| 2011 | -- | $3,400 |
| 2010 | -- | $3,400 +16% |
| 2009 | -- | $2,930 |
| 2008 | -- | $2,930 |
| 2007 | -- | $2,930 |
| 2006 | -- | $2,930 |
| 2005 | -- | $2,930 +168.8% |
| 2004 | -- | $1,090 |
| 2003 | -- | $1,090 |
Find assessor info on the county website
Monthly payment
Climate risks
Neighborhood: 29054
Nearby schools
GreatSchools rating
- 6/10Gilbert Elementary SchoolGrades: PK-5Distance: 3.3 mi
- 6/10Gilbert Middle SchoolGrades: 6-8Distance: 3.1 mi
- 7/10Gilbert High SchoolGrades: 9-12Distance: 2.9 mi
Schools provided by the listing agent
- Elementary: Gilbert
- Middle: Gilbert
- High: Gilbert
- District: Lexington One
Source: Consolidated MLS. This data may not be complete. We recommend contacting the local school district to confirm school assignments for this home.
- $74,8003 bd2 ba1.4k sqft225 Chandler Dr, Gilbert, SC 29054Off Market
- $106,700-- bd-- ba-- sqft213 Chandler Dr, Gilbert, SC 29054Off Market
- $212,0004 bd2 ba2.3k sqft209 Chandler Dr, Gilbert, SC 29054Off Market
- $68,400-- bd-- ba1.1k sqft207 Chandler Dr, Gilbert, SC 29054Off Market
- $293,4003 bd2 ba840 sqft301 Brunswick Ct, Gilbert, SC 29054Off Market
- $336,4004 bd2 ba1.8k sqft228 Chandler Dr, Gilbert, SC 29054Off Market
- $211,900-- bd-- ba1.8k sqft232 Chandler Dr, Gilbert, SC 29054Off Market
- $486,6003 bd3 ba2.3k sqft201 Chandler Dr, Gilbert, SC 29054Off Market
A local agent can set up tours, give advice and negotiate with sellers.
Similar homes
- $269,9003 bd2 ba1.2k sqft436 Long Branch Rd, Gilbert, SC 29054For Sale
 MLS ID #640129, Mary Burton. Consolidated MLS
 - $269,0003 bd2 ba1.4k sqft214 Farm Chase Dr, Lexington, SC 29073For Sale
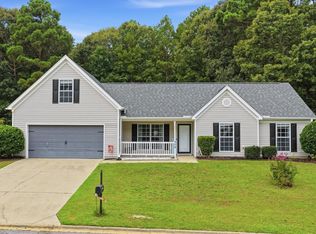 MLS ID #640525, Kaundra Belton. Consolidated MLS
 - $297,0003 bd2 ba1.5k sqft248 Saddlebrooke Rd, Lexington, SC 29072For Sale
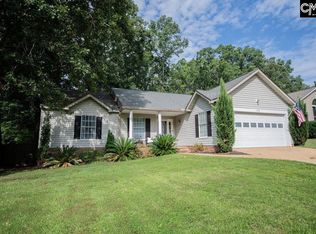 MLS ID #641139, Merri M Cantey. Consolidated MLS
 - $284,9003 bd2 ba1.5k sqft273 Farmdale Dr, Lexington, SC 29073For Sale
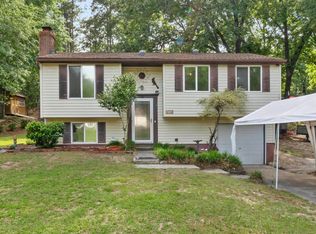 MLS ID #634182, Ben McCarter. Consolidated MLS
 - $400,0003 bd2 ba1.6k sqft257 Rimrock Rd, Gilbert, SC 29054For SaleMLS ID #638157, Lynn M LaCombe. Consolidated MLS
- $259,4003 bd2 ba1.2k sqft113 Maple Shade Ln, Lexington, SC 29073For SaleMLS ID #637233, Bryant Hinson. Consolidated MLS
- $199,9003 bd2 ba1.1k sqft573 Canasta Dr, Gilbert, SC 29054For SaleMLS ID #638161, Steve Kozlowski. Consolidated MLS
- $269,9003 bd2 ba1.3k sqft216 Puller Ct, Lexington, SC 29072For SaleMLS ID #640226, Bonni Jeffers. Consolidated MLS
- $269,0003 bd2 ba1.6k sqft112 Crestline Dr, West Columbia, SC 29170For SaleMLS ID #639781, Elizabeth R Gossett. Consolidated MLS
- $250,0003 bd2 ba1.2k sqft248 Mossborough Dr, Lexington, SC 29073For SaleMLS ID #640849, Olivia Cooley. Consolidated MLS
- $244,9994 bd2 ba1.5k sqft233 Stagone Ln, Lexington, SC 29073For SaleMLS ID #640652, Debbie Hill. Consolidated MLS
- $279,0002 bd2 ba935 sqft217 Marina Cove Dr, Gilbert, SC 29054For SaleMLS ID #639528, Mary E Caughman. Consolidated MLS
- $239,9003 bd3 ba1.5k sqft213 Riglaw Cir, Lexington, SC 29073For SaleMLS ID #639696, Vince Pace. Consolidated MLS
- $239,9993 bd2 ba1.3k sqft922 Sequoia Dr, Lexington, SC 29073For SaleMLS ID #634865, Libby Satterfield. Consolidated MLS
- $307,5003 bd3 ba1.6k sqft100 Mallard Lakes Ct, Lexington, SC 29072For SaleMLS ID #637560, Trey Brave. Consolidated MLS
- $255,0003 bd3 ba1.4k sqft141 Burma Rd, Lexington, SC 29072For SaleMLS ID #638443, Jeremy Garrett. Consolidated MLS
- $237,5003 bd2 ba902 sqft1929 New Holland Rd, Wagener, SC 29164For SaleMLS ID #222148, Stephanie McLeod, NexGen IV Homes Realty. Aiken MLS
- $295,0003 bd2 ba1.5k sqft301 Bracken Dr, Lexington, SC 29072For SaleMLS ID #639355, Sean Coffey. Consolidated MLS
- $269,5003 bd2 ba1.3k sqft209 Mossborough Dr, Lexington, SC 29073For SaleMLS ID #640577, Sonny Solomon. Consolidated MLS
- $240,0003 bd2 ba1.3k sqft428 Dupre Mill Rd, Lexington, SC 29072For SaleMLS ID #640698, Shannon Colston. Consolidated MLS
