Skip main navigation
Off market
  • $368,800

    219 Chianti Ct, Florissant, MO 63031

    4beds
    3,300sqft
    SingleFamily
    Built in 1985
    10,454 Square Feet Lot
    $368,800 Zestimate®
    $112/sqft
    $2,736 Estimated rent

    Home value

    $368,800

    $350,000 - $387,000

    $2,736/mo

    Zestimate® history
    Loading
    Loading...

    Owner options

    List your home for rent

    $2,736/mo

    Rent Zestimate®

    Find your next renter with Zillow Rental Manager. Plus, with online applications, you can quickly screen prospective tenants – for free.

    Learn more

    $2,736/mo

    Rent Zestimate®

    Refinance and save

    $2,413/mo

    Est. payment

    Refinancing to a lower rate could help reduce your monthly payments and save thousands over the life of the loan.

    See today's rates

    $2,413/mo

    Est. payment

    Explore your selling options

    Work with a Zillow partner agent

    Leverage their expertise and Zillow's premium Showcase listings to get your home seen by more buyers.

    Get started

    List with your own agent

    Get your home in front of millions of buyers by listing it on Zillow.

    Learn how to do it

    Sell it yourself

    Take full control of how buyers see your home on Zillow by listing For Sale by Owner (FSBO).

    List your home

    What's special

    Master suiteMassive master suiteSpacious guest bedroomLower-level walk-out basementModern upgradesCustom brick mailboxNewer stainless-steel appliances

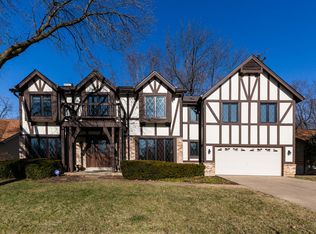
    Now Booking Private Showings for Pre-Approved Buyers Welcome to Riverwood Estates Subdivision; this rare find is move-in ready on spacious lot that quietly backs up to the privacy of the woods! This beautifully spacious open floor plan traditional ranch style home has been completely remodeled inside w/ over 3,000 sq ft of living space featuring 4 Bedrooms, 3 full custom Bathrooms, a vaulted ceiling w/ exposed beams in the Great Room, a just completed stunning lower-level walk-out Basement w/ custom beadboard ceiling and dimmable recessed lighting, full bath w/ glass enclosed shower never used, 100% waterproof LVP flooring, an attached oversized rear entry two-car Garage that's temperature controlled w/ excess of workspace, a newly installed wood stained privacy fence and large deck overseeing the loveliness of nature in the backyard. Built in 1985, this home has been totally revitalized w/ new sod, landscaping, custom brick mailbox, storm door, and high-end exterior lighting in matte black to compliment the modern matte black interior hardware adorned throughout the home. Welcome friends ‘n family into your new home w/ a completely covered Front Porch and large foyer flanked by the open Dining and Living Room that features a restored wood burning fireplace and mantel. The open concept Kitchen is simply perfect w/ newer stainless-steel appliances (refrigerator, dishwasher, electric stove and microwave) 42” white shaker cabinetry, granite countertops and bay window. Upstairs (2,100 sq ft): Custom two inch white wood blinds, Dove grey walls w/ white trim, turtle bay grey 100% waterproof LVP flooring, grey carpet in Bedrooms and black hardware throughout. Spare Bedroom and/or Office is to the right of the foyer. Down the hallway on the left, a fully renovated Bathroom w/ tub followed by a massive Master Suite w/ walk-in closet, a second sliding mirror door closet featuring a full bath w/ custom shower and skylight. Across from the Master Suite, is a spacious Guest Bedroom w/ walk-in closet. Downstairs (1,200 sq ft): Custom two inch white wood blinds, Dove grey walls w/ white trim, turtle bay grey 100% waterproof LVP flooring, carpet in Bedroom and black hardware throughout. Just completed and newly renovated lower-level walk-out Basement is perfect for entertaining; it features an expansive downstairs Living Room space, an XL Bedroom/Office/Gym w/ two closets and a custom-built Barn Door closure. Full bath w/ brand new never used glass enclosed shower. Separate spacious unfinished Laundry Room w/ washer and dryer hookups. Walk-out Basement door opens to the lower-level back yard w/ private access to the rear entry driveway and garage. This beautifully remodeled home in the quiet Riverwood Estates neighborhood has all the modern upgrades w/ new ADT security system! Please call 417-699-1282 or email DBLD2345@gmail.com for more details about your future home! Additional Information: 2% Buyer’s Agent Commission Final Offer Review - 8/21/22 @ 5pm

    This property is off market, which means it's not currently listed for sale or rent on Zillow. This may be different from what's available on other websites or public sources.

    Facts & features

    Interior

    Bedrooms & bathrooms
    • Bedrooms: 4
    • Bathrooms: 3
    • Full bathrooms: 3
    • Main level bathrooms: 2
    • Main level bedrooms: 3
    Heating
    • Forced air, Gas
    Cooling
    • Central
    Appliances
    • Included: Dishwasher, Garbage disposal, Microwave, Range / Oven, Refrigerator
    Features
    • Flooring: Carpet, Laminate
    • Basement: Finished
    • Has fireplace: Yes
    • Fireplace features: Wood Burning, Living Room
    Interior area
    • Structure area source: County Records
    • Total interior livable area: 3,300 sqft
    • Finished area below ground: 2142

    Property

    Parking
    • Total spaces: 2
    • Parking features: Garage - Attached
    Features
    • Exterior features: Vinyl, Wood, Brick
    Lot
    • Size: 10,454 Square Feet
    Details
    • Parcel number: 07L240961
    • Special conditions: Sale

    Construction

    Type & style
    • Home type: SingleFamily
    • Architectural style: Ranch, 1 STORY
    Materials
    • Roof: Asphalt
    Condition
    • Year built: 1985

    Utilities & green energy

    • Sewer: Public
    • Water: Public

    Community & HOA

    HOA
    • Has HOA: Yes
    • HOA fee: $21 monthly
    Location
    • Region: Florissant

    Financial & listing details

    • Price per square foot: $112/sqft
    • Tax assessed value: $303,500
    • Annual tax amount: $4,362

    Price history

    DateEventPrice
    10/28/2022Sold--
    Source: Public Record Report a problem
    8/16/2022Pending sale$329,900$100/sqft
    Source: Owner Report a problem
    8/3/2022Listed for sale$329,900+26%$100/sqft
    Source: Owner Report a problem
    10/14/2020Sold--
    Source: MARIS #20029911 Report a problem
    9/2/2020Pending sale$261,900$79/sqft
    Source: Gateway Realty Solutions #20029911 Report a problem
    8/12/2020Price change$261,900-3%$79/sqft
    Source: Gateway Realty Solutions #20029911 Report a problem
    7/7/2020Price change$269,900-3.2%$82/sqft
    Source: Gateway Realty Solutions #20029911 Report a problem
    6/5/2020Price change$278,900-2.1%$85/sqft
    Source: Gateway Realty Solutions #20029911 Report a problem
    5/6/2020Listed for sale$284,900+14%$86/sqft
    Source: Gateway Realty Solutions #20029911 Report a problem
    2/4/2019Listing removed$249,900$76/sqft
    Source: Gateway Realty Solutions #19004553 Report a problem
    1/24/2019Listed for sale$249,900+11.1%$76/sqft
    Source: Gateway Realty Solutions #19004553 Report a problem
    9/29/2018Listing removed$225,000$68/sqft
    Source: Gateway Realty Solutions #18052864 Report a problem
    6/29/2018Listed for sale$225,000$68/sqft
    Source: Gateway Realty Solutions #18052864 Report a problem
    5/9/2018Sold--
    Source: Public Record Report a problem
    4/13/2018Listed for sale--
    Source: Auction.com Report a problem
    7/19/2017Sold--
    Source: Public Record Report a problem
    3/12/2004Sold--
    Source: Public Record Report a problem

    Public tax history

    YearProperty taxesTax assessment
    2025$4,362 +5%$57,670 +12%
    2024$4,154 -1.2%$51,510
    2023$4,205 +10.5%$51,510 +23.7%
    2022$3,805 +1.7%$41,650
    2021$3,741 -2.7%$41,650 +4%
    2020$3,843 +5.3%$40,060
    2019$3,648 +4%$40,060 +16.6%
    2018$3,507 $34,370
    2017$3,507 +0.4%$34,370 +6.9%
    2016$3,493 +5.9%$32,150
    2015$3,299 $32,150 -1%
    2014$3,299 +2.6%$32,490
    2013$3,216 $32,490 -3.4%
    2012-- $33,650
    2011-- $33,650 +5.9%
    2010$3,010 +3.1%$31,770
    2009$2,918 -12.6%$31,770 -22.1%
    2008$3,339 +6.3%$40,760
    2007$3,141 $40,760 +11.4%
    2006$3,141 +3%$36,600
    2005$3,050 +42.5%$36,600 +21.3%
    2003$2,140 +4.2%$30,170 +5.4%
    2002$2,054 +0.9%$28,620
    2001$2,036 $28,620
    Find assessor info on the county website

    Neighborhood: 63031

    Nearby schools

    GreatSchools rating
    Schools provided by the listing agent
    • Elementary: Russell Elem.
    • Middle: West Middle
    • High: Hazelwood West High
    • District: Hazelwood

    Source: The MLS. This data may not be complete. We recommend contacting the local school district to confirm school assignments for this home.

    Get a cash offer in 3 minutes
    Find out how much your home could sell for in as little as 3 minutes with a no-obligation cash offer.
    Estimated market value
    $368,800
    Get a cash offer in 3 minutes
    Find out how much your home could sell for in as little as 3 minutes with a no-obligation cash offer.
    Estimated market value
    $368,800