Skip main navigation
Sold for $675,000
  • $675,000

    219 Chickadee Ln, Sauk City, WI 53583

    5beds
    3,251sqft
    Single Family Residence
    Built in 2020
    0.34 Acres Lot
    $677,000 Zestimate®
    $208/sqft
    $3,544 Estimated rent

    Home value

    $677,000

    $562,000 - $812,000

    $3,544/mo

    Zestimate® history
    Loading
    Loading...

    Owner options

    List your home for rent

    $3,544/mo

    Rent Zestimate®

    Find your next renter with Zillow Rental Manager. Plus, with online applications, you can quickly screen prospective tenants – for free.

    Learn more

    $3,544/mo

    Rent Zestimate®

    Refinance and save

    $3,562/mo

    Est. payment

    Refinancing to a lower rate could help reduce your monthly payments and save thousands over the life of the loan.

    See today's rates

    $3,562/mo

    Est. payment

    Explore your selling options

    Work with a Zillow partner agent

    Leverage their expertise and Zillow's premium Showcase listings to get your home seen by more buyers.

    Get started

    List with your own agent

    Get your home in front of millions of buyers by listing it on Zillow.

    Learn how to do it

    Sell it yourself

    Take full control of how buyers see your home on Zillow by listing For Sale by Owner (FSBO).

    List your home

    What's special

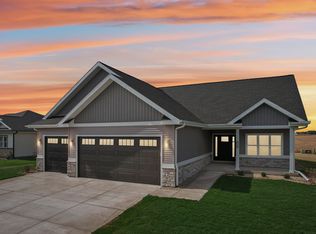
    Sunset lover? We’ve got you! Built in 2020 as the builder’s own home, this 5BR/3BA custom home blends modern comfort w farmhouse charm at the end of a quiet cul-de-sac surrounded by fields. Zero-entry design, fiber cement siding, Amish-crafted cabinets, walk-in pantry, & coffered tray ceiling set the tone inside, along with a cozy gas fireplace. Heated cement floors in LL. Owner’s suite boasts a luxury walk-in shower w dual heads. Enjoy a composite deck & hot tub ready patio, 3-car garage w EV hookup, sprinkler system & the peace of a country location at the edge of town close to the bike path & Culver Park.

    Zillow last checked:

    Listing updated:

    Listed by:

    Sommer Von Behren,

    First Weber Inc

    Bought with:

    Laura Collins, 58463-90

    First Weber Inc

    Source: SCWMLS,MLS#: 2006537

    Facts & features

    Interior

    Bedrooms & bathrooms
    • Bedrooms: 5
    • Bathrooms: 3
    • Full bathrooms: 3
    • Main level bathrooms: 2
    Primary bedroom
    • Level: Main
    • Area: 182
    • Dimensions: 14 x 13
    Bedroom 2
    • Level: Main
    • Area: 168
    • Dimensions: 14 x 12
    Bedroom 3
    • Level: Lower
    • Area: 132
    • Dimensions: 12 x 11
    Bedroom 4
    • Level: Lower
    • Area: 132
    • Dimensions: 12 x 11
    Bedroom 5
    • Level: Lower
    • Area: 110
    • Dimensions: 11 x 10
    Family room
    • Area: 323
    • Dimensions: 19 x 17
    Kitchen
    • Features: Dishwasher, Disposal, Kitchen Island, Microwave, Pantry, Range/Oven, Refrigerator
    • Level: Main
    • Area: 208
    • Dimensions: 16 x 13
    Living room
    • Level: Main
    • Area: 323
    • Dimensions: 19 x 17
    Heating
    • Forced Air, Radiant Floor
    Cooling
    • Central Air
    Appliances
    • Included: Washer, Dryer, Water Softener Included
    • Laundry: Main Level
    Features
    • Walk-In Closet(s), At Least 1 tub, Internet- Fiber available, Smart doorbell, Smart Thermostat, Rec Room
    • Windows: Low Emissivity Windows
    • Basement: 8'+ Ceiling,Finished,Full,Full Size Windows/Exposed,Radon Mitigation System,Sump Pump
    • Has fireplace: Yes
    • Fireplace features: Gas
    Interior area
    • Total structure area: 3,251
    • Total interior livable area: 3,251 sqft
    • Finished area above ground: 1,692

    Property

    Parking
    • Total spaces: 3
    • Parking features: Additional Parking, Attached, Garage Door Opener
    • Attached garage spaces: 3
    • Has uncovered spaces: Yes
    Features
    • Levels: One
    • Stories: 1
    • Patio & porch: Deck, Patio
    • Exterior features: Sprinkler system
    Lot
    • Size: 0.34 Acres
    • Features: Cul-De-Sac
    Details
    • Parcel number: 181130500000
    • Zoning: Res
    • Other equipment: Air exchanger

    Construction

    Type & style
    • Home type: SingleFamily
    • Architectural style: Prairie/Craftsman,Ranch
    • Property subtype: Single Family Residence
    Materials
    • Engineered Wood
    • Foundation: Poured concrete foundatn
    Condition
    • Year built: 2020
    Details
    • Builder name: Skye Builders

    Utilities & green energy

    • Sewer: Public Sewer
    • Water: Public
    • Utilities for property: Cable Available
    Green energy
    • Green verification: WI Energy Star Cert.
    • Energy efficient items: Appliances, Low VOC Materials

    Community & HOA

    Community
    • Subdivision: Cardinal Estates
    Location
    • Region: Sauk City

    Financial & listing details

    • Price per square foot: $208/sqft
    • Tax assessed value: $487,600
    • Annual tax amount: $7,753
    • Date on market: 6/5/2026
    • Listing terms: Arms Length
    • Inclusions: stove / refrigerator / dishwasher / microwave / water softener
    • Exclusions: shed

    Price history

    DateEventPrice
    9/26/2025Sold$675,000$208/sqft
    Source: SCWMLS #2006537 Report a problem
    8/24/2025Contingent$675,000$208/sqft
    Source: WIREX MLS #2006537 Report a problem
    8/21/2025Price change$675,000-1.5%$208/sqft
    Source: WIREX MLS #2006537 Report a problem
    8/13/2025Listed for sale$685,000+18.1%$211/sqft
    Source: WIREX MLS #2006537 Report a problem
    11/17/2023Sold$580,000-2.5%$178/sqft
    Source: SCWMLS #1963131 Report a problem
    10/14/2023Contingent$595,000$183/sqft
    Source: WIREX MLS #1963131 Report a problem
    9/30/2023Price change$595,000-2.5%$183/sqft
    Source: WIREX MLS #1963131 Report a problem
    9/8/2023Listed for sale$610,000+646.6%$188/sqft
    Source: WIREX MLS #1963131 Report a problem
    11/18/2019Sold$81,700$25/sqft
    Source: Public Record Report a problem

    Public tax history

    YearProperty taxesTax assessment
    2024$7,753 -0.2%$487,600
    2023$7,771 -4.3%$487,600
    2022$8,119 +16.1%$487,600 +66.7%
    2021$6,992 +166.4%$292,500 +144.6%
    2020$2,625 +122564%$119,600 +119500%
    2019$2 $100
    Find assessor info on the county website

    Neighborhood: 53583

    Nearby schools

    GreatSchools rating
    Schools provided by the listing agent
    • Middle: Sauk Prairie
    • High: Sauk Prairie
    • District: Sauk Prairie

    Source: SCWMLS. This data may not be complete. We recommend contacting the local school district to confirm school assignments for this home.

    Get a cash offer in 3 minutes
    Find out how much your home could sell for in as little as 3 minutes with a no-obligation cash offer.
    Estimated market value
    $677,000
    Get a cash offer in 3 minutes
    Find out how much your home could sell for in as little as 3 minutes with a no-obligation cash offer.
    Estimated market value
    $677,000