Once-in-a-lifetime opportunity to occupy a magnificent full-floor apartment with its very own PARKING SPACE in a gracious mansion at the corner of Clinton and Amity Streets in prime Cobble Hill. A stunning example of the Greek Revival architectural movement, this freestanding corner townhouse was originally built in 1845 by Abraham Degraw. The addition of Romanesque Revival and Neo-Flemish flourishes in 1891 include rarely-seen stepped gables on the roof, in addition to a distinctive turret that has been transformed into a shared outdoor space for this apartment and two others, and offers panoramic views of the borough all the way to the water. Enjoy a front row seat to the best views in the borough. The unique corner location and neighboring gardens of this 25' wide home ensure enchanting views that transport you out of the city and into the English countryside. The gated outdoor parking space is located behind a quaint brick wall, in the adjacent lot, for everyday ease.
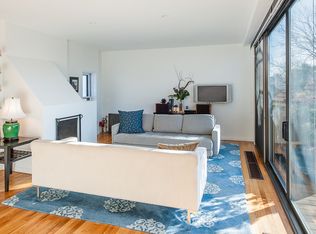
Worth the two-flight walk-up, you will enter into a light-flooded approx. 1450 SF 3 bed, 1 bath (ability to add a 2nd bath) home with lush treetop and skyline views from every window, and perfectly proportioned rooms with wonderful pre-war details. Spanning the entire width of the apartment is a large west-facing living room with three exposures. A formal dining area flanked by the original graceful archways on the south-side of this room offers a charming bay-window complete with a window seat. The living room itself is the epitome of elegance and includes an oversized wood-burning fireplace with the original sky-blue terracotta tiles, nail-head wood floors, crown moldings, plantation shutters, and of course, oversized windows everywhere you turn. Step into the center of the apartment where a windowed eat-in-kitchen sits adjacent to the living room and has been transformed into a chef's delight and includes white Shaker-style cabinetry, quartz countertops, undermount sink, GE dishwasher, and induction range. A custom-built sideboard includes cookbook storage, an additional pantry, and open shelving. Across the hallway from the kitchen is a gas vented washer and dryer.
Head towards the back where three bedrooms await. The first is sizable with great closets and overlooks Amity street. Encompassing the entire back width of the building is a Primary suite of such epic proportions that you need to see it in person to believe it. Bordered on the south side by the original oversized arched window, you get a scenic birds-eye view into the private gardens running along Clinton Street. There are also east and north facing windows facing picturesque Amity street. A decorative fireplace with a wood mantle and yellow terracotta tiles decorates the room on the north side, while walls of built-in bookshelves provide ample storage and work space on the south side. This room is large-enough to multi-task and easily accommodates a king-sized bed, and extra space for a home office. A large windowed walk-in closet greets you at the entrance to this bedroom, or turn this into a second bathroom should you so desire. There is a third and smaller bedroom off the primary that makes a perfect light-filled nursery or office. Awash in light and period detail, this is a special home with no equal on one of the most convenient blocks in the borough. Enjoy Cobble Hill and Brooklyn Bridge Parks, Court Street and Atlantic Avenue amenities, Borough Hall subways, public and private schools, and of course, your very own gated PARKING SPACE and shared roofdeck. The building is pet friendly for quiet dogs. Subletting is only allowed to individuals that know the apartment owner, and only for seasonal periods. The building prefers assessments rather than keeping a large reserve fund. The installation of AC will be considered. This is a self-managed building with shared garbage duties. Shoveling and sidewalk cleanup is handled by a caretaker employed by the coop.
Sold
$2,765,000
219 Clinton St APT 3, Brooklyn, NY 11201
3beds
1,450sqft
Coop
Built in 1900
-- sqft lot
$-- Zestimate®
$1,907/sqft
$-- Estimated rent
Home value
Not available
Estimated sales range
Not available
Not available
Zestimate® history
Owner options
List your home for rent
Find your next renter with Zillow Rental Manager. Plus, with online applications, you can quickly screen prospective tenants – for free.
Refinance and save
$18,164/mo
Est. payment
Refinancing to a lower rate could help reduce your monthly payments and save thousands over the life of the loan.
$18,164/mo
Est. payment
Explore your selling options
Work with a Zillow partner agent
Leverage their expertise and Zillow's premium Showcase listings to get your home seen by more buyers.
Get startedList with your own agent
Get your home in front of millions of buyers by listing it on Zillow.
Learn how to do itSell it yourself
Take full control of how buyers see your home on Zillow by listing For Sale by Owner (FSBO).
List your homeWhat's special
Zillow last checked:
Listing updated:
Listed by:
Deborah Rieders,
Corcoran,
Sarah Shuken
Source: StreetEasy,MLS#: S1713745
Facts & features
Interior
Bedrooms & bathrooms
- Bedrooms: 3
- Bathrooms: 1
- Full bathrooms: 1
Appliances
- Included: Dishwasher, Washer/Dryer
Features
- Flooring: Hardwood
- Has fireplace: Yes
- Fireplace features: Wood Burning
Interior area
- Total structure area: 1,450
- Total interior livable area: 1,450 sqft
Property
Parking
- Parking features: Garage
- Has garage: Yes
Features
- Exterior features: Private Roof Deck
- Has view: Yes
- View description: Garden, Skyline
Details
- Parcel number: 0029700063
- Special conditions: Resale
Construction
Type & style
- Home type: Cooperative
- Property subtype: Coop
Condition
- Year built: 1900
Community & HOA
Community
- Subdivision: Cobble Hill
HOA
- Services included: Maintenance
- HOA fee: $2,294 monthly
Location
- Region: Brooklyn
Financial & listing details
- Price per square foot: $1,907/sqft
- Tax assessed value: $2,907,000
- Date on market: 4/29/2024
Price history
| Date | Event | Price |
|---|---|---|
| 8/5/2024 | Sold | $2,765,000+0.5%$1,907/sqft |
Source: StreetEasy #S1713745 Report a problem | ||
| 5/31/2024 | Pending sale | $2,750,000$1,897/sqft |
Source: StreetEasy #1713745 Report a problem | ||
| 4/29/2024 | Listed for sale | $2,750,000$1,897/sqft |
Source: StreetEasy Report a problem | ||
Public tax history
| Year | Property taxes | Tax assessment |
|---|---|---|
| 2020 | -- | -- |
| 2019 | -- | -- |
| 2018 | -- | $400,257 +8% |
| 2017 | -- | $370,610 |
Find assessor info on the county website
Neighborhood: Cobble Hill
Nearby homes
- $2,058,100-- bd-- ba5.8k sqft219 Clinton St APT 4, Brooklyn, NY 11201Off Market
- $1,171,2002 bd1 ba-- sqft219 Clinton St APT 4, Brooklyn, NY 11201Off Market
- $2,907,000-- bd-- ba-- sqft219 Clinton St APT 4, Brooklyn, NY 11201Off Market
- $2,907,000-- bd-- ba-- sqft219 Clinton St APT 2, Brooklyn, NY 11201Off Market
- $2,907,000-- bd-- ba-- sqft219 Clinton St APT 1, Brooklyn, NY 11201Off Market
- $1,273,000-- bd-- ba-- sqft219 Clinton St APT 1, Brooklyn, NY 11201Off Market
- $2,765,0003 bd1 ba1.4k sqft219 Clinton St APT 3, Brooklyn, NY 11201Sold
- $8,300,0006 bd7 ba5.7k sqft227 Clinton St, Brooklyn, NY 11201Sold
Nearby schools
GreatSchools rating
- 5/10Zipporiah MillsGrades: PK-5Distance: 0.4 mi
- 4/10School For International StudiesGrades: 6-12Distance: 0.3 mi
- 8/10Digital Arts and Cinema Technology High SchoolGrades: 9-12Distance: 0.3 mi
- New York
- Kings County
- New York
- 11201
- Brooklyn
- Cobble Hill
- 219 Clinton St Apartment 3
