STR Projected Revenue: 161.6K
(incl. 13,528 cleaning fee)
Occupancy: 42
ADR: 1043
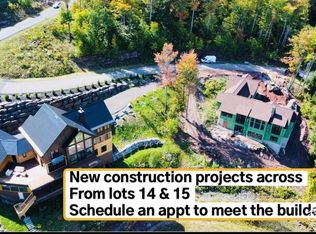
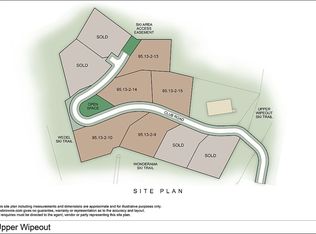
Welcome to the ultimate ski-in/ski-out escape at Windham Mountain Club, where modern design, four-season mountain living, and front-row slope access come together in a way that feels both luxurious and totally effortless. This brand-new, custom-built home is perched just steps from the chairlift, making it one of the most desirable on-mountain properties available at WMC today. Designed to bring the outdoors in, the home features dramatic two-story walls of glass that frame breathtaking views of the slopes, the valley, and Windham's ever-changing landscape. Whether you're watching the snow fall while curled up by the fire, admiring peak foliage in the fall, or enjoying long summer evenings on the deck, the views here are unmatched and the natural beauty of the Catskills becomes part of your daily life. Inside, the home's open floor plan flows seamlessly through stunning indoor and outdoor spaces. High ceilings, sleek modern finishes, warm hardwood floors, rustic open shelving, and striking stone fireplaces give this home a refined yet relaxed mountain vibe. Central air conditioning ensures total comfort in every season, while thoughtful architectural details add both function and beauty including multiple custom built-in benches and cubbies throughout for effortless organization and storage. The chef's kitchen is outfitted with commercial-grade Thor appliances, a six-burner gas stove with hood, white granite countertops, and an oversized breakfast bar that anchors the heart of the home. From the dining area, step out to the expansive deck with hot tub and modern cable railings and soak in the wide-open views. The first-floor primary suite is a true retreat, with a soaking tub, double vanities, tiled walk-in shower, and a custom walk-in closet. A perfectly positioned picture window brings the mountain right into the bedroom, and private access to the deck makes the space feel even more peaceful. The home features six bedrooms plus an additional bunk room and a dedicated office/den, five full bathrooms, and plenty of space for guests to spread out. A second ensuite above the garage offers total privacy for in-laws or guests. Downstairs, enjoy a spacious family room with fireplace, a game room with pool table, and a show-stopping custom bar/lounge. The wet bar is fully equipped with a refrigerator, a separate wine cooler, and a dishwasher and all appliances match the kitchen. There's also a gym/flex room, a ski/boot room that connects directly to the outdoors, and a full laundry room with sink, ample storage and workspace. Step outside and the mountain is right there, literally. A stone pathway leads from the ski room directly to the lift. Apres-ski doesn't get better than this: roasting marshmallows around the fire pit, sipping wine in the hot tub, and watching the last skiers cruise down the trail. Whether you're seeking a private mountain getaway or a high-performing investment property, this move-in-ready, air-conditioned home delivers. Located within Windham Mountain Club's expanding four-season resort, you're just minutes from golf, spa, dining, biking, hiking, and year-round events. The property offers ample parking, a 2-car attached garage, off-street parking, community water and sewer, underground electric, and high-speed fiber optic internet. This is not just a house, it's a lifestyle. A true ski-in/ski-out modern mountain retreat with the best views in the Catskills, fully equipped for every season and every memory you're ready to make. A 3D Walkthrough Tour is available in the digital Lookbook or by request from the listing agent.
Closed
Zillow last checked:
Listing updated:
Bought with:
Patricia Charbonneau, 40CH1167564
Brainard Ridge Management
Source: HVCRMLS,MLS#: 20253358
Price history
| Date | Event | Price |
|---|---|---|
| 5/5/2026 | Sold | $3,100,000-4.6%$617/sqft |
Source:  HVCRMLS #20253358 Report a problem HVCRMLS #20253358 Report a problem | ||
| 4/10/2026 | Pending sale | $3,250,000$647/sqft |
Source: HVCRMLS #20253358 Report a problem | ||
| 2/13/2026 | Price change | $3,250,000-13.3%$647/sqft |
Source: HVCRMLS #20253358 Report a problem | ||
| 7/30/2025 | Listed for sale | $3,750,000+614.3%$747/sqft |
Source: HVCRMLS #20253358 Report a problem | ||
| 5/1/2018 | Listing removed | $525,000$105/sqft |
Source: Select Sotheby's International Realty #118804 Report a problem | ||
| 1/15/2018 | Listed for sale | $525,000$105/sqft |
Source: Select Sotheby's International Realty #118804 Report a problem | ||