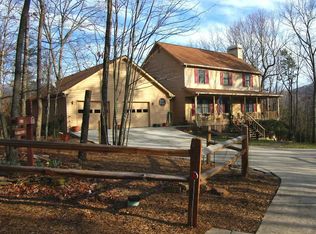
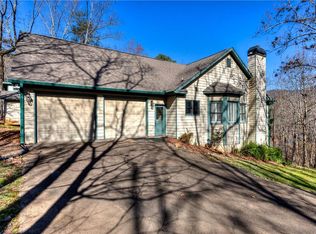
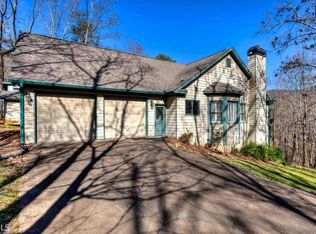
PRICED 40K BELOW RECENT APPRAISAL + SELLER TO PAY $2,550 COMMUNITY INITIATION FEE! Enjoy the natural beauty, peace & security of resort-style mountain living from this amazing 4 Bedroom / 4.5 Bath traditional style sanctuary with a YOUNG ROOF & finished basement, wonderfully tucked away on a rare LEVEL .95-acre CULDESAC LOT inside the gates of Bent Tree. Bent Tree features an 18-hole championship golf course, indoor & outdoor tennis / pickleball courts, an equestrian center, scenic trails, 2 pristine pools, a 110-acre lake, its own restaurant, year-round activities & social events, and a 24/7 Public Safety team that includes gate security, fire & EMT services. The welcoming kitchen boasts a breakfast nook, walk-in pantry, detailed cabinetry, & views to the spacious dining & living rooms. Featuring a decorative stone fireplace, the living room provides the perfect atmosphere for creating memories with family & friends. Relax and get closer to nature from the massive closed-in sunroom, accessible from the living room or main level master bedroom. The oversized master bedroom presents vaulted ceilings, hardwood floors, & bathroom with a double vanity, 2 walk-in closets, & luxurious tile sit-down shower. Main level also features hardwood & tile floors throughout, a half bath, laundry room near the master, additional storage / coat closet, & a covered front wrap-around porch. Upper floor includes an office or 2nd laundry room, linen closet, full hallway bathroom, & 3 spacious bedrooms, including a 2ND MASTER SUITE with direct access to another beautiful sunroom. The upper master suite includes a walk-in closet, full bath with tile shower, soaking tub, & double vanity. The nicely finished daylight / walkout basement features a full bath, bonus room, and large living area with wet bar. This marvelous retreat is conveniently located within 2 minutes of the Back Gate, Dog Park, Stables, & some of the most picturesque natural features of Bent Tree, including the Bent Tree Lake Dam & Spillway. Bent Tree is located approximately 10 minutes from downtown Jasper & ample options for entertainment, shopping, & restaurants. Don't let this wonderful home and lifestyle that comes with it slip away! Showings are by appointment only. 2-10 HOME WARRANTY to be transferred to buyer at closing.
Active
Price cut: $15K (5/22)
$485,000
219 Coachwhip Ct, Jasper, GA 30143
4beds
3,607sqft
Single Family Residence, Residential
Built in 1996
0.95 Acres Lot
$480,800 Zestimate®
$134/sqft
$-- HOA
What's special
Finished basementDecorative stone fireplaceCovered front wrap-around porchWelcoming kitchenBreakfast nookWalk-in pantryYoung roof
- 139 days |
- 254 |
- 13 |
Zillow last checked:
Listing updated:
Listed by:
Michael Koorey,
Bent Tree Community Realty Inc. 770-617-8426
Source: FMLS GA,MLS#: 7713348
Loading...
Facts & features
Interior
Bedrooms & bathrooms
- Bedrooms: 4
- Bathrooms: 5
- Full bathrooms: 4
- 1/2 bathrooms: 1
- Main level bathrooms: 1
- Main level bedrooms: 1
Rooms
- Room types: Computer Room, Dining Room, Family Room, Living Room, Office, Sun Room
Primary bedroom
- Features: Double Master Bedroom, Master on Main, Oversized Master
- Level: Double Master Bedroom, Master on Main, Oversized Master
Bedroom
- Features: Double Master Bedroom, Master on Main, Oversized Master
Primary bathroom
- Features: Double Vanity, Shower Only
Dining room
- Features: Open Concept, Seats 12+
Kitchen
- Features: Breakfast Bar, Breakfast Room, Cabinets Other, Kitchen Island, Laminate Counters, Pantry Walk-In, View to Family Room
Heating
- Electric
Cooling
- Ceiling Fan(s), Dual, Electric, Zoned
Appliances
- Included: Dishwasher, Disposal, Electric Cooktop, Electric Oven, Electric Range, Electric Water Heater, ENERGY STAR Qualified Appliances, Microwave, Range Hood, Refrigerator, Self Cleaning Oven
- Laundry: Laundry Room, Main Level, Sink
Features
- Central Vacuum, Double Vanity, Entrance Foyer, His and Hers Closets, Recessed Lighting, Walk-In Closet(s), Wet Bar
- Flooring: Carpet, Hardwood, Laminate, Tile
- Windows: Double Pane Windows, Shutters, Window Treatments
- Basement: Daylight,Exterior Entry,Finished,Finished Bath,Full,Walk-Out Access
- Number of fireplaces: 1
- Fireplace features: Family Room, Stone
- Common walls with other units/homes: No Common Walls
Interior area
- Total structure area: 3,607
- Total interior livable area: 3,607 sqft
- Finished area above ground: 2,808
- Finished area below ground: 799
Video & virtual tour
Property
Parking
- Total spaces: 2
- Parking features: Garage, Garage Door Opener, Garage Faces Front, Kitchen Level, Level Driveway
- Garage spaces: 2
- Has uncovered spaces: Yes
Accessibility
- Accessibility features: Accessible Bedroom, Accessible Doors, Accessible Full Bath, Accessible Hallway(s), Accessible Kitchen, Grip-Accessible Features
Features
- Levels: Three Or More
- Patio & porch: Covered, Enclosed, Front Porch, Glass Enclosed, Rear Porch, Wrap Around
- Exterior features: Private Yard, Rain Barrel/Cistern(s), Rain Gutters, Rear Stairs, Boat Launch, Deepwater Access Dock, Dock, Shared Dock, Boat Slip
- Pool features: None
- Spa features: None
- Fencing: None
- Has view: Yes
- View description: Mountain(s), Trees/Woods
- Waterfront features: None
- Body of water: Other
Lot
- Size: 0.95 Acres
- Dimensions: 204x47x84x19x263x383
- Features: Back Yard, Cul-De-Sac, Front Yard, Level, Private, Wooded
Details
- Additional structures: None
- Parcel number: 027B 339
- Other equipment: None
- Horses can be raised: Yes
- Horse amenities: Arena, Boarding Facilities, Riding Trail, Stable(s)
Construction
Type & style
- Home type: SingleFamily
- Architectural style: Traditional
- Property subtype: Single Family Residence, Residential
Materials
- Cement Siding, HardiPlank Type
- Foundation: Concrete Perimeter, Slab
- Roof: Composition
Condition
- Resale
- New construction: No
- Year built: 1996
Details
- Warranty included: Yes
Utilities & green energy
- Electric: 110 Volts, 220 Volts
- Sewer: Septic Tank
- Water: Private
- Utilities for property: Cable Available, Electricity Available, Phone Available, Water Available
Green energy
- Energy efficient items: Thermostat
- Energy generation: None
Community & HOA
Community
- Features: Beach Access, Clubhouse, Dog Park, Fishing, Gated, Golf, Lake, Pickleball, Pool, Restaurant, Stable(s), Tennis Court(s)
- Security: Carbon Monoxide Detector(s), Fire Alarm, Smoke Detector(s)
- Subdivision: Bent Tree
HOA
- Has HOA: Yes
- Services included: Security, Swim, Tennis, Trash, Water
- HOA phone: 770-893-2629
Location
- Region: Jasper
Financial & listing details
- Price per square foot: $134/sqft
- Tax assessed value: $337,047
- Annual tax amount: $2,442
- Date on market: 2/18/2026
- Cumulative days on market: 139 days
- Listing terms: Cash,Conventional
- Electric utility on property: Yes
- Road surface type: Asphalt
Estimated market value
$480,800
$457,000 - $505,000
$3,026/mo
Price history
| Date | Event | Price |
|---|---|---|
| 5/22/2026 | Price change | $485,000-3%$134/sqft |
Source: | ||
| 4/25/2026 | Price change | $500,000-3.8%$139/sqft |
Source: | ||
| 4/17/2026 | Price change | $520,000-2.8%$144/sqft |
Source: | ||
| 3/20/2026 | Price change | $535,000-2.7%$148/sqft |
Source: | ||
| 2/20/2026 | Listed for sale | $550,000+113.2%$152/sqft |
Source: | ||
| 5/15/2018 | Sold | $258,000+9.8%$72/sqft |
Source: | ||
| 8/12/2014 | Listing removed | $235,000$65/sqft |
Source: BHHS Georgia Properties-Cherokee #236677 Report a problem | ||
| 7/15/2014 | Listed for sale | $235,000$65/sqft |
Source: BHHS Georgia Properties-Cherokee #236677 Report a problem | ||
| 7/15/2014 | Listing removed | $1,550 |
Source: CENTRAL GEORGIA REALTY #07294289 Report a problem | ||
| 7/3/2014 | Price change | $1,550-7.5% |
Source: CENTRAL GEORGIA REALTY #07294289 Report a problem | ||
| 6/27/2014 | Listed for rent | $1,675 |
Source: Central Georgia Realty Report a problem | ||
Public tax history
| Year | Property taxes | Tax assessment |
|---|---|---|
| 2024 | $2,627 +1.5% | $134,819 +3.1% |
| 2023 | $2,589 -2.7% | $130,819 |
| 2022 | $2,661 +19.5% | $130,819 +28% |
| 2021 | $2,227 -5.1% | $102,192 |
| 2020 | $2,346 -0.9% | $102,192 |
| 2019 | $2,368 +7.1% | $102,192 +8.9% |
| 2018 | $2,211 | $93,877 |
| 2017 | $2,211 | $93,877 |
| 2016 | $2,211 -1.6% | $93,877 |
| 2015 | $2,246 +2.4% | $93,877 |
| 2014 | $2,194 -0.2% | $93,877 -6.5% |
| 2013 | $2,199 | $100,367 |
| 2012 | -- | -- |
| 2011 | -- | -- |
| 2010 | -- | -- |
| 2009 | $2,440 +17.7% | $114,761 |
| 2008 | $2,072 | $114,761 |
| 2007 | -- | $114,761 |
| 2006 | -- | $114,761 +4.4% |
| 2005 | -- | $109,972 |
Find assessor info on the county website
Monthly payment
Est. payment$--/mo
Payment breakdown
Explore the cost of this home by adjusting the details. Changes won't be saved.All calculations are estimates and provided by Zillow, Inc. for informational purposes only. Actual amounts may vary.
HOA fees may include property taxes on listings classified as Co-Ops. Contact the listing agent and/or owner for fee details.
Mortgage interest rates are dependent on a number of factors, including credit score, down payment, and repayment length. Interest rate data provided by Zillow Group Marketplace, Inc. as of 1/1/1970 from various mortgage lenders with which we have lead or other similar arrangements; the Estimated Payment is an average of those rates.
See how much you could borrow to make a competitive offer.
Climate risks
Neighborhood: 30143
Getting around
0 / 100
Car-DependentNearby schools
GreatSchools rating
- 4/10Jasper Middle SchoolGrades: 5-6Distance: 3.8 mi
- 3/10Pickens County Middle SchoolGrades: 7-8Distance: 4.3 mi
- 7/10Pickens County High SchoolGrades: 9-12Distance: 3.4 mi
Schools provided by the listing agent
- Elementary: Tate
- Middle: Jasper
- High: Pickens
Source: FMLS GA. This data may not be complete. We recommend contacting the local school district to confirm school assignments for this home.
A local agent can set up tours, give advice and negotiate with sellers.
- Georgia
- Pickens County
- Jasper
- 30143
- 219 Coachwhip Ct