Looking for a home with great views, loads of natural light and cool breezes? this is the one. Perched on an elevated lot at the end of a quiet cul-de-sac in the coveted Southridge subdivision, this stunning 4-bedroom, 2.5-bath home delivers what so few can — ocean views and sound views, sunrises and sunsets, all from your own new decking. The thoughtful layout puts the primary suite on the first level for easy living. Along with the dining room living room, kitchen and powder room, you could easily live on the main floor. Three additional bedrooms, a full bath, and a dedicated laundry room occupy the second floor. The ground level offers ample storage, an outdoor shower to keep the sand away and a dry entry means groceries come in dry, no matter the weather. Sandy fenced in back yard is just a bonus! Steps from the legendary beaches of Nags Head, Jockey's Ridge State Park, sound access, shopping, and dining — this is the Outer Banks lifestyle you've been waiting for.
· · ·
HIGHLIGHTS
— Elevated lot with panoramic ocean and sound views
— New decking — perfect for sunrise mornings and sunset evenings
— First-level primary suite for effortless single-floor living
— Three bedrooms, full bath, and dedicated laundry room on level two
— Dry entry for convenient, weather-proof access
— Quiet cul-de-sac location in coveted Southridge subdivision
— Minutes to Nags Head beaches, Jockey's Ridge State Park, sound access
— Close to shopping and dining on the Outer Banks
This is the one you've been waiting for.
For sale
Price cut: $14K (7/3)
$635,000
219 Cobbs Way Lot 37, Nags Head, NC 27959
4beds
1,725sqft
:
Get pre-qualified$3,785/mo
Single Family Residence, Residential
Built in 1993
9,147 Square Feet Lot
$617,600 Zestimate®
$368/sqft
$-- HOA
What's special
Dedicated laundry roomThree bedrooms
- 70 days |
- 1,088 |
- 64 |
Likely to sell faster than
Zillow last checked:
Listing updated:
Listed by:
Stephanie G Walker 252-202-3504,
Stephanie Walker and Associates
Source: OBAR,MLS#: 132902
Facts & features
Interior
Bedrooms & bathrooms
- Bedrooms: 4
- Bathrooms: 3
- Full bathrooms: 2
- Partial bathrooms: 1
Heating
- Central, Heat Pump
Cooling
- Central Air, Heat Pump
Appliances
- Included: Dishwasher, Dryer, Microwave, Range/Oven, Refrigerator, Washer
Features
- Cathedral Ceiling(s)
- Flooring: Carpet, Vinyl
- Furnished: Yes
Interior area
- Total structure area: 1,725
- Total interior livable area: 1,725 sqft
Property
Parking
- Parking features: Paved, Off Street, Underground
- Has carport: Yes
- Details: Garage: Carport
Features
- Patio & porch: Deck
- Has view: Yes
- View description: Ocean, Sound
- Has water view: Yes
- Water view: Ocean,Sound
- Waterfront features: None
Lot
- Size: 9,147 Square Feet
- Features: Cul-De-Sac, Level
Details
- Zoning: R2
Construction
Type & style
- Home type: SingleFamily
- Architectural style: Coastal
- Property subtype: Single Family Residence, Residential
Materials
- Frame, Wood Siding, Lap Siding, Wood
- Foundation: Pillar/Post/Pier
- Roof: Asphalt
Condition
- Year built: 1993
Utilities & green energy
- Sewer: Septic Tank
- Water: Public
Community & HOA
Community
- Subdivision: Southridge
Location
- Region: Nags Head
Financial & listing details
- Price per square foot: $368/sqft
- Annual tax amount: $2,675
- Date on market: 5/19/2026
- Cumulative days on market: 71 days
- Listing agreement: Exclusive Right To Sell
- Ownership: Owned More than 12 Months
- Lease term: Weekly
- Road surface type: Paved
Estimated market value
$617,600
$587,000 - $648,000
$3,068/mo
Price history
| Date | Event | Price |
|---|---|---|
| 7/3/2026 | Price change | $635,000-2.2%$368/sqft |
Source:  OBAR #132902 Report a problem OBAR #132902 Report a problem | ||
| 5/19/2026 | Listed for sale | $649,000$376/sqft |
Source: OBAR #132902 Report a problem | ||
Public tax history
Tax history is unavailable.
Monthly payment
Est. payment
Payment breakdown
Explore the cost of this home by adjusting the details. Changes won't be saved.Climate risks
Neighborhood: 27959
Nearby schools
GreatSchools rating
- 6/10Nags Head Elementary SchoolGrades: PK-5Distance: 2 mi
- 7/10Manteo Middle SchoolGrades: 6-8Distance: 3.8 mi
- 7/10Manteo High SchoolGrades: 9-12Distance: 3.7 mi
- $570,0004 bd3 ba1.7k sqft219 W Cobbs Way, Nags Head, NC 27959Off Market
- $896,0004 bd4 ba-- sqft221 Cobbs Way #36, Nags Head, NC 27959Off Market

- $691,5004 bd3 ba2.8k sqft221 W Cobbs Way, Nags Head, NC 27959Off Market
- $554,0003 bd2 ba1.6k sqft220 W Cobbs Way, Nags Head, NC 27959Off Market
- $534,1004 bd2 ba1.5k sqft206 S Mackerel Ct, Nags Head, NC 27959Off Market
- $572,2004 bd3 ba2k sqft223 W Cobbs Way, Nags Head, NC 27959Off Market
- $773,2005 bd4 ba2.6k sqft208 S Mackerel Ct, Nags Head, NC 27959Off Market
- $264,6004 bd2 ba1.7k sqft224 W Cobbs Way, Nags Head, NC 27959Off Market
A local agent can set up tours, give advice and negotiate with sellers.
Similar homes
- $685,0004 bd3 ba1.8k sqft4127 W Vansciver Dr Lot 10, Nags Head, NC 27959For Sale
 MLS ID #133488, Karin F O'Quinn, Cove Realty. OBAR
 - $699,5004 bd3 ba1.7k sqft4124 W Drifting Sands Ct Lot 10, Nags Head, NC 27959For Sale
 MLS ID #133325, Emily Bray, Coldwell Banker Seaside Realty KH. OBAR
 - $639,9004 bd3 ba1.9k sqft109 W Bay Winds Ct Lot 4, Nags Head, NC 27959For Sale
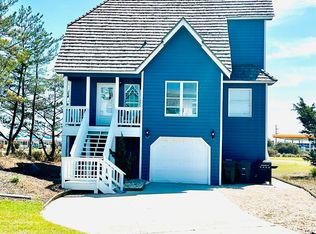 MLS ID #133374, Mary S Stanovsek, Keller Williams Outer Banks KDH. OBAR
 - $620,0003 bd2 ba1.5k sqft4317 W Barracuda Dr #68, Nags Head, NC 27959For Sale
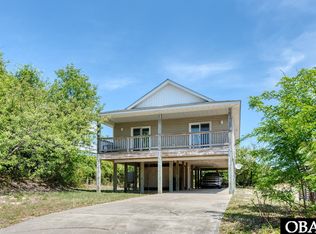 MLS ID #132706, Kate Harrell, Harrell & Associates. OBAR
 - $719,0004 bd3 ba1.8k sqft4325 S Hesperides Dr Lot 60, Nags Head, NC 27959For SaleMLS ID #132250, Crystal L Clark, Coldwell Banker Seaside Realty KH. OBAR
- $575,0004 bd3 ba1.9k sqft109D W Danube St Lot 2A, Nags Head, NC 27959For SaleMLS ID #132476, The Myatt Group Team, Keller Williams Outer Banks KDH. OBAR
- $750,0004 bd2 ba2.5k sqft412 W Barracuda Dr Lot 42, Nags Head, NC 27959For SaleMLS ID #133519, Sarah C Sheppard, Beach Realty & Construction-KH. OBAR
- $694,0004 bd3 ba1.6k sqft4124 W Brant Ct Lot 37, Nags Head, NC 27959For SaleMLS ID #130652, Missi Dermatas, Outer Banks Realty Group. OBAR
- $750,0004 bd2 ba2.5k sqft412 W Barracuda Drive, Nags Head, NC 27959For Sale
 MLS ID #100590909, Sarah Sheppard, Beach Realty & Construction. Hive MLS
 - $595,0004 bd3 ba1.8k sqft110 W Forbes St Lot 2, Nags Head, NC 27959For SaleMLS ID #133539, Vanessa Watson, Coastal Carolina Vacations. OBAR
- $635,0004 bd2 ba1.6k sqft115 E Crocker Rd, Nags Head, NC 27959For SaleMLS ID #10626751, Ava Ighanian. REIN Inc.
- $619,0003 bd3 ba2k sqft140 W Waterside Ln Lot 30, Nags Head, NC 27959For SaleMLS ID #133471, Trisha Midgett & Team, Midgett Realty - Rodanthe. OBAR
- $659,0003 bd2 ba2k sqft4623 S Pamlico Way Lot 57, Nags Head, NC 27959For SaleMLS ID #132680, Debbie D Shealey, Coldwell Banker Seaside Realty KH. OBAR
- $599,9004 bd2 ba1.7k sqft306 W Villa Dunes Dr Lot 7, Nags Head, NC 27959For SaleMLS ID #132178, Myra S Ladd-Bone, Joe Lamb, Realty. OBAR
- $635,0003 bd2 ba960 sqft201 W Tarpon Ct Lot 75, Nags Head, NC 27959For SaleMLS ID #131318, Lacey D O'Neal, Sun Realty - KDH. OBAR
- $685,0004 bd3 ba1.9k sqft2413 S Wrightsville Ave #26, Nags Head, NC 27959For SaleMLS ID #133400, Heather T Vandermyde, Coldwell Banker Seaside Realty - KDH. OBAR
- $699,0004 bd2 ba2.1k sqft2406 S Memorial Ave Lot 1, Nags Head, NC 27959For SaleMLS ID #133491, Michelle N Donahue, Real Broker, LLC. OBAR
- $599,0004 bd3 ba2.4k sqft310 W Villa Dunes Dr #8, Nags Head, NC 27959For SaleMLS ID #132686, Melanie J Day, Landmark Sotheby's Internation. OBAR
- $700,0004 bd3 ba1.6k sqft3009 S Wrightsville Ave Lot 17, Nags Head, NC 27959For SaleMLS ID #133342, Ashley Contristan, Keller Williams Outer Banks KDH. OBAR
- $675,0004 bd2 ba1.1k sqft2410 S Memorial Ave Lot 2, Nags Head, NC 27959For SaleMLS ID #133447, Lynn Bulman, Howard Hanna Outer Banks Realty. OBAR
