Designed to fit your lifestyle, the single-story Captiva plan welcomes you with a large front porch, ushering you into a spacious foyer with an optional drop zone. Anchoring the home, an open-concept living area includes a kitchen with a center island and corner pantry, overlooking a dining area and a great room-boasting access to a relaxing covered patio. You'll also appreciate the option to add a great room fireplace. The primary suite dazzles with a roomy walk-in closet and a 5-piece bath-offering the options of a freestanding tub, expanded shower or walk-in shower. Additional highlights include a flex room with the potential to serve as a fourth bedroom.
Closed
$354,990
219 Colin Nicholas Dr Lot 143, Kingsland, GA 31548
3beds
1,895sqft
Single Family Residence
Built in 2025
5,227 Square Feet Lot
$353,800 Zestimate®
$187/sqft
$2,216 Estimated rent
Home value
$353,800
$318,000 - $393,000
$2,216/mo
Zestimate® history
Owner options
List your home for rent
$2,216/mo
Rent Zestimate®
Find your next renter with Zillow Rental Manager. Plus, with online applications, you can quickly screen prospective tenants – for free.
$2,216/mo
Rent Zestimate®
Refinance and save
$2,225/mo
Est. payment
Refinancing to a lower rate could help reduce your monthly payments and save thousands over the life of the loan.
$2,225/mo
Est. payment
Explore your selling options
Work with a Zillow partner agent
Leverage their expertise and Zillow's premium Showcase listings to get your home seen by more buyers.
Get startedList with your own agent
Get your home in front of millions of buyers by listing it on Zillow.
Learn how to do itSell it yourself
Take full control of how buyers see your home on Zillow by listing For Sale by Owner (FSBO).
List your homeWhat's special
Zillow last checked:
Listing updated:
Listed by:
Kelly Wilson 904-334-8584,
CCG Realty Group LLC,
Christopher Shaw 704-604-4860,
CCG Realty Group LLC
Bought with:
Ginny O'Quinn, 308722
eXp Realty
Source: GAMLS,MLS#: 10571834
Facts & features
Interior
Bedrooms & bathrooms
- Bedrooms: 3
- Bathrooms: 2
- Full bathrooms: 2
- Main level bathrooms: 2
- Main level bedrooms: 3
Rooms
- Room types: Bonus Room, Family Room, Foyer, Laundry
Heating
- Electric
Cooling
- Electric
Appliances
- Included: Cooktop, Dishwasher, Disposal, Microwave, Oven, Stainless Steel Appliance(s)
- Laundry: In Hall
Features
- Master On Main Level, Separate Shower, Soaking Tub, Tile Bath, Walk-In Closet(s)
- Flooring: Carpet, Tile, Vinyl
- Basement: None
- Has fireplace: No
Interior area
- Total structure area: 1,895
- Total interior livable area: 1,895 sqft
- Finished area above ground: 1,895
- Finished area below ground: 0
Property
Parking
- Parking features: Attached, Garage, Garage Door Opener
- Has attached garage: Yes
Features
- Levels: One
- Stories: 1
Lot
- Size: 5,227 Square Feet
- Features: Level
Details
- Parcel number: 107 035
Construction
Type & style
- Home type: SingleFamily
- Architectural style: Traditional
- Property subtype: Single Family Residence
Materials
- Other
- Foundation: Slab
- Roof: Composition
Condition
- New Construction
- New construction: Yes
- Year built: 2025
Details
- Warranty included: Yes
Utilities & green energy
- Electric: 220 Volts
- Sewer: Public Sewer
- Water: Public
- Utilities for property: Electricity Available, High Speed Internet, Sewer Available, Sewer Connected, Underground Utilities, Water Available
Community & HOA
Community
- Features: Clubhouse, Fitness Center, Park, Playground, Pool, Sidewalks, Street Lights, Tennis Court(s)
- Subdivision: The Preserve at Camden Woods
HOA
- Has HOA: Yes
- Services included: Maintenance Structure
Location
- Region: Kingsland
Financial & listing details
- Price per square foot: $187/sqft
- Annual tax amount: $2,541
- Date on market: 7/25/2025
- Cumulative days on market: 94 days
- Listing agreement: Exclusive Right To Sell
- Listing terms: 1031 Exchange,Cash,Conventional,FHA,VA Loan
- Electric utility on property: Yes
Price history
| Date | Event | Price |
|---|---|---|
| 11/17/2025 | Sold | $354,990-2.7%$187/sqft |
Source:  GAMLS #10571834 Report a problem GAMLS #10571834 Report a problem | ||
| 10/27/2025 | Pending sale | $364,990$193/sqft |
Source: GAMLS #10571834 Report a problem | ||
| 8/13/2025 | Price change | $364,990-2.7%$193/sqft |
Source: GAMLS #10571834 Report a problem | ||
| 7/25/2025 | Listed for sale | $374,990$198/sqft |
Source: GAMLS #10571834 Report a problem | ||
Public tax history
Tax history is unavailable.
Neighborhood: 31548
Nearby homes
- $404,2004 bd3 ba2.2k sqft202 Colin Nicholas Dr, Kingsland, GA 31548Sold

- $366,0003 bd2 ba1.8k sqft209 Colin Nicholas Dr, Kingsland, GA 31548Sold
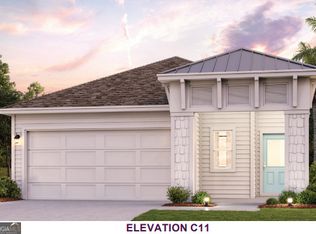
- $324,9903 bd2 ba1.6k sqft215 Colin Nicholas Dr, Kingsland, GA 31548Sold
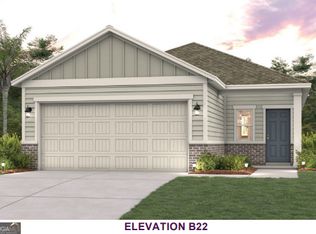
- $--4 bd3 ba2k sqft213 Collin Nicholas Dr, Kingsland, GA 31548Off Market
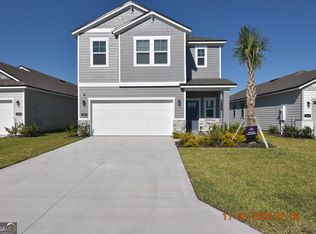
- $299,9993 bd2 ba1.8k sqft214 Collin Nicholas Dr, Kingsland, GA 31548Sold
- $349,9904 bd3 ba2.2k sqft212 Collin Nicholas Dr, Kingsland, GA 31548Sold
- $289,9904 bd2 ba1.5k sqft206 Collin Nicholas Dr LOT 19, Kingsland, GA 31548Sold
- $374,9904 bd3 ba2.2k sqft217 Collin Nicholas Dr LOT 144, Kingsland, GA 31548Sold
- $319,9903 bd2 ba1.6k sqft200 Collin Nicholas Dr LOT 16, Kingsland, GA 31548Sold
Nearby schools
GreatSchools rating
- 6/10David L Rainer Elementary SchoolGrades: PK-5Distance: 1.6 mi
- 7/10Camden Middle SchoolGrades: 6-8Distance: 2.5 mi
- 8/10Camden County High SchoolGrades: 9-12Distance: 2.8 mi
Schools provided by the listing agent
- Elementary: Matilda Harris
- Middle: Camden
- High: Camden County
Source: GAMLS. This data may not be complete. We recommend contacting the local school district to confirm school assignments for this home.


Get pre-qualified for a loan
At Zillow Home Loans, we can pre-qualify you in as little as 5 minutes with no impact to your credit score.An equal housing lender. NMLS #10287.
Sell for more on Zillow
Get a Zillow Showcase℠ listing at no additional cost and you could sell for .
$353,800
2% more
+$7,076
With Zillow Showcase(estimated)
$360,876
- Georgia
- Camden County
- Kingsland
- 31548
- 219 Colin Nicholas Dr Lot 143
Nearby cities
Nearby zip codes
Other Kingsland Topics
