Welcome to effortless living in sought-after Lexington Park! This beautifully updated, move-in-ready home combines timeless style, thoughtful upgrades, and the convenience of easy one-level living. Here we offer 2 Bedrooms and 2 Full Bathrooms + Sunroom (on it owner HVAC) viewing a landscaped yard. Seller will install a new roof with acceptable contract. Meticulously maintained and impeccably clean, every detail reflects pride of ownership. Step inside and be greeted by an inviting open floor plan designed for both comfortable everyday living and entertaining. The bright white kitchen features granite countertops, abundant cabinetry, and a built-in desk, all flowing seamlessly into the dining area and spacious great room so you're always part of the conversation. One of the home's most captivating features is the climate-controlled sunroom. With its own HVAC system and views of the lush landscaping, this light-filled retreat offers the perfect place to enjoy morning coffee, unwind with a good book, or simply relax while feeling connected to nature year-round. The spacious primary suite and guest bedroom are complemented by two beautifully updated bathrooms with granite countertops. Plantation shutters throughout add elegance and charm, while fresh paint, upgraded flooring, and custom details such as wainscoting create a warm and sophisticated atmosphere. Outside, you'll fall in love with the gorgeous landscaped yard, lush green lawn, and partially fenced backyard-an ideal setting for gardening, relaxing, or gathering with friends and family. Enjoy the convenience of a two-car garage, dual HVAC systems, generous storage, and an HOA that handles lawn maintenance, giving you more time to enjoy life. Located just minutes from shopping, dining, pharmacies, and professional services, many destinations are even accessible by golf cart on the 100+ miles of pathways system in Peachtree City Beautifully updated, exceptionally maintained, and not age-restricted, this Lexington Park gem offers the perfect combination of comfort, convenience, and carefree living. All that's missing is you!
Closed
$493,800
219 Collierstown Way, Peachtree City, GA 30269
2beds
1,992sqft
Single Family Residence
Built in 2002
6,098 Square Feet Lot
$485,800 Zestimate®
$248/sqft
$2,467 Estimated rent
Home value
$485,800
$462,000 - $510,000
$2,467/mo
Zestimate® history
Owner options
List your home for rent
$2,467/mo
Rent Zestimate®
Find your next renter with Zillow Rental Manager. Plus, with online applications, you can quickly screen prospective tenants – for free.
$2,467/mo
Rent Zestimate®
Refinance and save
$4,588/mo
Est. payment
Refinancing to a lower rate could help reduce your monthly payments and save thousands over the life of the loan.
$4,588/mo
Est. payment
Explore your selling options
Work with a Zillow partner agent
Leverage their expertise and Zillow's premium Showcase listings to get your home seen by more buyers.
Get startedList with your own agent
Get your home in front of millions of buyers by listing it on Zillow.
Learn how to do itSell it yourself
Take full control of how buyers see your home on Zillow by listing For Sale by Owner (FSBO).
List your homeWhat's special
Partially fenced backyardSpacious primary suiteInviting open floor planBright white kitchenDining areaClimate-controlled sunroomLandscaped yard
Zillow last checked:
Listing updated:
Listed by:
Joann M Bennett 770-262-3819,
Southern Classic Realtors
Bought with:
Tami Willard, 400086
Keller Williams Realty Atl. Partners
Source: GAMLS,MLS#: 10779213
Facts & features
Interior
Bedrooms & bathrooms
- Bedrooms: 2
- Bathrooms: 2
- Full bathrooms: 2
- Main level bathrooms: 2
- Main level bedrooms: 2
Rooms
- Room types: Great Room, Laundry, Sun Room
Dining room
- Features: Dining Rm/Living Rm Combo
Kitchen
- Features: Solid Surface Counters
Heating
- Central, Electric, Forced Air, Natural Gas
Cooling
- Ceiling Fan(s), Central Air, Electric
Appliances
- Included: Convection Oven, Dishwasher, Disposal, Dryer, Gas Water Heater, Microwave, Oven/Range (Combo), Refrigerator, Washer
- Laundry: In Hall
Features
- High Ceilings, In-Law Floorplan, Master On Main Level, Separate Shower, Walk-In Closet(s)
- Flooring: Carpet, Hardwood, Tile
- Windows: Double Pane Windows, Window Treatments
- Basement: None
- Attic: Pull Down Stairs
- Has fireplace: No
- Common walls with other units/homes: No Common Walls
Interior area
- Total structure area: 1,992
- Total interior livable area: 1,992 sqft
- Finished area above ground: 1,992
- Finished area below ground: 0
Property
Parking
- Total spaces: 2
- Parking features: Attached, Garage, Garage Door Opener, Kitchen Level
- Has attached garage: Yes
Features
- Levels: One
- Stories: 1
- Patio & porch: Patio
Lot
- Size: 6,098 Square Feet
- Features: Level
Details
- Parcel number: 071921013
- Special conditions: Covenants/Restrictions
Construction
Type & style
- Home type: SingleFamily
- Architectural style: Traditional
- Property subtype: Single Family Residence
Materials
- Stone, Stucco
- Foundation: Slab
- Roof: Composition
Condition
- Updated/Remodeled
- New construction: No
- Year built: 2002
Utilities & green energy
- Sewer: Public Sewer
- Water: Public
- Utilities for property: Cable Available, Electricity Available, Natural Gas Available, Phone Available, Sewer Connected, Underground Utilities, Water Available
Community & HOA
Community
- Features: Street Lights, Walk To Schools, Near Shopping
- Security: Smoke Detector(s)
- Subdivision: Lexington Park
HOA
- Has HOA: Yes
- Services included: Maintenance Grounds
- HOA fee: $1,560 annually
Location
- Region: Peachtree City
Financial & listing details
- Price per square foot: $248/sqft
- Tax assessed value: $440,647
- Annual tax amount: $2,532
- Date on market: 6/5/2026
- Cumulative days on market: 27 days
- Listing agreement: Exclusive Right To Sell
- Listing terms: Cash,Conventional,FHA,VA Loan
- Electric utility on property: Yes
Price history
| Date | Event | Price |
|---|---|---|
| 8/6/2026 | Sold | $493,800-1%$248/sqft |
Source:  GAMLS #10779213 Report a problem GAMLS #10779213 Report a problem | ||
| 7/14/2026 | Pending sale | $499,000$251/sqft |
Source: GAMLS #10779213 Report a problem | ||
| 6/5/2026 | Listed for sale | $499,000+55.7%$251/sqft |
Source: GAMLS #10779213 Report a problem | ||
| 7/29/2020 | Sold | $320,500+0.2%$161/sqft |
Source:  GAMLS #8806454 Report a problem GAMLS #8806454 Report a problem | ||
| 6/22/2020 | Pending sale | $319,900$161/sqft |
Source: Chapman Group Realty, Inc. #8806454 Report a problem | ||
| 6/18/2020 | Listed for sale | $319,900+42.2%$161/sqft |
Source: Chapman Group Realty, Inc. #8806454 Report a problem | ||
| 6/28/2013 | Sold | $225,000$113/sqft |
Source: Public Record Report a problem | ||
| 9/18/2012 | Price change | $225,000-13.1%$113/sqft |
Source: Coldwell Banker Bullard Realty #3251391 Report a problem | ||
| 2/9/2012 | Price change | $259,000-3.7%$130/sqft |
Source: Coldwell Banker Bullard Realty #03090011 Report a problem | ||
| 7/3/2011 | Listed for sale | $269,000+1.7%$135/sqft |
Source: Coldwell Banker Bullard Realty #03090011 Report a problem | ||
| 6/19/2007 | Sold | $264,400-15.3%$133/sqft |
Source: Public Record Report a problem | ||
| 3/28/2003 | Sold | $312,000$157/sqft |
Source: Public Record Report a problem | ||
Public tax history
| Year | Property taxes | Tax assessment |
|---|---|---|
| 2025 | $2,532 -1.9% | $176,259 +7% |
| 2024 | $2,582 +23.7% | $164,728 +3.9% |
| 2023 | $2,087 -17.2% | $158,520 +13.1% |
| 2022 | $2,522 +2.3% | $140,200 +9.8% |
| 2021 | $2,464 +93.3% | $127,680 +5.5% |
| 2020 | $1,275 -5.3% | $121,040 -4.2% |
| 2019 | $1,346 +4.7% | $126,360 +6.3% |
| 2018 | $1,285 | $118,840 +3.7% |
| 2017 | $1,285 +10.5% | $114,560 +17.5% |
| 2016 | $1,163 | $97,480 +0.5% |
| 2015 | $1,163 +2.8% | $96,960 +7.8% |
| 2014 | $1,132 | $89,976 -0.6% |
| 2013 | $1,132 -2.9% | $90,560 -1.3% |
| 2012 | $1,166 -1.4% | $91,720 -4.4% |
| 2011 | $1,183 +3.6% | $95,920 |
| 2010 | $1,142 +7.9% | $95,920 -3.3% |
| 2009 | $1,058 -66.7% | $99,220 |
| 2008 | $3,172 +224.5% | $99,220 |
| 2007 | $977 | $99,220 +2.2% |
| 2006 | -- | $97,056 +11.6% |
| 2005 | -- | $86,968 +10.8% |
| 2004 | -- | $78,488 |
Find assessor info on the county website
Neighborhood: 30269
Nearby homes
- $540,6002 bd2 ba-- sqft219 Collierstown Way, Peachtree Cty, GA 30269Off Market

- $601,900-- bd-- ba2.8k sqft217 Collierstown Way, Peachtree City, GA 30269Off Market
- $515,0002 bd2 ba2k sqft221 Collierstown Way, Peachtree City, GA 30269Sold

- $547,1002 bd2 ba2.4k sqft215 Collierstown Way, Peachtree City, GA 30269Off Market
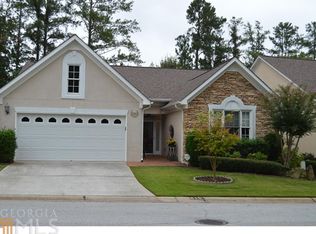
- $660,400-- bd-- ba3.3k sqft223 Collierstown Way, Peachtree City, GA 30269Off Market
- $497,4004 bd5 ba2.3k sqft209 Lexington Vlg, Peachtree City, GA 30269Off Market
- $440,0002 bd2 ba2.1k sqft401 Stonewood Dr, Peachtree City, GA 30269Sold
- $416,7003 bd4 ba1.7k sqft207 Lexington Vlg, Peachtree City, GA 30269Off Market
Nearby schools
GreatSchools rating
- 10/10Crabapple Lane Elementary SchoolGrades: PK-5Distance: 2.2 mi
- 9/10Booth Middle SchoolGrades: 6-8Distance: 0.9 mi
- 10/10McIntosh High SchoolGrades: 9-12Distance: 0.4 mi
Schools provided by the listing agent
- Elementary: Crabapple
- Middle: Booth
- High: Mcintosh
Source: GAMLS. This data may not be complete. We recommend contacting the local school district to confirm school assignments for this home.
Get a cash offer in 3 minutes
Find out how much your home could sell for in as little as 3 minutes with a no-obligation cash offer.
Estimated market value
$485,800
Get a cash offer in 3 minutes
Find out how much your home could sell for in as little as 3 minutes with a no-obligation cash offer.
Estimated market value
$485,800
- Georgia
- Fayette County
- Peachtree City
- 30269
- 219 Collierstown Way
Nearby cities
Nearby zip codes
Other Peachtree City Topics
