Welcome to 219 Colony Springs Drive in Woodstock! This beautifully updated 3-bedroom, 2-bath true stepless ranch offers comfortable, easy one-level living just minutes from vibrant Downtown Woodstock and the Roswell line! NO HOA! Step inside to discover a bright, open floor plan featuring fresh interior paint, new luxury vinyl plank flooring, and updated lighting. The inviting living spaces flow effortlessly, creating the perfect setting for everyday living and entertaining. Enjoy peace of mind with numerous recent improvements, including a new roof and gutters, new furnace, newer water heater, several new windows, new epoxy garage floor, and new garage door opener. Kitchen appointed with stainless steel appliances is open to dining which allows for an oversized table. Outside, the screened-in porch provides the perfect spot for morning coffee or relaxing evenings while overlooking the spacious, fully fenced backyard with lush green grass making it ideal for pets, play, gardening, or outdoor gatherings. Conveniently located near Downtown Woodstock's popular restaurants, boutique shopping, parks, and entertainment, this move-in-ready home in top rated school districts combines countless updates, easy living, and an exceptional location. One-level living, thoughtful updates, and a fantastic Woodstock location all for $365,000 makes this home an incredible value!
Pending
$365,000
219 Colony Springs Dr, Woodstock, GA 30188
3beds
1,424sqft
Single Family Residence, Residential
Built in 1986
0.5 Acres Lot
$353,000 Zestimate®
$256/sqft
$-- HOA
What's special
- 18 days
- 910
- 99
Likely to sell faster than
Zillow last checked:
Listing updated:
Listed by:
Michelle Brooks,
Berkshire Hathaway HomeServices Georgia Properties 770-421-8600
Source: FMLS GA,MLS#: 7851920
Facts & features
Interior
Bedrooms & bathrooms
- Bedrooms: 3
- Bathrooms: 2
- Full bathrooms: 2
- Main level bathrooms: 2
- Main level bedrooms: 3
Rooms
- Room types: Other
Primary bedroom
- Features: Master on Main
- Level: Master on Main
Bedroom
- Features: Master on Main
Primary bathroom
- Features: Tub/Shower Combo
Dining room
- Features: Open Concept, Seats 12+
Kitchen
- Features: Cabinets Stain, Other Surface Counters, Pantry, View to Family Room
Heating
- Forced Air
Cooling
- Central Air
Appliances
- Included: Dishwasher, Disposal, Gas Oven, Gas Range, Gas Water Heater, Self Cleaning Oven
- Laundry: In Kitchen, Main Level
Features
- High Ceilings 10 ft Main
- Flooring: Luxury Vinyl, Carpet
- Windows: Double Pane Windows
- Basement: None
- Number of fireplaces: 1
- Fireplace features: Family Room, Gas Starter
- Common walls with other units/homes: No Common Walls
Interior area
- Total structure area: 1,424
- Total interior livable area: 1,424 sqft
- Finished area above ground: 1,424
- Finished area below ground: 0
Video & virtual tour
Property
Parking
- Total spaces: 2
- Parking features: Garage
- Garage spaces: 2
Accessibility
- Accessibility features: None
Features
- Levels: One
- Stories: 1
- Patio & porch: Screened, Deck
- Exterior features: Other
- Pool features: None
- Spa features: None
- Fencing: Back Yard
- Has view: Yes
- View description: Neighborhood, Trees/Woods
- Waterfront features: None
- Body of water: None
Lot
- Size: 0.5 Acres
- Features: Back Yard, Front Yard, Landscaped, Level, Private, Rectangular Lot
Details
- Additional structures: None
- Parcel number: 15N24C 289
- Other equipment: None
- Horse amenities: None
Construction
Type & style
- Home type: SingleFamily
- Architectural style: Ranch
- Property subtype: Single Family Residence, Residential
Materials
- Frame, Vinyl Siding
- Foundation: Slab
- Roof: Composition,Shingle
Condition
- Resale
- New construction: No
- Year built: 1986
Utilities & green energy
- Electric: 110 Volts, 220 Volts in Garage
- Sewer: Public Sewer
- Water: Public
- Utilities for property: Electricity Available, Natural Gas Available, Cable Available, Phone Available, Sewer Available, Water Available
Green energy
- Energy efficient items: None
- Energy generation: None
Community & HOA
Community
- Features: Near Schools, Near Shopping, Street Lights
- Security: Smoke Detector(s)
- Subdivision: Colony Springs
HOA
- Has HOA: No
Location
- Region: Woodstock
Financial & listing details
- Price per square foot: $256/sqft
- Tax assessed value: $296,730
- Annual tax amount: $3,117
- Date on market: 10/8/2026
- Cumulative days on market: 11 days
- Electric utility on property: Yes
- Road surface type: Paved, Asphalt
Estimated market value
$353,000
$335,000 - $371,000
$2,247/mo
Price history
| Date | Event | Price |
|---|---|---|
| 10/20/2026 | Pending sale | $365,000$256/sqft |
Source:  GAMLS #10870109 Report a problem | ||
| 10/9/2026 | Listed for sale | $365,000+268.7%$256/sqft |
Source: GAMLS #10870109 Report a problem | ||
| 7/9/2020 | Listing removed | $1,495$1/sqft |
Source: McCreary Realty Management, Inc. #6745447 Report a problem | ||
| 6/30/2020 | Listed for rent | $1,495$1/sqft |
Source: McCreary Realty Management, Inc. #6745447 Report a problem | ||
| 7/2/2010 | Sold | $99,000-9.2%$70/sqft |
Source: Public Record Report a problem | ||
| 5/11/2010 | Price change | $109,000-8.4%$77/sqft |
Source: Keller Williams Atlanta Canton #02822108 Report a problem | ||
| 4/28/2010 | Listed for sale | $119,000$84/sqft |
Source: Keller Williams Atlanta Canton #02822108 Report a problem | ||
| 3/6/2010 | Listing removed | $119,000$84/sqft |
Source: Stephanie Nielsen #02822108 Report a problem | ||
| 2/20/2010 | Listed for sale | $119,000-15.9%$84/sqft |
Source: Keller Williams Realty Select Partners Report a problem | ||
| 5/31/2005 | Sold | $141,500+20.4%$99/sqft |
Source: Public Record Report a problem | ||
| 2/23/2001 | Sold | $117,500+33.5%$83/sqft |
Source: Public Record Report a problem | ||
| 10/28/1997 | Sold | $88,000$62/sqft |
Source: Public Record Report a problem | ||
| 9/11/1996 | Sold | $88,000$62/sqft |
Source: Public Record Report a problem | ||
Public tax history
| Year | Property taxes | Tax assessment |
|---|---|---|
| 2025 | $3,116 +3.4% | $118,692 +3.5% |
| 2024 | $3,012 +1.2% | $114,692 +1.3% |
| 2023 | $2,976 +19.8% | $113,212 +19.8% |
| 2022 | $2,484 +1.2% | $94,492 +9.3% |
| 2021 | $2,454 +10.2% | $86,452 +10.3% |
| 2020 | $2,227 +16.1% | $78,372 +16.1% |
| 2019 | $1,917 +10.4% | $67,480 -55.6% |
| 2018 | $1,737 +6.7% | $151,900 +7.6% |
| 2017 | $1,627 +9.2% | $141,200 +10.3% |
| 2016 | $1,491 | $128,000 +1.9% |
| 2015 | $1,491 +12% | $125,600 +11.2% |
| 2014 | $1,330 +21.5% | $112,900 +23.5% |
| 2013 | $1,095 +11.9% | $91,400 +12.3% |
| 2012 | $978 -15.5% | $81,400 -17.8% |
| 2011 | $1,158 -13.8% | $99,000 +99.9% |
| 2010 | $1,343 -0.7% | $49,520 -6% |
| 2009 | $1,353 +16.3% | $52,680 -3.3% |
| 2008 | $1,163 -1.3% | $54,480 -0.9% |
| 2007 | $1,178 -0.2% | $55,000 +2.2% |
| 2006 | $1,179 -14% | $53,800 +5.3% |
| 2005 | $1,371 | $51,080 -57.8% |
| 2004 | -- | $121,000 +5.7% |
| 2003 | -- | $114,500 +163.8% |
| 2002 | $1,196 +39.9% | $43,400 +8.7% |
| 2001 | $855 | $39,920 +10.5% |
| 2000 | -- | $36,120 +4.5% |
| 1999 | $878 | $34,560 |
Find assessor info on the county website
Monthly payment
Est. payment
Payment breakdown
Explore the cost of this home by adjusting the details. Changes won't be saved.Climate risks
Neighborhood: 30188
Nearby schools
Schools provided by the listing agent
- Elementary: Little River
- Middle: Mill Creek
- High: River Ridge
Source: FMLS GA. This data may not be complete. We recommend contacting the local school district to confirm school assignments for this home.
- $364,3003 bd2 ba1.6k sqft217 Colony Springs Dr, Woodstock, GA 30188Off Market
- $381,5003 bd2 ba1.7k sqft221 Colony Springs Dr, Woodstock, GA 30188Off Market

- $3,7503 bd2 ba1.4k sqft223 Colony Springs Dr, Woodstock, GA 30188For Rent

- $350,8003 bd2 ba1.7k sqft215 Colony Springs Dr, Woodstock, GA 30188Off Market
Similar homes
- $420,0003 bd2 ba1.4k sqft503 Spring Ridge Ct, Woodstock, GA 30188Active
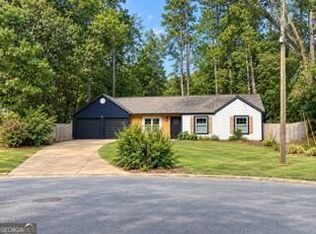
 MLS ID #10868436, Robert K Mack, BHGRE Metro Brokers. GAMLS
- $403,0003 bd2 ba1.5k sqft136 Farmington Dr, Woodstock, GA 30188Active
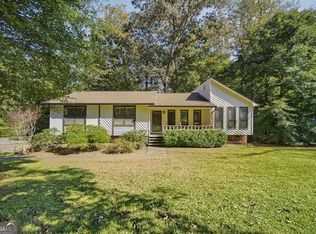 MLS ID #10876625, Mark Spain, Mark Spain Real Estate. GAMLS
- $345,0003 bd2 ba1.2k sqft107 Riverchase Dr, Woodstock, GA 30188For Sale
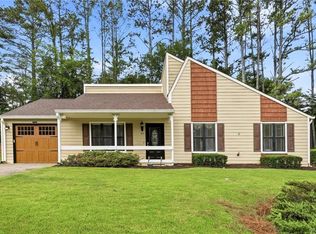
 MLS ID #7803806, Ruth N Swanson, JDA Realty Services, Inc.. FMLS GA
- $349,0003 bd2 ba1.4k sqft402 River Point Dr, Woodstock, GA 30188For Sale
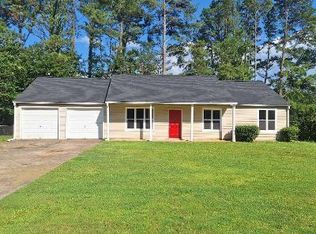 MLS ID #7771529, BILL RUDESEAL, Perimeter Realty Group. FMLS GA
- $399,9003 bd2 ba1.3k sqft5506 Vaughn Rd, Woodstock, GA 30188ActiveMLS ID #10872640, Michele Beal, Atlanta Communities. GAMLS
- $342,5002 bd2 ba1.2k sqft1073 Daventry Xing, Woodstock, GA 30188ActiveMLS ID #10852439, Thomas Townsend, Keller Williams Realty Partners. GAMLS
- $359,5003 bd2 ba1.4k sqft5021 River Rock Way, Woodstock, GA 30188ActiveMLS ID #10800052, Norma S McGuigan, HomeSmart. GAMLS
- $335,0003 bd2 ba1.1k sqft529 Bluff Ct, Woodstock, GA 30188ActiveMLS ID #10805660, Joshua Keen, Keller Williams Realty. GAMLS
- $374,9003 bd2 ba1.3k sqft911 Riverstone Way, Woodstock, GA 30188ActiveMLS ID #10835071, Robert E Salmons Jr., Entera Realty. GAMLS
- $374,9003 bd2 ba1.7k sqft231 Sabrina Ct, Woodstock, GA 30188ActiveMLS ID #10853907, Pamela Webb, Dwelli. GAMLS
- $375,0003 bd3 ba1.4k sqft1311 Timuquana Trl, Woodstock, GA 30188ActiveMLS ID #10875387, Sarah Oldham, Dwelli. GAMLS
- $368,0003 bd3 ba1.5k sqft610 W Oaks Dr, Woodstock, GA 30188ActiveMLS ID #10873993, Stephanie Seliski, Virtual Properties Realty.com. GAMLS
- $380,0003 bd2 ba1.6k sqft131 Weatherstone Dr, Woodstock, GA 30188ActiveMLS ID #10870401, Amy Knight, Atlanta Communities. GAMLS
- $380,0003 bd2 ba1.7k sqft117 River Oaks Dr, Woodstock, GA 30188Active Under ContractMLS ID #10794595, Joe A Porter, Northgate Realty Brokers, LLC. GAMLS
- $339,9002 bd2 ba912 sqft513 Stanford Pl, Woodstock, GA 30188ActiveMLS ID #10845553, Lisa Sandusky, Century 21 Results. GAMLS
- $399,9003 bd2 ba1.3k sqft3447 Trickum Rd, Woodstock, GA 30188ActiveMLS ID #10853894, Sarid Lewis, Keller Williams Realty Atl. Partners. GAMLS
- $369,9003 bd2 ba1.3k sqft471 Springfield Dr, Woodstock, GA 30188For SaleMLS ID #7805491, ALAN F RUSSELL, Keller Williams Realty Community Partners. FMLS GA
- $330,0002 bd3 ba1k sqft1061 Daventry Xing, Woodstock, GA 30188For SaleMLS ID #7840034, Martha OSullivan, Atlanta Communities. FMLS GA
- $375,0003 bd2 ba1k sqft682 Bedford Ct, Woodstock, GA 30188ActiveMLS ID #10842374, Dawn Richardson, Epique Realty. GAMLS
- $399,9993 bd2 ba1.7k sqft503 River Pl, Woodstock, GA 30188For SaleMLS ID #7779595, Susie Jones, NorthGroup Realty. FMLS GA
