Welcome home to 219 Columba St....one of the very finest and largest homes that the charming community of New Daleville has to offer. This beautiful 4 BR/2.2 BA/2 Car Garage features 2, 504 Sq. Ft on the first and second floors along with an additional 700 sq ft. in the finished basement. As soon as you enter the home, you will notice custom upgrades throughout from the designer paint colors, upgraded light fixtures to the plantation shutters on many of the windows. The open Foyer is flanked by a formal Living Room/Sitting Room and the Dining Room on the right. Walking toward the back you'll be impressed with the spacious Great Room with fireplace and Kitchen with both bar seating and an eat-in space. The kitchen has stainless appliances, a coffee bar and a huge custom sink with honed granite countertops. Completing the main floor is a side door that leads to the detached 2-car garage, patio area, the Powder Room, Laundry area and a large, private sun room that would be a perfect home office. The second floor features the Primary Suite, 3 Bedrooms (all with ceiling fans for added comfort) and a Hall Bath. Head down to the Basement and you'll find the perfect balance of finished space and storage - perfect for hanging out, watching a movie, or getting in a good workout. There is currently an additional Powder room as well as plumbing hookups for a wet bar. Don't forget about the amazing outdoor living space including oversized stamped concrete patio, landscape lighting, built in grill and granite countertop serving area! There's also a cozy front porch where you can sit and overlook the green open space in the front! This home has been well taken care of and the new Buyers will appreciate every single detail! Make your appointment today!
Sold for $470,000
$470,000
219 Columba St, Cochranville, PA 19330
4beds
3,204sqft
Single Family Residence
Built in 2007
7,140 Square Feet Lot
$535,100 Zestimate®
$147/sqft
$3,756 Estimated rent
Home value
$535,100
$508,000 - $562,000
$3,756/mo
Zestimate® history
Owner options
List your home for rent
$3,756/mo
Rent Zestimate®
Find your next renter with Zillow Rental Manager. Plus, with online applications, you can quickly screen prospective tenants – for free.
$3,756/mo
Rent Zestimate®
Refinance and save
$3,080/mo
Est. payment
Refinancing to a lower rate could help reduce your monthly payments and save thousands over the life of the loan.
$3,080/mo
Est. payment
Explore your selling options
Work with a Zillow partner agent
Leverage their expertise and Zillow's premium Showcase listings to get your home seen by more buyers.
Get startedList with your own agent
Get your home in front of millions of buyers by listing it on Zillow.
Learn how to do itSell it yourself
Take full control of how buyers see your home on Zillow by listing For Sale by Owner (FSBO).
List your homeWhat's special
Zillow last checked:
Listing updated:
Listed by:
John Kriza 610-444-7600,
Beiler-Campbell Realtors-Kennett Square,
Listing Team: John Kriza Real Estate Team
Bought with:
Angela Niven, RS-0025155
BHHS Fox & Roach-Chadds Ford
Source: Bright MLS,MLS#: PACT2065052
Facts & features
Interior
Bedrooms & bathrooms
- Bedrooms: 4
- Bathrooms: 4
- Full bathrooms: 2
- 1/2 bathrooms: 2
- Main level bathrooms: 1
Rooms
- Room types: Living Room, Dining Room, Primary Bedroom, Bedroom 2, Bedroom 3, Bedroom 4, Kitchen, Basement, Sun/Florida Room, Great Room, Primary Bathroom
Basement
- Area: 700
Heating
- Forced Air, Propane
Cooling
- Central Air, Electric
Appliances
- Included: Water Heater
- Laundry: Main Level
Features
- Flooring: Carpet, Hardwood, Luxury Vinyl
- Basement: Full,Sump Pump,Finished
- Number of fireplaces: 1
- Fireplace features: Gas/Propane
Interior area
- Total structure area: 3,204
- Total interior livable area: 3,204 sqft
- Finished area above ground: 2,504
- Finished area below ground: 700
Property
Parking
- Total spaces: 4
- Parking features: Garage Door Opener, Driveway, Detached
- Garage spaces: 2
- Uncovered spaces: 2
Accessibility
- Accessibility features: None
Features
- Levels: Two
- Stories: 2
- Patio & porch: Porch, Patio
- Exterior features: Lighting, Sidewalks
- Pool features: None
Lot
- Size: 7,140 Square Feet
- Features: Front Yard, Rear Yard, SideYard(s)
Details
- Additional structures: Above Grade, Below Grade
- Parcel number: 4602 0238
- Zoning: RA
- Special conditions: Standard
Construction
Type & style
- Home type: SingleFamily
- Architectural style: Colonial
- Property subtype: Single Family Residence
Materials
- Vinyl Siding
- Foundation: Concrete Perimeter
- Roof: Pitched,Shingle
Condition
- New construction: No
- Year built: 2007
Utilities & green energy
- Electric: Circuit Breakers
- Sewer: Public Sewer
- Water: Public
Community & HOA
Community
- Subdivision: New Daleville
HOA
- Has HOA: Yes
- Services included: Common Area Maintenance, Snow Removal, Trash
- HOA fee: $105 monthly
Location
- Region: Cochranville
- Municipality: LONDONDERRY TWP
Financial & listing details
- Price per square foot: $147/sqft
- Tax assessed value: $185,990
- Annual tax amount: $8,710
- Date on market: 5/15/2024
- Listing agreement: Exclusive Right To Sell
- Listing terms: Cash,Conventional
- Inclusions: Washer, Dryer, Refrigerator, Tv In Sunroom, Tv In Workout Area
- Exclusions: Wine Cooler, Basement Refrigerator, Tv In Family Room And Basement
- Ownership: Fee Simple
Price history
| Date | Event | Price |
|---|---|---|
| 10/28/2024 | Sold | $470,000-2.1%$147/sqft |
Source:  Bright MLS #PACT2065052 Report a problem Bright MLS #PACT2065052 Report a problem | ||
| 10/23/2024 | Pending sale | $479,900$150/sqft |
Source: Bright MLS #PACT2065052 Report a problem | ||
| 9/17/2024 | Listing removed | $479,900$150/sqft |
Source: Bright MLS #PACT2065052 Report a problem | ||
| 9/6/2024 | Listed for sale | $479,900$150/sqft |
Source: Bright MLS #PACT2065052 Report a problem | ||
| 7/13/2024 | Pending sale | $479,900$150/sqft |
Source: Bright MLS #PACT2065052 Report a problem | ||
| 7/8/2024 | Price change | $479,900-2%$150/sqft |
Source: Bright MLS #PACT2065052 Report a problem | ||
| 6/3/2024 | Price change | $489,900-2%$153/sqft |
Source: Bright MLS #PACT2065052 Report a problem | ||
| 5/15/2024 | Listed for sale | $500,000+33.3%$156/sqft |
Source: Bright MLS #PACT2065052 Report a problem | ||
| 10/30/2020 | Sold | $375,000+1.6%$117/sqft |
Source: Public Record Report a problem | ||
| 9/29/2020 | Pending sale | $369,000$115/sqft |
Source: Keller Williams Realty - Kennett Square #PACT513370 Report a problem | ||
| 8/14/2020 | Listed for sale | $369,000-15.1%$115/sqft |
Source: Keller Williams Realty - Kennett Square #PACT513370 Report a problem | ||
| 7/12/2007 | Sold | $434,481+313.8%$136/sqft |
Source: Public Record Report a problem | ||
| 5/2/2007 | Sold | $105,000$33/sqft |
Source: Public Record Report a problem | ||
Public tax history
| Year | Property taxes | Tax assessment |
|---|---|---|
| 2025 | $8,824 +1.3% | $185,990 |
| 2024 | $8,710 | $185,990 |
| 2023 | $8,710 +0.6% | $185,990 |
| 2022 | $8,656 +4.8% | $185,990 +2.2% |
| 2021 | $8,258 +384.3% | $182,000 |
| 2020 | $1,705 -78.9% | $182,000 |
| 2019 | $8,064 +1% | $182,000 |
| 2018 | $7,982 +9900.4% | $182,000 |
| 2017 | $80 -91.1% | $182,000 |
| 2016 | $892 | $182,000 |
| 2015 | $892 | $182,000 |
| 2014 | $892 | $182,000 |
| 2013 | -- | $182,000 |
| 2012 | -- | $182,000 -19.1% |
| 2011 | -- | $225,070 |
| 2010 | -- | $225,070 |
| 2009 | -- | $225,070 -18.4% |
| 2008 | -- | $275,910 +605.1% |
| 2007 | -- | $39,130 |
Find assessor info on the county website
Neighborhood: 19330
Nearby homes
- $453,9004 bd2 ba2k sqft35 Grebe Ln, Cochranville, PA 19330Off Market
- $601,2004 bd4 ba3.4k sqft218 Columba St, Cochranville, PA 19330Off Market
- $462,6004 bd3 ba2.1k sqft216 Columba St, Cochranville, PA 19330Off Market
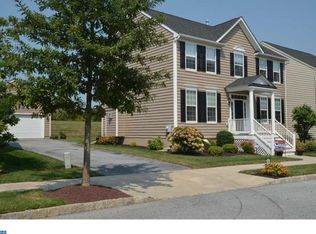
- $454,4003 bd3 ba2.4k sqft220 Columba St, Cochranville, PA 19330Off Market
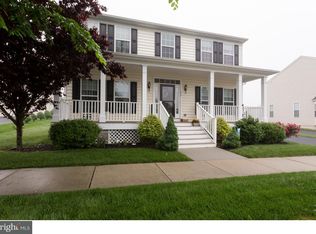
- $454,9004 bd2 ba2.1k sqft221 Columba St, Cochranville, PA 19330Off Market
- $448,5003 bd2 ba2.1k sqft213 Columba St, Cochranville, PA 19330Off Market
- $542,1004 bd3 ba4.4k sqft422 Wrigley Blvd, Cochranville, PA 19330Off Market
- $597,1004 bd4 ba4.5k sqft25 Chickadee Ln, Cochranville, PA 19330Off Market
Nearby schools
GreatSchools rating
- 4/10Octorara El SchoolGrades: 3-4Distance: 5.2 mi
- 2/10Octorara Area Middle SchoolGrades: 7-8Distance: 5.2 mi
- 6/10Octorara Area Junior-Senior High SchoolGrades: 9-12Distance: 5.3 mi
Schools provided by the listing agent
- High: Octorara Area
- District: Octorara Area
Source: Bright MLS. This data may not be complete. We recommend contacting the local school district to confirm school assignments for this home.
Get a cash offer in 3 minutes
Find out how much your home could sell for in as little as 3 minutes with a no-obligation cash offer.
Estimated market value
$535,100
Get a cash offer in 3 minutes
Find out how much your home could sell for in as little as 3 minutes with a no-obligation cash offer.
Estimated market value
$535,100
- Pennsylvania
- Chester County
- Cochranville
- 19330
- 219 Columba St
Nearby cities
Nearby zip codes
Other Cochranville Topics
