Welcome to the highly desired Woodstream section of Evesham! This corner property offers an affordable opportunity for homeownership with plenty of potential to make it your own. The location is unbeatable — perfectly situated between Cherry Hill and Marlton, near Routes 70 and 73, providing easy access to shopping, public transportation, houses of worship, excellent schools, bridges, and shore points. Inside, this two-story home features a formal living room and dining room, along with an eat-in kitchen that overlooks the expanded family room with a vaulted ceiling. A sliding door leads to the fenced-in backyard — the perfect space for entertaining or relaxing. Outside, enjoy the beautiful patio, gazebo, above-ground pool, and shed. The first floor also includes a half bath, laundry area, and access to the reduced one-car garage. Upstairs, you’ll find four nicely sized bedrooms and a full bath, plus attic storage for added convenience. The finished basement provides additional living space, laundry, and extra storage. This is a lovely community and truly a wonderful place to call home. Schedule your personal tour today!
Sold for $450,000
$450,000
219 Conestoga Dr, Marlton, NJ 08053
4beds
1,842sqft
Single Family Residence
Built in 1966
0.33 Acres Lot
$458,800 Zestimate®
$244/sqft
$3,405 Estimated rent
Home value
$458,800
$418,000 - $505,000
$3,405/mo
Zestimate® history
Owner options
List your home for rent
$3,405/mo
Rent Zestimate®
Find your next renter with Zillow Rental Manager. Plus, with online applications, you can quickly screen prospective tenants – for free.
$3,405/mo
Rent Zestimate®
Refinance and save
$3,200/mo
Est. payment
Refinancing to a lower rate could help reduce your monthly payments and save thousands over the life of the loan.
$3,200/mo
Est. payment
Explore your selling options
Work with a Zillow partner agent
Leverage their expertise and Zillow's premium Showcase listings to get your home seen by more buyers.
Get startedList with your own agent
Get your home in front of millions of buyers by listing it on Zillow.
Learn how to do itSell it yourself
Take full control of how buyers see your home on Zillow by listing For Sale by Owner (FSBO).
List your homeWhat's special
Eat-in kitchenAbove-ground poolFinished basementCorner propertyFour nicely sized bedroomsFenced-in backyardBeautiful patio
Zillow last checked:
Listing updated:
Listed by:
Tina Batten 856-287-3699,
Keller Williams Realty - Cherry Hill
Bought with:
Cristin Holloway, 900399
EXP Realty, LLC
Source: Bright MLS,MLS#: NJBL2097484
Facts & features
Interior
Bedrooms & bathrooms
- Bedrooms: 4
- Bathrooms: 2
- Full bathrooms: 1
- 1/2 bathrooms: 1
- Main level bathrooms: 1
Rooms
- Room types: Living Room, Dining Room, Primary Bedroom, Bedroom 2, Bedroom 3, Bedroom 4, Kitchen, Family Room, Foyer, Full Bath, Half Bath
Primary bedroom
- Level: Upper
Bedroom 2
- Level: Upper
Bedroom 3
- Level: Upper
Bedroom 4
- Level: Upper
Dining room
- Level: Main
Family room
- Level: Main
Foyer
- Level: Main
Other
- Level: Upper
Half bath
- Level: Main
Kitchen
- Level: Main
Living room
- Level: Main
Heating
- Forced Air, Natural Gas
Cooling
- Central Air, Electric
Appliances
- Included: Water Heater
- Laundry: In Basement
Features
- Basement: Partially Finished
- Has fireplace: No
Interior area
- Total structure area: 1,842
- Total interior livable area: 1,842 sqft
- Finished area above ground: 1,842
- Finished area below ground: 0
Property
Parking
- Total spaces: 1
- Parking features: Inside Entrance, Attached, Driveway, Off Street, On Street
- Attached garage spaces: 1
- Has uncovered spaces: Yes
Accessibility
- Accessibility features: None
Features
- Levels: Two
- Stories: 2
- Pool features: None
Lot
- Size: 0.33 Acres
Details
- Additional structures: Above Grade, Below Grade
- Parcel number: 1300003 1800005
- Zoning: MD
- Special conditions: Standard
Construction
Type & style
- Home type: SingleFamily
- Architectural style: Colonial
- Property subtype: Single Family Residence
Materials
- Other
- Foundation: Other
Condition
- New construction: No
- Year built: 1966
Utilities & green energy
- Sewer: Public Sewer
- Water: Public
Community & HOA
Community
- Subdivision: Woodstream
HOA
- Has HOA: No
Location
- Region: Marlton
- Municipality: EVESHAM TWP
Financial & listing details
- Price per square foot: $244/sqft
- Tax assessed value: $252,600
- Annual tax amount: $8,625
- Date on market: 10/9/2025
- Listing agreement: Exclusive Right To Sell
- Ownership: Fee Simple
Price history
| Date | Event | Price |
|---|---|---|
| 12/1/2025 | Sold | $450,000+5.9%$244/sqft |
Source:  Bright MLS #NJBL2097484 Report a problem Bright MLS #NJBL2097484 Report a problem | ||
| 10/23/2025 | Pending sale | $425,000$231/sqft |
Source: Bright MLS #NJBL2097484 Report a problem | ||
| 10/9/2025 | Listed for sale | $425,000+80.9%$231/sqft |
Source: Bright MLS #NJBL2097484 Report a problem | ||
| 1/17/2020 | Sold | $235,000$128/sqft |
Source: Public Record Report a problem | ||
| 12/21/2019 | Listed for sale | $235,000$128/sqft |
Source: RE/MAX Preferred #NJBL358472 Report a problem | ||
| 11/10/2019 | Pending sale | $235,000$128/sqft |
Source: RE/MAX Preferred #NJBL358472 Report a problem | ||
| 10/25/2019 | Price change | $235,000-6%$128/sqft |
Source: RE/MAX Preferred - Cherry Hill #NJBL358472 Report a problem | ||
| 10/4/2019 | Listed for sale | $249,900$136/sqft |
Source: RE/MAX Preferred - Cherry Hill #NJBL358472 Report a problem | ||
Public tax history
| Year | Property taxes | Tax assessment |
|---|---|---|
| 2025 | $8,626 +6.3% | $252,600 |
| 2024 | $8,116 | $252,600 |
| 2023 | -- | $252,600 |
| 2022 | $7,752 +2.4% | $252,600 |
| 2021 | $7,570 +5.7% | $252,600 |
| 2020 | $7,161 +1.5% | $252,600 |
| 2019 | $7,058 +1.2% | $252,600 |
| 2018 | $6,972 +2.6% | $252,600 |
| 2017 | $6,795 +1.9% | $252,600 |
| 2016 | $6,671 +3% | $252,600 |
| 2015 | $6,474 +1.5% | $252,600 |
| 2014 | $6,381 +0.4% | $252,600 |
| 2013 | $6,355 | $252,600 +79.5% |
| 2003 | -- | $140,700 |
Find assessor info on the county website
Neighborhood: Marlton
Nearby homes
- $468,900-- bd-- ba1.6k sqft119 Flintlock Ln, Marlton, NJ 08053Off Market
- $575,5003 bd3 ba2.6k sqft213 Conestoga Dr, Marlton, NJ 08053Off Market
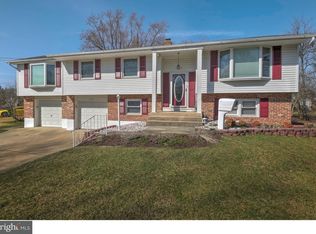
- $464,300-- bd-- ba1.6k sqft138 Champlain Rd, Marlton, NJ 08053Off Market
- $498,1003 bd1 ba2.1k sqft216 Conestoga Dr, Marlton, NJ 08053Off Market
- $491,100-- bd-- ba1.8k sqft227 Conestoga Dr, Marlton, NJ 08053Off Market
- $497,900-- bd-- ba1.6k sqft113 Flintlock Ln, Marlton, NJ 08053Off Market
- $487,300-- bd-- ba1.8k sqft212 Conestoga Dr, Marlton, NJ 08053Off Market
- $474,200-- bd-- ba1.8k sqft130 Champlain Rd, Marlton, NJ 08053Off Market
Nearby schools
GreatSchools rating
- 4/10J. Harold Vanzant Elementary SchoolGrades: K-5Distance: 0.3 mi
- 6/10Frances Demasi Middle SchoolGrades: 6-8Distance: 1.9 mi
- 6/10Cherokee High SchoolGrades: 9-12Distance: 3.2 mi
Schools provided by the listing agent
- District: Evesham Township
Source: Bright MLS. This data may not be complete. We recommend contacting the local school district to confirm school assignments for this home.
Get a cash offer in 3 minutes
Find out how much your home could sell for in as little as 3 minutes with a no-obligation cash offer.
Estimated market value
$458,800
Get a cash offer in 3 minutes
Find out how much your home could sell for in as little as 3 minutes with a no-obligation cash offer.
Estimated market value
$458,800
- New Jersey
- Burlington County
- Evesham Township
- 08053
- Marlton
- 219 Conestoga Dr
Nearby cities
Nearby neighborhoods
Nearby zip codes
Other Evesham Township Topics
- Apartments for Rent in 08053
- Houses for Sale in 08053
- Houses for Rent in 08053
- 08053 Real Estate
- Evesham Township Condos
- Houses for Sale in Evesham Township
- Newest Listings in Evesham Township
- Evesham Township Home Values
- Evesham Township Real Estate Agents
- Evesham Township Refinance
- Evesham Township Mortgage Rates
