Whether you are looking for a primary residence, a vacation home or a savvy investment property through short-term rentals you'll enjoy this low-maintenance, well-maintained and well-appointed 3-bedroom, 2-bathroom home located in Palm Cove. Situated in a prime
location just blocks from the beach and pier, you are never far from the sand and surf. This residence features a charming covered front porch, a 1-car
garage, and a private patio complete with turf, perfect for easy outdoor living. Inside, the spacious great room impresses with vaulted ceilings, luxury vinyl flooring, and a neutral gray palette. The kitchen boasts a glass tile backsplash, fresh white cabinetry, stainless steel appliances, granite countertops, and casual counter seating. The home's functional layout includes an inside laundry room with built-in cabinets for added convenience. The primary suite serves as a true retreat, featuring a dual vanity, a walk-in closet, and ceiling fans that carry through to the additional bedrooms. Community perks include a low HOA fee that covers access to two sparkling pools and a playground. This is the one you've been waiting for-tour today!
For sale
Price cut: $5K (8/10)
$363,000
219 Coquina Shell Way, Panama City Beach, FL 32407
3beds
1,308sqft
Single Family Residence
Built in 2003
2,613 Square Feet Lot
$348,700 Zestimate®
$278/sqft
$166/mo HOA
What's special
Granite countertopsCasual counter seatingCharming covered front porchVaulted ceilingsLuxury vinyl flooringSpacious great roomNeutral gray palette
- 168 days
- 139
- 12
Zillow last checked:
Listing updated:
Listed by:
Adrian M Jacob 832-381-4670,
Redfin Corporation
Source: CPAR,MLS#: 789641 Originating MLS: Central Panhandle Association of REALTORS
Originating MLS: Central Panhandle Association of REALTORSFacts & features
Interior
Bedrooms & bathrooms
- Bedrooms: 3
- Bathrooms: 2
- Full bathrooms: 2
Rooms
- Room types: Bedroom, Dining Room, Kitchen, Living Room, Primary Bedroom
Primary bedroom
- Level: First
- Dimensions: 14 x 14
Bedroom
- Level: First
- Dimensions: 11 x 10
Bedroom
- Level: First
- Dimensions: 11 x 10
Dining room
- Level: First
- Dimensions: 15 x 12
Kitchen
- Level: First
- Dimensions: 13 x 9
Living room
- Level: First
- Dimensions: 15 x 12
Heating
- Electric
Cooling
- Central Air, Ceiling Fan(s)
Appliances
- Included: Electric Range, Tankless Water Heater
Features
- Double Vanity, Main Level Primary, Tub Shower, Walk-In Closet(s)
- Doors: Storm Door(s)
- Windows: Storm Window(s)
Interior area
- Total structure area: 1,308
- Total interior livable area: 1,308 sqft
Property
Parking
- Total spaces: 1
- Parking features: Garage, Garage Door Opener
- Garage spaces: 1
Features
- Patio & porch: Patio, Covered, Porch
- Exterior features: Patio
- Pool features: Community
- Fencing: Fenced
Lot
- Size: 2,613 Square Feet
- Dimensions: 25 x 70
- Features: Sprinkler System
Details
- Parcel number: 34039242000
Construction
Type & style
- Home type: SingleFamily
- Architectural style: Contemporary
- Property subtype: Single Family Residence
Materials
- Stucco
- Foundation: Slab
- Roof: Composition,Shingle
Condition
- New construction: No
- Year built: 2003
Utilities & green energy
- Sewer: Public Sewer
- Utilities for property: Cable Connected, Electricity Available
Community & HOA
Community
- Features: Pool, Gated, Short Term Rental Allowed
- Security: Carbon Monoxide Detector(s), Security Gate, Gated with Guard, Gated Community, Security Fence, Smoke Detector(s)
- Subdivision: Palm Cove
HOA
- Has HOA: Yes
- Amenities included: Gated
- Services included: Association Management, Legal/Accounting, Maintenance Grounds, Playground, Pool(s), Recreation Facilities, Security, Trash
- HOA fee: $497 quarterly
Location
- Region: Panama City Beach
Financial & listing details
- Price per square foot: $278/sqft
- Tax assessed value: $348,302
- Annual tax amount: $2,432
- Date on market: 5/8/2026
- Cumulative days on market: 169 days
- Electric utility on property: Yes
Estimated market value
$348,700
$331,000 - $366,000
$2,260/mo
Price history
| Date | Event | Price |
|---|---|---|
| 8/10/2026 | Price change | $363,000-1.4%$278/sqft |
Source:  CPAR #789641 Report a problem CPAR #789641 Report a problem | ||
| 6/18/2026 | Price change | $368,000-1.9%$281/sqft |
Source: CPAR #789641 Report a problem | ||
| 5/8/2026 | Listed for sale | $375,000-2.3%$287/sqft |
Source: CPAR #789641 Report a problem | ||
| 6/12/2025 | Listing removed | $384,000$294/sqft |
Source: CPAR #769227 Report a problem | ||
| 5/17/2025 | Price change | $384,000-1.3%$294/sqft |
Source: CPAR #769227 Report a problem | ||
| 2/22/2025 | Listed for sale | $389,000+58.8%$297/sqft |
Source: CPAR #769227 Report a problem | ||
| 10/21/2020 | Sold | $245,000$187/sqft |
Source: CPAR #699672 Report a problem | ||
| 8/4/2020 | Listing removed | $2,350$2/sqft |
Source: Jim Free Realty LLC #693114 Report a problem | ||
| 7/15/2020 | Listed for sale | $245,000+25.6%$187/sqft |
Source: Jim Free Realty LLC #699672 Report a problem | ||
| 6/28/2020 | Price change | $2,350-6%$2/sqft |
Source: Jim Free Realty LLC #693114 Report a problem | ||
| 6/2/2020 | Listed for rent | $2,500$2/sqft |
Source: Jim Free Realty LLC #693114 Report a problem | ||
| 2/2/2020 | Listing removed | $2,500$2/sqft |
Source: Jim Free Realty LLC #693114 Report a problem | ||
| 1/23/2020 | Listed for rent | $2,500$2/sqft |
Source: Jim Free Realty LLC #693114 Report a problem | ||
| 9/6/2019 | Listing removed | $2,500$2/sqft |
Source: Jim Free Realty LLC #687713 Report a problem | ||
| 8/27/2019 | Listed for rent | $2,500$2/sqft |
Source: Jim Free Realty LLC #687713 Report a problem | ||
| 6/1/2018 | Sold | $195,000$149/sqft |
Source: CPAR #671357 Report a problem | ||
| 5/4/2018 | Pending sale | $195,000$149/sqft |
Source: Counts Real Estate Group Inc #671357 Report a problem | ||
| 5/3/2018 | Listed for sale | $195,000+67.4%$149/sqft |
Source: Counts Real Estate Group Inc #671357 Report a problem | ||
| 7/30/2012 | Sold | $116,500-2.1%$89/sqft |
Source: CPAR #503253 Report a problem | ||
| 4/19/2012 | Listing removed | $119,000$91/sqft |
Source: Vflyer Homes #503253 Report a problem | ||
| 1/29/2012 | Listed for sale | $119,000-14.9%$91/sqft |
Source: Vflyer Homes #503253 Report a problem | ||
| 4/12/2004 | Sold | $139,900+11.4%$107/sqft |
Source: Public Record Report a problem | ||
| 6/5/2003 | Sold | $125,600$96/sqft |
Source: Public Record Report a problem | ||
Public tax history
| Year | Property taxes | Tax assessment |
|---|---|---|
| 2025 | $2,432 +3.3% | $234,160 +2.9% |
| 2024 | $2,355 +1.8% | $227,561 +3% |
| 2023 | $2,314 +11.2% | $220,933 +3% |
| 2022 | $2,080 | $214,498 |
| 2021 | -- | -- |
| 2020 | $2,159 +3% | $174,215 +4.4% |
| 2019 | $2,097 | $166,942 +66.7% |
| 2018 | $2,097 +62.1% | $100,164 +2.4% |
| 2017 | $1,294 +1.6% | $97,858 -0.4% |
| 2016 | $1,273 -6% | $98,259 -1.3% |
| 2015 | $1,354 | $99,577 -1.6% |
| 2014 | $1,354 | $101,152 -0.6% |
| 2013 | -- | $101,729 -6.6% |
| 2012 | -- | $108,896 -6.3% |
| 2011 | -- | $116,272 -4.9% |
| 2010 | -- | $122,236 -14.4% |
| 2009 | -- | $142,820 -6.2% |
| 2008 | -- | $152,213 -13.3% |
| 2007 | -- | $175,545 -5.7% |
| 2006 | -- | $186,161 +43.5% |
| 2005 | -- | $129,729 +17.2% |
| 2004 | -- | $110,698 +62.4% |
| 2000 | -- | $68,150 |
Find assessor info on the county website
Monthly payment
Est. payment
Payment breakdown
Explore the cost of this home by adjusting the details. Changes won't be saved.Climate risks
Neighborhood: 32407
Nearby schools
Schools provided by the listing agent
- Elementary: Hutchison Beach
- Middle: Surfside
- High: Arnold
Source: CPAR. This data may not be complete. We recommend contacting the local school district to confirm school assignments for this home.
- $268,500-- bd2 ba1.1k sqft217 Coquina Shell Way, Panama City Beach, FL 32407Off Market

- $297,3003 bd2 ba1.1k sqft221 Coquina Shell Way, Panama City Beach, FL 32407Off Market

- $270,0003 bd2 ba1.1k sqft220 Emerald Coast Club Blvd, Panama City Beach, FL 32407Sold
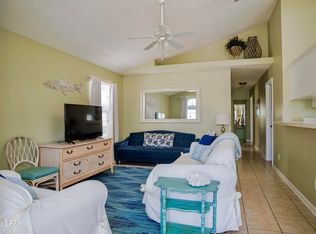
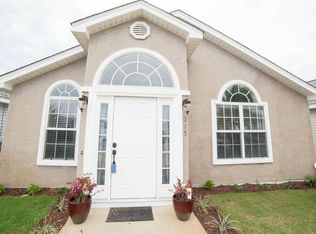
- $293,3003 bd2 ba1.1k sqft215 Coquina Shell Way, Panama City Beach, FL 32407Off Market
Similar homes
- $349,0003 bd2 ba1.2k sqft11716 Sand Castle Ln, Panama City Beach, FL 32407For Sale
 MLS ID #793136, Billy G Seeberger. CPAR
 - $334,9003 bd2 ba1.3k sqft138 White Cap Way, Panama City Beach, FL 32407For Sale
 MLS ID #792988, The Beninateam. CPAR
 - $377,9503 bd3 ba1.6k sqft330 Madison Cir, Panama City Beach, FL 32407For Sale
 MLS ID #794485, Christina Knox. CPAR
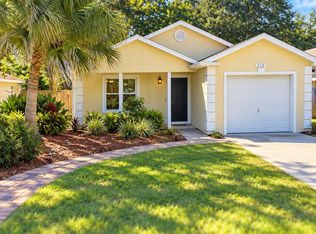
 - $384,9003 bd2 ba1.2k sqft210 Azalea St, Panama City Beach, FL 32407For Sale
 MLS ID #796027, Cathy M McClellan. CPAR
 - $335,0003 bd3 ba1.1k sqft181 Gulf Highlands Blvd, Panama City Beach, FL 32407For Sale
 MLS ID #1005739, Whitby D Jerkins, Serhant. ECAOR
