Skip main navigation
Closed
  • $219,000

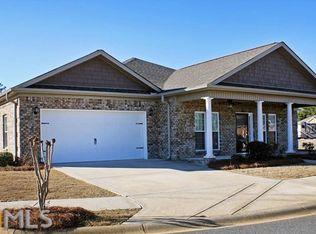
    219 Cottage Cir, Byron, GA 31008

    3beds
    1,370sqft
    Single Family Residence
    Built in 2020
    5,227 Square Feet Lot
    $219,800 Zestimate®
    $160/sqft
    $1,653 Estimated rent

    Home value

    $219,800

    Estimated sales range

    Not available

    $1,653/mo

    Zestimate® history
    Loading
    Loading...

    Owner options

    List your home for rent

    $1,653/mo

    Rent Zestimate®

    Find your next renter with Zillow Rental Manager. Plus, with online applications, you can quickly screen prospective tenants – for free.

    Learn more

    $1,653/mo

    Rent Zestimate®

    Refinance and save

    $2,790/mo

    Est. payment

    Refinancing to a lower rate could help reduce your monthly payments and save thousands over the life of the loan.

    See today's rates

    $2,790/mo

    Est. payment

    Explore your selling options

    Work with a Zillow partner agent

    Leverage their expertise and Zillow's premium Showcase listings to get your home seen by more buyers.

    Get started

    List with your own agent

    Get your home in front of millions of buyers by listing it on Zillow.

    Learn how to do it

    Sell it yourself

    Take full control of how buyers see your home on Zillow by listing For Sale by Owner (FSBO).

    List your home

    What's special

    Private poolWarm and functional layoutCovered back patioSeparate showerQuiet family-friendly neighborhoodConvenient bar areaSpacious master suite
    Welcome to this cozy and inviting 3-bedroom, 2-bath home located just minutes from I-75 in the heart of Byron, Georgia. Tucked inside a quiet, family-friendly neighborhood, this home offers exclusive access to fantastic community amenities-including a private pool, clubhouse, and playground. Whether you're relaxing by the pool, hosting an event in the clubhouse, or letting the kids burn off energy at the playground, this community is designed for comfort, fun, and connection. Inside, you'll find a warm and functional layout perfect for everyday living. The spacious master suite features a large bathroom with a double vanity, a soaking tub, and a separate shower, creating your own peaceful retreat after a long day. The kitchen includes a convenient bar area for extra dining space, ideal for casual meals or entertaining guests. Enjoy outdoor living on the covered back patio and swing, and take advantage of the 2-car garage for parking and storage. This home offers the perfect blend of small-town charm and modern convenience and an HOA that takes care of the landscaping-close to shopping, dining, and easy interstate access. Don't miss your opportunity to join a welcoming neighborhood with unbeatable amenities. Schedule your private showing today!

    Zillow last checked:

    Listing updated:

    Listed by:

    JoJo Poff 478-361-5038,

    Southern Classic Realtors,

    Taylor Young 478-951-9468,

    Southern Classic Realtors

    Bought with:

    Jamie Moorman, 246410

    MF Real Estate Firm

    Source: GAMLS,MLS#: 10539182MLS Logo

    Facts & features

    Interior

    Bedrooms & bathrooms
    • Bedrooms: 3
    • Bathrooms: 2
    • Full bathrooms: 2
    • Main level bathrooms: 2
    • Main level bedrooms: 3
    Rooms
    • Room types: Laundry
    Heating
    • Central, Electric
    Cooling
    • Central Air, Electric
    Appliances
    • Included: Dishwasher, Microwave, Oven/Range (Combo), Stainless Steel Appliance(s)
    • Laundry: Laundry Closet
    Features
    • Double Vanity, Master On Main Level, Separate Shower, Soaking Tub, Split Bedroom Plan, Walk-In Closet(s)
    • Flooring: Carpet, Vinyl
    • Basement: None
    • Has fireplace: No
    Interior area
    • Total structure area: 1,370
    • Total interior livable area: 1,370 sqft
    • Finished area above ground: 1,370
    • Finished area below ground: 0

    Property

    Parking
    • Parking features: Attached, Garage
    • Has attached garage: Yes
    Features
    • Levels: One
    • Stories: 1
    • Patio & porch: Patio
    Lot
    • Size: 5,227 Square Feet
    • Features: Level
    Details
    • Parcel number: 055B 215

    Construction

    Type & style
    • Home type: SingleFamily
    • Architectural style: Brick Front,Traditional
    • Property subtype: Single Family Residence
    Materials
    • Block, Vinyl Siding
    • Roof: Composition
    Condition
    • Resale
    • New construction: No
    • Year built: 2020

    Utilities & green energy

    • Sewer: Public Sewer
    • Water: Public
    • Utilities for property: Electricity Available, Sewer Available, Water Available

    Community & HOA

    Community
    • Features: Clubhouse, Playground, Pool
    • Subdivision: Cottage Junction
    HOA
    • Has HOA: Yes
    • Services included: Swimming
    • HOA fee: $1,320 annually
    Location
    • Region: Byron

    Financial & listing details

    • Price per square foot: $160/sqft
    • Tax assessed value: $217,100
    • Annual tax amount: $2,716
    • Date on market: 6/7/2025
    • Cumulative days on market: 9 days
    • Listing agreement: Exclusive Right To Sell
    • Electric utility on property: Yes

    Price history

    DateEventPrice
    8/1/2025Sold$219,000$160/sqft
    Source: GAMLS #10539182 Report a problem
    6/17/2025Pending sale$219,000$160/sqft
    Source: GAMLS #10539182 Report a problem
    6/17/2025Contingent$219,000$160/sqft
    Source: CGMLS #253767 Report a problem
    6/8/2025Listed for sale$219,000+37%$160/sqft
    Source: CGMLS #253767 Report a problem
    8/31/2020Sold$159,900$117/sqft
    Source: Public Record Report a problem

    Public tax history

    YearProperty taxesTax assessment
    2025$2,961 +7.9%$86,840 +10.4%
    2024$2,745 +1%$78,680 +3.4%
    2023$2,716 +11.1%$76,120 +11.8%
    2022$2,445 +5.3%$68,080 +17.9%
    2021$2,322 +648.7%$57,720 +651.6%
    2020$310 +47.1%$7,680 -30.2%
    2019$211 -52.9%$11,000
    2018$448 +43.7%$11,000 +43.2%
    2017$311 $7,680 +82.9%
    2016-- $4,200
    2015-- $4,200
    2014$133 $4,200
    2013$133 $4,200
    2012-- --
    2011-- --
    2010-- --
    2009-- $7,000
    Find assessor info on the county website

    Neighborhood: 31008

    Nearby schools

    GreatSchools rating
    Schools provided by the listing agent
    • Elementary: Byron
    • Middle: Byron
    • High: Peach County

    Source: GAMLS. This data may not be complete. We recommend contacting the local school district to confirm school assignments for this home.

    Sell for more on Zillow
    Get a Zillow Showcase℠ listing at no additional cost and you could sell for .
    $219,800
    2% more
    +$4,396
    With Zillow Showcase(estimated)
    $224,196
    Sell for more on Zillow
    Get a Zillow Showcase℠ listing at no additional cost and you could sell for .
    $219,800
    2% more
    +$4,396
    With Zillow Showcase(estimated)
    $224,196