Skip main navigation
Off market
  • $948,200

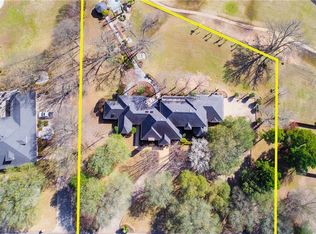
    219 Country Club Dr, Mount Pleasant, TX 75455

    4beds
    5,464sqft
    SingleFamily
    Built in 1985
    0.67 Acres Lot
    $948,200 Zestimate®
    $174/sqft
    $3,841 Estimated rent

    Home value

    $948,200

    $853,000 - $1.05M

    $3,841/mo

    Zestimate® history
    Loading
    Loading...

    Owner options

    List your home for rent

    $3,841/mo

    Rent Zestimate®

    Find your next renter with Zillow Rental Manager. Plus, with online applications, you can quickly screen prospective tenants – for free.

    Learn more

    $3,841/mo

    Rent Zestimate®

    Refinance and save

    $6,007/mo

    Est. payment

    Refinancing to a lower rate could help reduce your monthly payments and save thousands over the life of the loan.

    See today's rates

    $6,007/mo

    Est. payment

    Explore your selling options

    Work with a Zillow partner agent

    Leverage their expertise and Zillow's premium Showcase listings to get your home seen by more buyers.

    Get started

    List with your own agent

    Get your home in front of millions of buyers by listing it on Zillow.

    Learn how to do it

    Sell it yourself

    Take full control of how buyers see your home on Zillow by listing For Sale by Owner (FSBO).

    List your home

    What's special

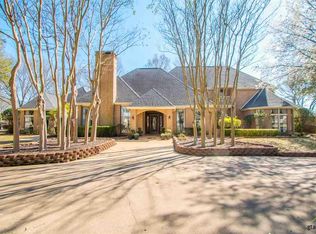
    4 BDR 4.5 BTHS AWAIT YOU AS YOU ENTER THIS TRADITIONAL SOUTHERN LIVING HOME. FROM THE SOARING 2 STORY FOYER YOUR EYE IS DRAWN THROUGH THE LIVING ROOMS WALL OF GLASS DOORS LEADING TO THE COURTYARD. THE KITCHEN IS COMPLETE WITH ALL MODERN CONVENIENCES AND LG GRANITE ISLAND. FORMAL DINING IS ACCESSED VIA WALKING PASS THROUGH FOR EASE OF ENTERTAINING. ADJACENT TO THE KITCHEN IS A DEN AND BREAKFAST AREA THAT OPENS TO A PATIO OVERLOOKING THE GOLF COURSE AND LAKE. COMPLETING THE KITCHEN WING IS A 1/2 BTH,LAUNDRY AND 3 CAR GARAGE ACCESS. A DOWN STAIRS OFFICE JOINS THE LIVING AREA THAT LEADS TO A GUEST BDR AND WHEELCHAIR ACCESSABLE BTH. BUILT IN STORAGE LINES THE HALL TO THE SPACIOUS MASTER SUITE WITH SPA LIKE BTH. UPSTAIRS FIND A CENTRAL SEATING AREA, 2 BDR,2BTH,WORKOUT RM,HOBBY AREA, BEVERAGE FRIDGE,COFFEE BAR AND AMPLE STORAGE. LIVE OAK TREES SHADE THE YARD AND OUTDOOR SPACE MAKING A PERFECT PLACE TO ENJOY EVENING BREEZES WITH FAMILY AND FRIENDS.

    This property is off market, which means it's not currently listed for sale or rent on Zillow. This may be different from what's available on other websites or public sources.
    Facts & features

    Interior

    Bedrooms & bathrooms
    • Bedrooms: 4
    • Bathrooms: 5
    • Full bathrooms: 4
    • 1/2 bathrooms: 1
    Heating
    • Forced air, Gas
    Cooling
    • Central
    Appliances
    • Included: Dishwasher, Refrigerator
    Features
    • Flooring: Tile, Carpet, Hardwood
    • Has fireplace: Yes
    • Fireplace features: masonry
    Interior area
    • Total interior livable area: 5,464 sqft

    Property

    Parking
    • Total spaces: 3
    • Parking features: Garage - Attached
    Features
    • Exterior features: Wood, Brick
    • Fencing: Wrought Iron
    • Has view: Yes
    • View description: Water
    • Has water view: Yes
    • Water view: Water
    Lot
    • Size: 0.67 Acres
    Details
    • Parcel number: 16047

    Construction

    Type & style
    • Home type: SingleFamily
    Materials
    • Roof: Composition
    Condition
    • Year built: 1985

    Utilities & green energy

    • Sewer: Public Sewer

    Community & HOA

    Location
    • Region: Mount Pleasant

    Financial & listing details

    • Price per square foot: $174/sqft
    • Tax assessed value: $1,084,631
    • Annual tax amount: $5,292

    Price history

    DateEventPrice
    1/29/2020Sold--
    Source: GTARMLS #10098809 Report a problem
    8/19/2018Listed for sale$792,280+72.6%$145/sqft
    Source: RE/MAX PARAMOUNT #10098809 Report a problem
    3/9/2015Sold--
    Source: Public Record Report a problem
    1/29/2015Listed for sale$459,000$84/sqft
    Source: Mayben Realty, LLC #10047396 Report a problem

    Public tax history

    YearProperty taxesTax assessment
    2025$5,292 -50.7%$1,057,777 +10%
    2024$10,735 +126.4%$961,615 +8.4%
    2023$4,741 -1.5%$886,917 +10%
    2022$4,811 +0.6%$806,288 +10%
    2021$4,783 $732,989 +23.2%
    2020-- $595,029 +0.4%
    2019-- $592,426 +16.2%
    2018-- $509,900 +15.2%
    2017-- $442,545 -1%
    2016-- $447,054 +9.1%
    2015-- $409,761 +29.5%
    2014-- $316,507
    2013-- $316,507 -1%
    2012-- $319,827 -1%
    2011-- $323,148 -8%
    2010-- $351,135 +0.9%
    2009-- $347,892 -1.4%
    2008-- $352,703 +5.9%
    2007-- $333,129
    Find assessor info on the county website

    Neighborhood: 75455

    Nearby schools

    GreatSchools rating
    Schools provided by the listing agent
    • Elementary: Harts Bluff
    • Middle: Harts Bluff
    • High: Chapel Hill-MP
    • District: Chapel Hill ISD

    Source: The MLS. This data may not be complete. We recommend contacting the local school district to confirm school assignments for this home.

    Get a cash offer in 3 minutes
    Find out how much your home could sell for in as little as 3 minutes with a no-obligation cash offer.
    Estimated market value
    $948,200
    Get a cash offer in 3 minutes
    Find out how much your home could sell for in as little as 3 minutes with a no-obligation cash offer.
    Estimated market value
    $948,200