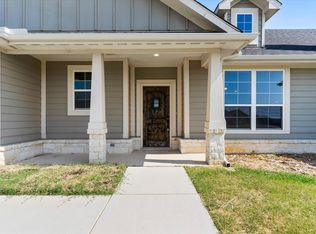
You'll love coming home to this SINGLE-STORY beauty on a ONE ACRE LOT, OUTSIDES OF CITY LIMITS and NO HOA! This stunning home is less than a year old and better than new. Special features include Wood-look Tile throughout the open Living, Dining and Kitchen areas, ceramic tile in the bathrooms and laundry room and carpet in the bedrooms. The Kitchen features a HUGE island and breakfast bar, double sink, Stainless Steel appliances, Walk-in Pantry and Soft-close cabinets. Upgraded Plantation Shutters adorn the front-facing windows with Faux-wood blinds throughout the rest of the house. The Owner's Suite is a true retreat with soaking tub and separate shower, dual sinks and walk-in closet. The three secondary bedrooms are on the opposite side of the house and each has it's own walk-in closet. Refrigerator, Washer & Dryer included! Please note that all properties in the neighborhood that face CR 4690 have their own mailbox in front of the house. All other properties have a community mailbox.
For sale
Price cut: $1K (7/30)
$439,000
219 County Road 4690, Boyd, TX 76023
4beds
2,180sqft
Single Family Residence
Built in 2024
1.04 Acres Lot
$-- Zestimate®
$201/sqft
$-- HOA
What's special
One acre lotSingle-story beautyCarpet in the bedroomsStainless steel appliancesSoft-close cabinetsWalk-in pantryDual sinks
- 204 days
- 748
- 82
Zillow last checked:
Listing updated:
Listed by:
Patty Stoner 0442914 817-602-4706,
Premier Realty Group, LLC 817-602-4706
Source: NTREIS,MLS#: 21175759
Facts & features
Interior
Bedrooms & bathrooms
- Bedrooms: 4
- Bathrooms: 3
- Full bathrooms: 2
- 1/2 bathrooms: 1
Primary bedroom
- Level: First
- Dimensions: 16 x 13
Bedroom
- Features: Walk-In Closet(s)
- Level: First
- Dimensions: 12 x 11
Bedroom
- Features: Walk-In Closet(s)
- Level: First
- Dimensions: 12 x 11
Bedroom
- Features: Walk-In Closet(s)
- Level: First
- Dimensions: 12 x 11
Breakfast room nook
- Level: First
- Dimensions: 12 x 12
Kitchen
- Features: Kitchen Island, Stone Counters
- Level: First
- Dimensions: 12 x 11
Living room
- Features: Fireplace
- Level: First
- Dimensions: 20 x 17
Utility room
- Features: Utility Room
- Level: First
- Dimensions: 7 x 6
Heating
- Electric
Cooling
- Electric
Appliances
- Included: Dishwasher, Electric Range, Electric Water Heater, Disposal
Features
- Kitchen Island, Open Floorplan, Cable TV, Wired for Data
- Flooring: Carpet, Tile
- Windows: Shutters
- Has basement: No
- Number of fireplaces: 1
- Fireplace features: Wood Burning
Interior area
- Total interior livable area: 2,180 sqft
Video & virtual tour
Property
Parking
- Total spaces: 2
- Parking features: Garage, Garage Faces Side
- Attached garage spaces: 2
Features
- Levels: One
- Stories: 1
- Patio & porch: Covered
- Pool features: None
- Fencing: None
Lot
- Size: 1.04 Acres
Details
- Parcel number: 201102176
Construction
Type & style
- Home type: SingleFamily
- Architectural style: Traditional,Detached
- Property subtype: Single Family Residence
Materials
- Brick
- Foundation: Slab
- Roof: Composition
Condition
- Resale
- Year built: 2024
Utilities & green energy
- Sewer: Aerobic Septic
- Water: Community/Coop
- Utilities for property: Septic Available, Underground Utilities, Water Available, Cable Available
Community & HOA
Community
- Security: Smoke Detector(s)
- Subdivision: Saddleback Estates
HOA
- Has HOA: No
Location
- Region: Boyd
Financial & listing details
- Price per square foot: $201/sqft
- Annual tax amount: $2,477
- Date on market: 2/11/2026
- Cumulative days on market: 204 days
- Listing terms: Cash,Conventional,FHA,VA Loan
Estimated market value
Not available
Estimated sales range
Not available
Not available
Price history
| Date | Event | Price |
|---|---|---|
| 7/30/2026 | Price change | $439,000-0.2%$201/sqft |
Source: NTREIS #21175759 Report a problem | ||
| 4/4/2026 | Price change | $440,000-2.2%$202/sqft |
Source: NTREIS #21175759 Report a problem | ||
| 2/11/2026 | Listed for sale | $450,000$206/sqft |
Source: NTREIS #21175759 Report a problem | ||
Public tax history
Tax history is unavailable.
Monthly payment
Est. payment
Payment breakdown
Explore the cost of this home by adjusting the details. Changes won't be saved.Climate risks
Neighborhood: 76023
Nearby schools
Schools provided by the listing agent
- Elementary: Boyd
- Middle: Boyd
- High: Boyd
- District: Boyd ISD
Source: NTREIS. This data may not be complete. We recommend contacting the local school district to confirm school assignments for this home.
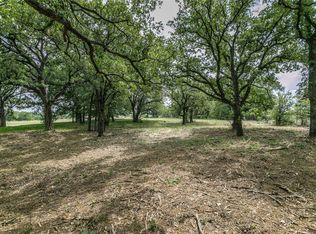
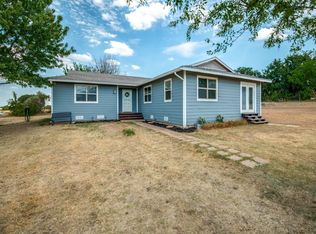

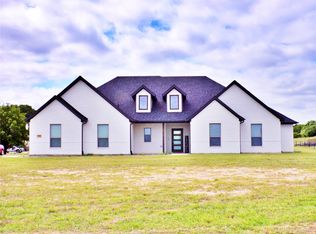
Similar homes
- $440,0004 bd2 ba1.9k sqft116 Park Hurst Dr, Boyd, TX 76023For Sale
 MLS ID #21304918, Mey-Ling Pauri. NTREIS
 - $515,0003 bd3 ba2.4k sqft105 Carls Ct, Boyd, TX 76023For Sale
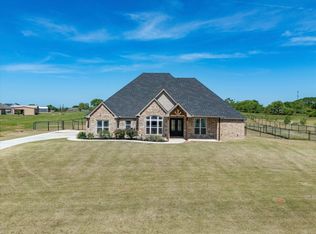 MLS ID #21265716, Tomie Fox. NTREIS
 - $475,0004 bd2 ba2.3k sqft209 Basalt Ln, Azle, TX 76020For Sale
 MLS ID #21205049, Joanna Housewright. NTREIS
 - $429,9004 bd2 ba2k sqft1011 Northern Oaks Ct, Springtown, TX 76082For Sale
 MLS ID #21315280, Judith Harris. NTREIS
