THE home of the WEEK is at 219 Craigo Creek! A rare, custom opportunity awaits you in this nearly new home. Built by the experienced and trusted La Cruces Homes, you will find a level of luxury you only imagined in your dreams! Location, Location, Location - this home is close proximity to Fountain Inn,Greenville, Simpsonville and Five Forks - convenient to shopping and dining destinations with easy access to I-85 & I-26. Sitting on over half-an-acre in a limited traffic cul-de-sac, this nearly 3000 sq ft home is a perfectly curated masterpiece. With modern millwork elements, you'll be stunned by slatted screen walls, circular trey ceilings and more. The main level features an expansive living room that overflows into a chef's dream kitchen. Stunning quartz backsplash protects the walls while creating a stunning aesthetic. The 42" cabinets and soft close drawers provide ample storage while the island provides seating for extended dining. The casual dining area is large and ready to showcase a large table for gatherings. The vaulted living room is anchored by the shiplapped electric fireplace, offering a year round ambiance. This room flows into the covered porch that overlooks the privately fenced backyard and extended concrete grilling pad. This most special thing about this home is that it offers MULTIPLE bedrooms with en suites, ideal for multi-generational living. The "true" primary bedroom is a luxury oasis. The bedroom is oversized and has one (of two) walk in closets and leads to the spa-inspired bathroom. The double vanity is adjacent to the wet room, featuring a soaking tub and an oversized, full tiled zero entry shower with glass door and stunning design elements. There's also a private water closet and oversized walk-in closet, and this closet, along with ALL other closets throughout the home offers a custom system for ultimate accessibility, capacity and organization. On the opposite side of the home, you'll find two more bedrooms - one has an attached bathroom and the other bedroom also has its own bathroom, located in the hallway to also be able to serve guests. Upstairs features a THIRD living "suite!" A space perfect for a bedroom, den and a wet bar/kitchenette. There's also a private balcony and a half bathroom. With luxury vinyl plank flooring and ceramic tile throughout, you'll appreciate the health benefits associated with having a carpet-free home. The attached 2 car garage is TRULY designed to accommodate two cars, and there's also a passive radon mitigation system already installed in the home. This level of modern craftsmanship is a rarity in Fountain Inn!
Sold for $535,000
Street View
Zillow last checked:
Listing updated:
Bought with:
AGENT NONMEMBER
NONMEMBER OFFICE
Source: WUMLS,MLS#: 20297368 Originating MLS: Western Upstate Association of Realtors
Originating MLS: Western Upstate Association of RealtorsPrice history
| Date | Event | Price |
|---|---|---|
| 4/9/2026 | Sold | $535,000$174/sqft |
Source:  WUMLS #20297368 Report a problem WUMLS #20297368 Report a problem | ||
| 2/25/2026 | Pending sale | $535,000$174/sqft |
Source: WUMLS #20297368 Report a problem | ||
| 2/20/2026 | Listed for sale | $535,000+7%$174/sqft |
Source: WUMLS #20297368 Report a problem | ||
| 7/15/2024 | Sold | $500,000-5.5%$163/sqft |
Source: Public Record Report a problem | ||
| 6/9/2024 | Pending sale | $529,000$172/sqft |
Source:  Greater Greenville AOR #1525515 Report a problem Greater Greenville AOR #1525515 Report a problem | ||
| 5/28/2024 | Price change | $529,000-3.6%$172/sqft |
Source: Greater Greenville AOR #1525515 Report a problem | ||
| 5/20/2024 | Price change | $549,000-1.8%$179/sqft |
Source: Greater Greenville AOR #1525515 Report a problem | ||
| 5/1/2024 | Listed for sale | $559,000$182/sqft |
Source: Greater Greenville AOR #1525515 Report a problem | ||
| 5/1/2024 | Listing removed | -- |
Source: Greater Greenville AOR #1523821 Report a problem | ||
| 5/1/2024 | Price change | $559,000-4.9%$182/sqft |
Source: Greater Greenville AOR #1523821 Report a problem | ||
| 4/26/2024 | Price change | $588,000-0.2%$191/sqft |
Source: Greater Greenville AOR #1523821 Report a problem | ||
| 4/12/2024 | Listed for sale | $589,000+1000.9%$192/sqft |
Source: Greater Greenville AOR #1523821 Report a problem | ||
| 12/7/2023 | Sold | $53,500-6.5%$17/sqft |
Source: Public Record Report a problem | ||
| 11/12/2023 | Contingent | $57,200$19/sqft |
Source: Greater Greenville AOR #1512725 Report a problem | ||
| 11/10/2023 | Listed for sale | $57,200+186%$19/sqft |
Source: Greater Greenville AOR #1512725 Report a problem | ||
| 1/10/2022 | Sold | $20,000-85.7%$7/sqft |
Source: Public Record Report a problem | ||
| 1/26/2012 | Listing removed | $139,900+12.8%$46/sqft |
Source: McAlister Realty #1227281 Report a problem | ||
| 10/26/2011 | Sold | $124,000-11.4%$40/sqft |
Source: Public Record Report a problem | ||
| 9/21/2011 | Listed for sale | $139,900$46/sqft |
Source: McAlister Realty #1227281 Report a problem | ||
Nearby homes
- $335,0004 bd2 ba1.9k sqft211 Craigo Creek Ct, Fountain Inn, SC 29644Off Market
- $349,9004 bd3 ba1.9k sqft225 Craigo Creek Ct, Fountain Inn, SC 29644Off Market
- $283,3003 bd2 ba1.3k sqft201 Craigo Creek Ct, Fountain Inn, SC 29644Off Market
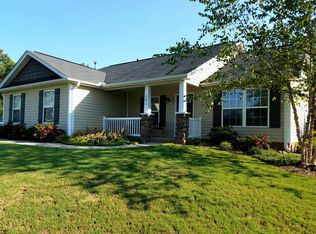
- $355,9003 bd2 ba1.9k sqft210 Craigo Creek Ct, Fountain Inn, SC 29644Off Market
Get a cash offer in 3 minutes
Find out how much your home could sell for in as little as 3 minutes with a no-obligation cash offer.
Estimated market value
$537,100
