Another Stunning Home built by ELM STREET BUILDERS! This 4 Bedroom and 3.5 Bath home sits on almost a ¼-acre homesite in the Low-Country area of Cannonsgate and has Pond Views and nature abound. First floor Master Bedroom with En-Suite Bathroom with Walk-in Shower with walled tile, soaking tub, and large closet with built-in shelving. Gourmet Kitchen with Butler's Pantry! Crown Molding & 7 ¼'' Baseboard Trim! Quartz countertops throughout! Bathtubs with Surround Tile. Mudroom off two-car garage. Kitchen pantry with built-in shelving. These are just a few features this home has to offer - see Design Details & Features List for more information. Take a morning stroll on the walking path or ride your bike or golf cart to the community Sound Pier. Visit the Bogue Sound islands by boat or just enjoy the water activity Cannonsgate offers! End your day watching the sunset sky from your covered front porch. Open Living Area concept with Great Room, Dining Area and Kitchen on the first level with a Screened-in Porch with open deck overlooking the pond. Kitchen has 42'' Cabinets to Ceiling with crown molding, undercabinet lighting, soft close drawers and doors, and oversized pantry with solid shelving. Second floor consists of three Bedrooms, two with shared bath and a fourth Bedroom with a private bath, as well as a large Bonus Room. Cannonsgate at Bogue Sound is a gated community that offers many amenities to its residents - Clubhouse, Boat ramp to the Intracoastal Waterway, Sound Pier, Swimming Pool, Tennis Courts, Sound Pier, Playground and upcoming Kayak Ramp. Whether you're a boater or just love water views, this is the home and location for you! Close to our Southern Outer Bank Beaches - Emerald Isle to Atlantic Beach, and our coastal towns from Swansboro to Beaufort. Located on the highway 24 corridor convenient to shopping and restaurants.
Sold for $795,000
$795,000
219 Cumberland Street, Newport, NC 28570
4beds
3,238sqft
Single Family Residence
Built in 2023
10,454 Square Feet Lot
$855,400 Zestimate®
$246/sqft
$3,466 Estimated rent
Home value
$855,400
$804,000 - $907,000
$3,466/mo
Zestimate® history
Owner options
List your home for rent
$3,466/mo
Rent Zestimate®
Find your next renter with Zillow Rental Manager. Plus, with online applications, you can quickly screen prospective tenants – for free.
$3,466/mo
Rent Zestimate®
Refinance and save
$4,550/mo
Est. payment
Refinancing to a lower rate could help reduce your monthly payments and save thousands over the life of the loan.
$4,550/mo
Est. payment
Explore your selling options
Work with a Zillow partner agent
Leverage their expertise and Zillow's premium Showcase listings to get your home seen by more buyers.
Get startedList with your own agent
Get your home in front of millions of buyers by listing it on Zillow.
Learn how to do itSell it yourself
Take full control of how buyers see your home on Zillow by listing For Sale by Owner (FSBO).
List your homeWhat's special
Zillow last checked:
Listing updated:
Listed by:
Alison Jaeger 252-422-5655,
Bluewater Real Estate - EI,
Beach Life Properties Team 714-420-7412,
Bluewater Real Estate - EI
Bought with:
Tamra Farris, 238301
Fonville Morisey & Barefoot
Source: Hive MLS,MLS#: 100390989 Originating MLS: Carteret County Association of Realtors
Originating MLS: Carteret County Association of RealtorsFacts & features
Interior
Bedrooms & bathrooms
- Bedrooms: 4
- Bathrooms: 4
- Full bathrooms: 3
- 1/2 bathrooms: 1
Rooms
- Room types: Great Room, Kitchen, Dining Room, Master Bedroom, Bonus Room, Bedroom 2, Bedroom 3, Bedroom 4, Laundry
Primary bedroom
- Description: WIC, Walk-in Shower, Soaking Tub
- Level: First
- Dimensions: 16.46 x 14.67
Bedroom 2
- Level: Second
- Dimensions: 14.08 x 14.66
Bedroom 3
- Level: Third
- Dimensions: 12.88 x 12.54
Bedroom 4
- Description: with Private Full Bath
- Dimensions: 12.08 x 13.17
Bonus room
- Level: Second
- Dimensions: 36.17 x 19
Dining room
- Description: Open to Kitchen & Great Room
- Level: First
Great room
- Description: Rear Deck off Living Area
- Level: First
- Dimensions: 28.33 x 19
Kitchen
- Description: 42' Cabinets to ceiling/undercabinet lights/pantry
- Level: First
Laundry
- Level: First
Heating
- Forced Air, Heat Pump, Zoned
Cooling
- Heat Pump, Zoned
Appliances
- Included: Vented Exhaust Fan, Gas Cooktop, Built-In Microwave, Dishwasher, Convection Oven, Wall Oven
- Laundry: Laundry Room
Features
- Master Downstairs, Walk-in Closet(s), Entrance Foyer, Mud Room, Kitchen Island, Ceiling Fan(s), Pantry, Walk-in Shower, Walk-In Closet(s)
- Flooring: Carpet, LVT/LVP, Tile, Wood
- Attic: Partially Floored,Pull Down Stairs
- Has fireplace: No
- Fireplace features: None
Interior area
- Total structure area: 3,238
- Total interior livable area: 3,238 sqft
Property
Parking
- Total spaces: 2
- Parking features: Electric Vehicle Charging Station(s), Garage Door Opener, Paved
Features
- Levels: Two
- Stories: 2
- Patio & porch: Porch, Screened, See Remarks
- Exterior features: DP50 Windows
- Fencing: None
- Has view: Yes
- View description: Pond, Water
- Has water view: Yes
- Water view: Pond,Water
- Waterfront features: Sound Side, Water Access Comm
Lot
- Size: 10,454 Square Feet
- Dimensions: 78arc x 150 x 51arc x 150
- Features: Sound Side, Water Access Comm
Details
- Parcel number: 630501459868000
- Zoning: RR CU
- Special conditions: Standard
Construction
Type & style
- Home type: SingleFamily
- Property subtype: Single Family Residence
Materials
- Fiber Cement
- Foundation: Raised, Slab
- Roof: Shingle
Condition
- New construction: Yes
- Year built: 2023
Utilities & green energy
- Water: Public
- Utilities for property: Natural Gas Connected, Water Available
Green energy
- Energy efficient items: Thermostat
Community & HOA
Community
- Security: Smoke Detector(s)
- Subdivision: Cannonsgate
HOA
- Has HOA: Yes
- Amenities included: Waterfront Community, Clubhouse, Pool, Gated, Maintenance Common Areas, Maintenance Roads, Playground, Ramp, RV/Boat Storage, Security, Street Lights, Tennis Court(s), Trail(s)
- HOA fee: $1,460 monthly
- HOA name: CAMS
- HOA phone: 252-633-3088
Location
- Region: Newport
Financial & listing details
- Price per square foot: $246/sqft
- Tax assessed value: $23,805
- Annual tax amount: $2,590
- Date on market: 4/17/2025
- Cumulative days on market: 183 days
- Listing agreement: Exclusive Right To Sell
- Listing terms: Cash,Conventional,VA Loan
- Road surface type: Paved
Price history
| Date | Event | Price |
|---|---|---|
| 2/16/2024 | Sold | $795,000-0.6%$246/sqft |
Source:  Hive MLS #100390989 Report a problem Hive MLS #100390989 Report a problem | ||
| 12/20/2023 | Pending sale | $799,900$247/sqft |
Source: Hive MLS #100390989 Report a problem | ||
| 6/22/2023 | Listed for sale | $799,900+4110%$247/sqft |
Source: Hive MLS #100390989 Report a problem | ||
| 4/6/2021 | Sold | $19,000-2.6%$6/sqft |
Source: Public Record Report a problem | ||
| 10/17/2019 | Sold | $19,500-44.3%$6/sqft |
Source: Hive MLS #100078995 Report a problem | ||
| 6/10/2018 | Listing removed | $35,000$11/sqft |
Source: Bluewater Real Estate EI #100078995 Report a problem | ||
| 4/10/2018 | Listed for sale | $35,000$11/sqft |
Source: Bluewater Real Estate EI #100078995 Report a problem | ||
Public tax history
| Year | Property taxes | Tax assessment |
|---|---|---|
| 2025 | $2,590 +44% | $817,043 +111.4% |
| 2024 | $1,799 +1617.3% | $386,512 +1523.7% |
| 2023 | $105 +2.3% | $23,805 |
| 2022 | $102 +4.9% | $23,805 |
| 2021 | $98 | $23,805 |
| 2020 | -- | $23,805 +11.1% |
| 2019 | $84 | $21,424 |
| 2017 | $84 | $21,424 |
| 2016 | $84 | $21,424 |
| 2015 | $84 +8.3% | $21,424 -23.2% |
| 2014 | $77 | $27,904 |
Find assessor info on the county website
Neighborhood: 28570
Nearby homes
- $--10,323 Square Feet221 Cumberland St LOT 78, Newport, NC 28570Off Market
- $84,77210,454 Square Feet217 Cumberland St, Newport, NC 28570Off Market
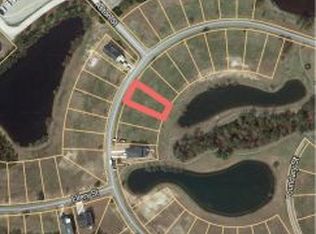
- $70,00010,454.4 Square Feet221 Cumberland St, Newport, NC 28570Sold

- $84,77210,323 Square Feet215 Cumberland St, Newport, NC 28570Off Market
- $958,8504 bd6 ba3.9k sqft223 Cumberland St, Newport, NC 28570Sold
- $690,1004 bd3 ba2.4k sqft222 Cumberland St, Newport, NC 28570Off Market
- $750,0009,583.2 Square Feet220 Cumberland St, Newport, NC 28570Sold
- $786,5004 bd4 ba3k sqft213 Cumberland St, Newport, NC 28570Off Market
Nearby schools
GreatSchools rating
- 10/10Bogue Sound Elementary SchoolGrades: PK-5Distance: 2.1 mi
- 7/10Broad Creek Middle SchoolGrades: 6-8Distance: 4.3 mi
- 9/10Croatan High SchoolGrades: 9-12Distance: 2.1 mi
Get a cash offer in 3 minutes
Find out how much your home could sell for in as little as 3 minutes with a no-obligation cash offer.
Estimated market value
$855,400
Get a cash offer in 3 minutes
Find out how much your home could sell for in as little as 3 minutes with a no-obligation cash offer.
Estimated market value
$855,400
- North Carolina
- Carteret County
- Newport
- 28570
- 219 Cumberland Street
Nearby cities
Nearby neighborhoods
Nearby zip codes
Other Newport Topics
