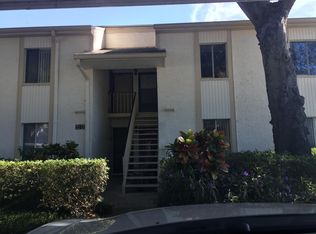
Welcome to East Lake Woodlands – Cypress Estates, a gated golf course community offering maintenance-free Florida living. This updated ground-floor corner unit is move-in ready and perfectly positioned at the end of a quiet street for added privacy. This 2-bedroom, 2-bath condo features an open, airy floor plan with high ceilings and abundant natural light. Enjoy peaceful views from your screened-in porch overlooking a tranquil pond, ideal for relaxing and enjoying Florida wildlife. The spacious kitchen is designed for both function and style, featuring solid wood cabinetry, granite countertops, pantry, lazy Susan, recessed lighting, and ceiling fan. The primary suite offers two walk-in closets and a private en-suite bath with a walk-in shower and granite vanity. The guest bedroom includes brand-new luxury vinyl plank flooring (2025) and a large built-in closet. The second bath features a tub/shower combo, granite counters, and updated lighting. Recent Updates Include: ?? Electric Panel (2020) ?? HVAC (2021) ?? New Water Heater & Dishwasher ?? Updated Lighting & Bathrooms ?? LVP Flooring (2025 – Guest Bedroom) Additional features include assigned covered parking and access to a solar-heated community pool. The monthly HOA covers water, sewer, trash, cable, and internet, providing exceptional value. Located in the heart of Palm Harbor, just minutes from top-rated schools, shopping, dining, golf, and Gulf beaches, with easy access to Tampa International Airport, Downtown Dunedin, Honeymoon Island, and Clearwater Beach. Ideal for full-time residents, seasonal living, or investment—schedule your private showing today!
Sold for $175,000
$175,000
219 CYPRESS COURT #219, OLDSMAR, FL 34677
2beds
1,054sqft
Condominium
Built in 1980
-- sqft lot
$174,700 Zestimate®
$166/sqft
$1,858 Estimated rent
Home value
$174,700
$161,000 - $190,000
$1,858/mo
Zestimate® history
Owner options
List your home for rent
$1,858/mo
Rent Zestimate®
Find your next renter with Zillow Rental Manager. Plus, with online applications, you can quickly screen prospective tenants – for free.
$1,858/mo
Rent Zestimate®
Refinance and save
$1,860/mo
Est. payment
Refinancing to a lower rate could help reduce your monthly payments and save thousands over the life of the loan.
$1,860/mo
Est. payment
Explore your selling options
Work with a Zillow partner agent
Leverage their expertise and Zillow's premium Showcase listings to get your home seen by more buyers.
Get startedList with your own agent
Get your home in front of millions of buyers by listing it on Zillow.
Learn how to do itSell it yourself
Take full control of how buyers see your home on Zillow by listing For Sale by Owner (FSBO).
List your homeWhat's special
Peaceful viewsGranite countersUpdated lightingGranite countertopsAbundant natural lightGranite vanityHigh ceilings
Zillow last checked:
Listing updated:
Listed by:
Tara Cook 727-336-3202,
ORANGE GROVE PROPERTY SOLUTIONS 727-336-3202
Bought with:
Danelle Castillo, 3066789
TAMPA BAY REALTY & INVESTMENT GROUP
Source: Stellar MLS,MLS#: TB8460111 Originating MLS: Suncoast Tampa
Originating MLS: Suncoast Tampa
Facts & features
Interior
Bedrooms & bathrooms
- Bedrooms: 2
- Bathrooms: 2
- Full bathrooms: 2
Primary bedroom
- Description: Room4
- Features: Walk-In Closet(s)
- Level: First
- Area: 195 Square Feet
- Dimensions: 13x15
Bedroom 2
- Description: Room5
- Features: Built-in Closet
- Level: First
- Area: 120 Square Feet
- Dimensions: 12x10
Primary bathroom
- Description: Room7
- Features: Built-in Closet
- Level: First
- Area: 60 Square Feet
- Dimensions: 6x10
Bathroom 2
- Description: Room8
- Features: Built-in Closet
- Level: First
- Area: 80 Square Feet
- Dimensions: 10x8
Balcony porch lanai
- Description: Room6
- Features: Built-in Closet
- Level: First
- Area: 60 Square Feet
- Dimensions: 6x10
Dining room
- Description: Room2
- Level: First
- Area: 130 Square Feet
- Dimensions: 13x10
Kitchen
- Description: Room1
- Features: Built-in Closet
- Level: First
- Area: 100 Square Feet
- Dimensions: 10x10
Living room
- Description: Room3
- Level: First
- Area: 182 Square Feet
- Dimensions: 13x14
Heating
- Central, Electric
Cooling
- Central Air
Appliances
- Included: Dishwasher, Disposal, Dryer, Electric Water Heater, Microwave, Range, Refrigerator, Washer
- Laundry: Laundry Closet, Outside
Features
- Ceiling Fan(s), Living Room/Dining Room Combo, Open Floorplan, Primary Bedroom Main Floor, Stone Counters, Thermostat, Walk-In Closet(s)
- Flooring: Carpet, Ceramic Tile, Luxury Vinyl
- Windows: Window Treatments
- Has fireplace: No
- Common walls with other units/homes: End Unit
Interior area
- Total structure area: 1,054
- Total interior livable area: 1,054 sqft
Property
Parking
- Total spaces: 1
- Parking features: Assigned, Covered, Guest
- Carport spaces: 1
Features
- Levels: One
- Stories: 1
- Patio & porch: Covered, Patio, Screened
- Exterior features: Lighting, Rain Gutters, Sidewalk
- Has view: Yes
- View description: Water, Pond
- Has water view: Yes
- Water view: Water,Pond
- Waterfront features: Pond Access
Lot
- Size: 7.59 Acres
- Features: Near Golf Course, Street Dead-End
Details
- Parcel number: 092816239450071310
- Zoning: RESIDENTIAL
- Special conditions: None
Construction
Type & style
- Home type: Condo
- Property subtype: Condominium
Materials
- Block, Wood Frame
- Foundation: Slab
- Roof: Shingle
Condition
- New construction: No
- Year built: 1980
Utilities & green energy
- Sewer: Public Sewer
- Water: Public
- Utilities for property: BB/HS Internet Available, Cable Connected, Electricity Connected, Sewer Connected, Street Lights, Water Connected
Community & HOA
Community
- Features: Gated Community - No Guard, Golf Carts OK, Golf, Pool
- Security: Smoke Detector(s)
- Pet fee: $0 monthly
- Subdivision: EAST LAKE WOODLANDS CYPRESS ESTATES
HOA
- Has HOA: Yes
- Services included: Cable TV, Community Pool, Reserve Fund, Internet, Maintenance Structure, Maintenance Grounds, Manager, Pest Control, Pool Maintenance, Security, Sewer, Trash, Water
- HOA fee: $586 monthly
- HOA name: Terra Management | Susie Blondino
Location
- Region: Oldsmar
Financial & listing details
- Price per square foot: $166/sqft
- Tax assessed value: $188,182
- Annual tax amount: $2,893
- Date on market: 1/1/2026
- Cumulative days on market: 90 days
- Listing terms: Cash,Conventional,FHA,VA Loan
- Ownership: Condominium
- Total actual rent: 0
- Electric utility on property: Yes
- Road surface type: Paved
Price history
| Date | Event | Price |
|---|---|---|
| 5/1/2026 | Sold | $175,000-5.4%$166/sqft |
Source:  Stellar MLS #TB8460111 Report a problem Stellar MLS #TB8460111 Report a problem | ||
| 4/2/2026 | Pending sale | $185,000$176/sqft |
Source: Stellar MLS #TB8460111 Report a problem | ||
| 3/3/2026 | Price change | $185,000-2.6%$176/sqft |
Source: Stellar MLS #TB8460111 Report a problem | ||
| 1/1/2026 | Listed for sale | $190,000-10.6%$180/sqft |
Source: Stellar MLS #TB8460111 Report a problem | ||
| 2/10/2025 | Sold | $212,500-3.4%$202/sqft |
Source: Stellar MLS #TB8317850 Report a problem | ||
| 1/15/2025 | Pending sale | $220,000$209/sqft |
Source: Stellar MLS #TB8317850 Report a problem | ||
| 11/27/2024 | Price change | $220,000-3.9%$209/sqft |
Source: Stellar MLS #TB8317850 Report a problem | ||
| 11/8/2024 | Listed for sale | $229,000$217/sqft |
Source: Stellar MLS #TB8317850 Report a problem | ||
Public tax history
| Year | Property taxes | Tax assessment |
|---|---|---|
| 2025 | $2,893 +11.3% | $140,797 +10% |
| 2024 | $2,600 +2.1% | $127,997 +10% |
| 2023 | $2,546 +17.9% | $116,361 +10% |
| 2022 | $2,160 +9.6% | $105,783 +10% |
| 2021 | $1,971 +9.5% | $96,166 +10% |
| 2020 | $1,800 +7.2% | $87,424 +10% |
| 2019 | $1,679 | $79,476 -11.1% |
| 2018 | $1,679 +6.8% | $89,435 +8.5% |
| 2017 | $1,572 +19.6% | $82,462 +20% |
| 2016 | $1,314 +14% | $68,721 +19.5% |
| 2015 | $1,153 +6% | $57,499 +1.8% |
| 2014 | $1,088 +15.9% | $56,488 +25.9% |
| 2013 | $938 -11.2% | $44,863 -12.8% |
| 2012 | $1,057 | $51,433 -5.9% |
| 2011 | -- | $54,640 -15.5% |
| 2010 | -- | $64,638 -19.3% |
| 2009 | -- | $80,112 -18% |
| 2008 | $1,913 | $97,700 -14% |
| 2007 | -- | $113,600 +31.8% |
| 2005 | -- | $86,200 +32.8% |
| 2004 | $1,410 +6% | $64,900 +6.4% |
| 2003 | $1,330 +24% | $61,000 +9.9% |
| 2002 | $1,073 | $55,500 +11% |
| 2001 | $1,073 +9.8% | $50,000 +8% |
| 2000 | $977 | $46,300 |
Find assessor info on the county website
Neighborhood: 34677
Nearby homes
- $155,100-- bd-- ba1k sqft101 Palmetto Ct, Oldsmar, FL 34677Off Market
- $163,2002 bd2 ba982 sqft102 Palmetto Ct, Oldsmar, FL 34677Off Market
- $225,000-- bd-- ba1k sqft103 Palmetto Ct, Oldsmar, FL 34677Sold
- $152,7002 bd2 ba982 sqft104 Palmetto Ct, Oldsmar, FL 34677Off Market

- $159,0002 bd2 ba982 sqft105 Palmetto Ct, Oldsmar, FL 34677Off Market
- $170,000-- bd-- ba1k sqft106 Palmetto Ct, Oldsmar, FL 34677Sold
- $162,5002 bd2 ba1k sqft108 Palmetto Ct, Oldsmar, FL 34677Off Market
- $163,0002 bd2 ba982 sqft109 Palmetto Ct, Oldsmar, FL 34677Off Market
- $159,4002 bd2 ba982 sqft118 Palmetto Ct, Oldsmar, FL 34677Off Market
Nearby schools
GreatSchools rating
- 7/10Forest Lakes Elementary SchoolGrades: PK-5Distance: 2.5 mi
- 7/10Joseph L. Carwise Middle SchoolGrades: 6-8Distance: 2.3 mi
- 7/10East Lake High SchoolGrades: PK,9-12Distance: 4.6 mi
Schools provided by the listing agent
- Elementary: Forest Lakes Elementary-PN
- Middle: Carwise Middle-PN
- High: East Lake High-PN
Source: Stellar MLS. This data may not be complete. We recommend contacting the local school district to confirm school assignments for this home.
Get a cash offer in 3 minutes
Find out how much your home could sell for in as little as 3 minutes with a no-obligation cash offer.
Estimated market value
$174,700
Get a cash offer in 3 minutes
Find out how much your home could sell for in as little as 3 minutes with a no-obligation cash offer.
Estimated market value
$174,700
- Florida
- Pinellas County
- Oldsmar
- 34677
- 219 CYPRESS COURT Unit 219
Nearby cities
Nearby zip codes
Other Oldsmar Topics
