Beautifully remodeled 4 Bedroom 2.5 Bathroom home on 0.47 acre lot in highly desired Timberwood Park. When walking under your gorgeous covered front porch, with hill country views, and through the front entry door you are greeted by high ceilings, amazing wood floors and a stunning floor plan. On your right hand side you will find one of the many living areas with a stone/rock covered fireplace in its center. Through a doorway you will find another living area, which is open to the magnificent chefs kitchen. The kitchen offers a large breakfast bar, center island with built in wine fridge, a Double Oven that can Microwave, Air-fry, Steam, or "Sous Vide" cook, stainless steel appliances, a pleasing backsplash and quartz counters. The downstairs laundry room was transformed into a perfect mudroom leading into the oversized two car garage. Upstairs you will find the highlight of the home, the primary suite. The suite offers plenty of space for a king size bed and a sitting area. The remodeled en-suite bathroom has quartz counters on the dual vanity, a large fully glassed walk-in shower, spacious soaking tub and a huge walk-in closet. The other three bedrooms are separated from the primary suite by a nice loft area, and share a gorgeous hall bathroom. The enormous backyard with two patio areas is perfect for BBQ's with family, friends & neighbors. Conveniently located to restaurants, shopping, schools, and all the attractions the stunning Texas Hill Country has to offer. The neighborhood amenities include: Pool, Tennis, Clubhouse, Park/Playground, Jogging Trails, Basketball Court, Volleyball Court. Schedule your private tour today!
Sold
Price Unknown
219 Deer Cross, San Antonio, TX 78260
4beds
2,718sqft
Single Family Residence
Built in 2006
0.47 Acres Lot
$481,700 Zestimate®
$--/sqft
$2,414 Estimated rent
Home value
$481,700
$443,000 - $520,000
$2,414/mo
Zestimate® history
Owner options
List your home for rent
$2,414/mo
Rent Zestimate®
Find your next renter with Zillow Rental Manager. Plus, with online applications, you can quickly screen prospective tenants – for free.
$2,414/mo
Rent Zestimate®
Refinance and save
$175/mo
Est. payment
Refinancing to a lower rate could help reduce your monthly payments and save thousands over the life of the loan.
$175/mo
Est. payment
Explore your selling options
Work with a Zillow partner agent
Leverage their expertise and Zillow's premium Showcase listings to get your home seen by more buyers.
Get startedList with your own agent
Get your home in front of millions of buyers by listing it on Zillow.
Learn how to do itSell it yourself
Take full control of how buyers see your home on Zillow by listing For Sale by Owner (FSBO).
List your homeWhat's special
Loft areaHill country viewsEnormous backyardHigh ceilingsStainless steel appliancesAmazing wood floorsStunning floor plan
Zillow last checked:
Listing updated:
Listed by:
Ana Rosa Frias TREC #596451 (210) 771-2699,
Keller Williams Heritage
Source: LERA MLS,MLS#: 1820705
Facts & features
Interior
Bedrooms & bathrooms
- Bedrooms: 4
- Bathrooms: 3
- Full bathrooms: 2
- 1/2 bathrooms: 1
Primary bedroom
- Features: Walk-In Closet(s), Ceiling Fan(s), Full Bath
- Level: Upper
- Area: 224
- Dimensions: 16 x 14
Bedroom 2
- Area: 132
- Dimensions: 12 x 11
Bedroom 3
- Area: 132
- Dimensions: 12 x 11
Bedroom 4
- Area: 144
- Dimensions: 12 x 12
Primary bathroom
- Features: Tub/Shower Separate
- Area: 135
- Dimensions: 15 x 9
Dining room
- Area: 210
- Dimensions: 15 x 14
Family room
- Area: 272
- Dimensions: 17 x 16
Kitchen
- Area: 288
- Dimensions: 18 x 16
Heating
- Central, Electric
Cooling
- Ceiling Fan(s), Two Central
Appliances
- Included: Built-In Oven, Microwave, Gas Cooktop, Disposal, Dishwasher, Plumbed For Ice Maker, Water Softener Owned, Electric Water Heater, Plumb for Water Softener
- Laundry: Main Level, Upper Level, Laundry Room, Washer Hookup, Dryer Connection
Features
- Two Living Area, Separate Dining Room, Eat-in Kitchen, Kitchen Island, Breakfast Bar, Pantry, Loft, All Bedrooms Upstairs, Open Floorplan, High Speed Internet, Walk-In Closet(s), Ceiling Fan(s), Solid Counter Tops, Programmable Thermostat
- Flooring: Carpet, Ceramic Tile, Laminate
- Windows: Double Pane Windows
- Has basement: No
- Number of fireplaces: 1
- Fireplace features: One, Living Room
Interior area
- Total structure area: 2,718
- Total interior livable area: 2,718 sqft
Property
Parking
- Total spaces: 2
- Parking features: Two Car Garage, Attached, Garage Door Opener
- Attached garage spaces: 2
Features
- Levels: Two
- Stories: 2
- Patio & porch: Covered
- Pool features: None, Community
Lot
- Size: 0.47 Acres
- Residential vegetation: Mature Trees
Details
- Parcel number: 048472270040
Construction
Type & style
- Home type: SingleFamily
- Architectural style: Texas Hill Country
- Property subtype: Single Family Residence
Materials
- Stone, Stucco
- Foundation: Slab
- Roof: Composition
Condition
- Pre-Owned
- New construction: No
- Year built: 2006
Utilities & green energy
- Sewer: Septic
- Water: Water System
- Utilities for property: Cable Available, Private Garbage Service
Community & HOA
Community
- Features: Tennis Court(s), Clubhouse, Playground, Jogging Trails, Basketball Court, Volleyball Court
- Security: Smoke Detector(s)
- Subdivision: Timberwood Park
HOA
- Has HOA: Yes
- HOA fee: $175 semi-annually
- HOA name: TIMBERWOOD PARK POA
Location
- Region: San Antonio
Financial & listing details
- Tax assessed value: $536,050
- Annual tax amount: $10,161
- Date on market: 9/11/2025
- Cumulative days on market: 232 days
- Listing terms: Conventional,FHA,VA Loan,Cash
Price history
| Date | Event | Price |
|---|---|---|
| 2/14/2025 | Sold | -- |
Source:  LERA MLS #1820705 Report a problem LERA MLS #1820705 Report a problem | ||
| 1/30/2025 | Pending sale | $500,000$184/sqft |
Source: LERA MLS #1820705 Report a problem | ||
| 1/24/2025 | Contingent | $500,000$184/sqft |
Source: LERA MLS #1820705 Report a problem | ||
| 1/14/2025 | Price change | $500,000-4.8%$184/sqft |
Source: LERA MLS #1820705 Report a problem | ||
| 11/2/2024 | Listed for sale | $525,000+0%$193/sqft |
Source: LERA MLS #1820705 Report a problem | ||
| 10/14/2024 | Listing removed | $524,999$193/sqft |
Source: LERA MLS #1782214 Report a problem | ||
| 10/3/2024 | Price change | $524,999-4.5%$193/sqft |
Source: LERA MLS #1782214 Report a problem | ||
| 9/5/2024 | Price change | $549,999-2.7%$202/sqft |
Source: LERA MLS #1782214 Report a problem | ||
| 9/3/2024 | Listed for sale | $565,000$208/sqft |
Source: LERA MLS #1782214 Report a problem | ||
| 9/3/2024 | Contingent | $565,000$208/sqft |
Source: LERA MLS #1782214 Report a problem | ||
| 7/31/2024 | Price change | $565,000-1.7%$208/sqft |
Source: LERA MLS #1782214 Report a problem | ||
| 6/7/2024 | Listed for sale | $575,000+61.5%$212/sqft |
Source: LERA MLS #1782214 Report a problem | ||
| 9/3/2020 | Sold | -- |
Source: eXp Realty #40294092 Report a problem | ||
| 8/11/2020 | Pending sale | $356,000$131/sqft |
Source: eXp Realty LLC #1469607 Report a problem | ||
| 7/11/2020 | Listed for sale | $356,000+14.9%$131/sqft |
Source: eXp Realty LLC #1469607 Report a problem | ||
| 4/27/2016 | Sold | -- |
Source: Agent Provided Report a problem | ||
| 3/9/2016 | Listed for sale | $309,850+37.8%$114/sqft |
Source: Keller Williams - Heritage #1165264 Report a problem | ||
| 8/5/2011 | Listing removed | $224,900$83/sqft |
Source: Keller Williams Heritage #891296 Report a problem | ||
| 7/31/2011 | Price change | $224,900-15.1%$83/sqft |
Source: Keller Williams Heritage #891296 Report a problem | ||
| 7/16/2011 | Price change | $265,000+17.8%$97/sqft |
Source: Keller Williams - Heritage #891296 Report a problem | ||
| 7/8/2011 | Price change | $224,900-15.1%$83/sqft |
Source: Keller Williams Heritage #891296 Report a problem | ||
| 7/6/2011 | Price change | $265,000+17.8%$97/sqft |
Source: Keller Williams - Heritage #891296 Report a problem | ||
| 6/1/2011 | Price change | $224,900-8.2%$83/sqft |
Source: Keller Williams Heritage #891296 Report a problem | ||
| 5/13/2011 | Price change | $245,000-7.5%$90/sqft |
Source: Keller Williams Heritage #891296 Report a problem | ||
| 5/6/2011 | Price change | $265,000+0.2%$97/sqft |
Source: Keller Williams Heritage #891296 Report a problem | ||
| 4/17/2011 | Listed for sale | $264,500$97/sqft |
Source: Coldwell Banker D'Ann Harper #888022 Report a problem | ||
Public tax history
| Year | Property taxes | Tax assessment |
|---|---|---|
| 2025 | $4,365 +0.4% | $536,050 |
| 2024 | $4,348 +12.2% | $536,050 +12% |
| 2023 | $3,876 +8.2% | $478,560 +8.7% |
| 2022 | $3,581 +30% | $440,140 +25.9% |
| 2021 | $2,755 | $349,480 +4.4% |
| 2020 | $2,755 -59.8% | $334,690 +4.6% |
| 2019 | $6,860 | $319,950 +3.3% |
| 2018 | $6,860 +5.5% | $309,630 +4.2% |
| 2017 | $6,503 +2% | $297,070 +2.1% |
| 2016 | $6,375 +16.1% | $290,930 +7.2% |
| 2015 | $5,491 | $271,440 +9% |
| 2014 | $5,491 | $249,130 +8% |
| 2013 | -- | $230,640 +7.9% |
| 2012 | -- | $213,800 -28.7% |
| 2011 | -- | $299,960 -1.6% |
| 2010 | -- | $304,930 -5.3% |
| 2009 | -- | $321,900 +1.4% |
| 2008 | -- | $317,548 +10% |
| 2007 | -- | $288,680 +1166.1% |
| 2006 | -- | $22,800 |
| 2005 | -- | $22,800 |
Find assessor info on the county website
Neighborhood: 78260
Nearby homes
- $--4 bd2 ba1.6k sqft223 Deer Cross Ln, San Antonio, TX 78260Sold
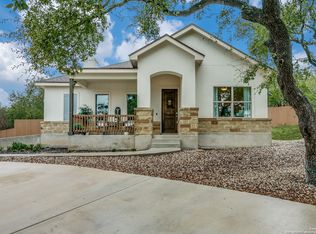
- $586,2004 bd3 ba2.6k sqft215 Deer Cross Ln, San Antonio, TX 78260Off Market
- $95,660-- bd-- ba-- sqft225 Deer Cross Ln, San Antonio, TX 78260Off Market
- $398,8003 bd2 ba2k sqft209 Deer Cross Ln, San Antonio, TX 78260Off Market
- $472,8003 bd2 ba2k sqft26003 Lame Beaver, San Antonio, TX 78260Off Market
- $177,610-- bd-- ba-- sqft25915 Lame Beaver, San Antonio, TX 78260Off Market
- $82,000-- bd-- ba-- sqft222 Deer Cross Ln, San Antonio, TX 78260Off Market
- $556,1003 bd2 ba2.6k sqft226 Deer Cross Ln, San Antonio, TX 78260Off Market
Nearby schools
GreatSchools rating
- 10/10Timberwood Park Elementary SchoolGrades: PK-5Distance: 1.9 mi
- 10/10Pieper Ranch MiddleGrades: 6-8Distance: 2.7 mi
- 7/10Pieper High SchoolGrades: 9-12Distance: 2.9 mi
Schools provided by the listing agent
- Elementary: Timberwood Park
- Middle: Pieper Ranch
- High: Pieper
- District: Comal
Source: LERA MLS. This data may not be complete. We recommend contacting the local school district to confirm school assignments for this home.
Get a cash offer in 3 minutes
Find out how much your home could sell for in as little as 3 minutes with a no-obligation cash offer.
Estimated market value
$481,700
Get a cash offer in 3 minutes
Find out how much your home could sell for in as little as 3 minutes with a no-obligation cash offer.
Estimated market value
$481,700
- Texas
- Bexar County
- San Antonio
- 78260
- 219 Deer Cross
Nearby cities
Nearby neighborhoods
Nearby zip codes
Other San Antonio Topics
