Imagine a charming two-story home that perfectly blends comfort and style. As you approach, you're greeted by a welcoming front facade that sets the tone for what’s inside. Upon entering, you step into a spacious foyer that opens up to a bright formal living room, with french doors for privacy, also bright and light allowing natural light to flood the space. The beautiful hardwood floors and ceramic tile run throughout the main level, adding warmth and elegance. The heart of the home is the stunning kitchen, featuring sleek granite countertops that provide ample space for cooking and entertaining. The kitchen is equipped with stainless appliances (brand new Bosch dishwasher), granite countertops, a large island for cooking and prep, custom cabinetry and unique built ins with lighting that complement the overall design. Just off the kitchen is an amazing sunroom, with it's built-in desk area, bathed in sunlight and perfect for relaxation or casual gatherings. Large windows create a seamless connection to the outdoors, offering views of the landscaped backyard and patio. This cozy retreat is ideal for enjoying morning coffee or unwinding with a book. As you head upstairs, you'll find spacious bedrooms all with ample closet space. The master suite features an ensuite bathroom, jetted soaking tub, separate shower and large walk in closet. The oversized garage is a spacious haven, perfect for both storage and creativity. High ceilings give it an airy feel, while windows let in ample natural light. Along the walls, built-in shelving stretches, crafted from sturdy wood , offering an abundance of storage space. This home combines thoughtful design with practical living, making it a perfect sanctuary for it's new owners.
Sold for $614,000
$614,000
219 Deer Run Dr, Walkersville, MD 21793
4beds
2,620sqft
Single Family Residence
Built in 1992
0.35 Acres Lot
$620,400 Zestimate®
$234/sqft
$3,220 Estimated rent
Home value
$620,400
$583,000 - $658,000
$3,220/mo
Zestimate® history
Owner options
List your home for rent
$3,220/mo
Rent Zestimate®
Find your next renter with Zillow Rental Manager. Plus, with online applications, you can quickly screen prospective tenants – for free.
$3,220/mo
Rent Zestimate®
Refinance and save
$4,017/mo
Est. payment
Refinancing to a lower rate could help reduce your monthly payments and save thousands over the life of the loan.
$4,017/mo
Est. payment
Explore your selling options
Work with a Zillow partner agent
Leverage their expertise and Zillow's premium Showcase listings to get your home seen by more buyers.
Get startedList with your own agent
Get your home in front of millions of buyers by listing it on Zillow.
Learn how to do itSell it yourself
Take full control of how buyers see your home on Zillow by listing For Sale by Owner (FSBO).
List your homeWhat's special
Oversized garageFrench doorsBuilt-in shelvingCustom cabinetrySeparate showerSpacious foyerHigh ceilings
Zillow last checked:
Listing updated:
Listed by:
Roberta McNamara 301-964-2847,
RE/MAX Results
Bought with:
Nancy Wert, 0225050372
RE/MAX Realty Centre, Inc.
Source: Bright MLS,MLS#: MDFR2055950
Facts & features
Interior
Bedrooms & bathrooms
- Bedrooms: 4
- Bathrooms: 3
- Full bathrooms: 2
- 1/2 bathrooms: 1
- Main level bathrooms: 1
Rooms
- Room types: Living Room, Dining Room, Bedroom 2, Bedroom 3, Bedroom 4, Kitchen, Family Room, Foyer, Bedroom 1, Sun/Florida Room, Laundry, Bathroom 1, Bathroom 2, Bathroom 3
Basement
- Area: 1182
Heating
- Forced Air, Natural Gas
Cooling
- Central Air, Ceiling Fan(s), Electric
Appliances
- Included: Cooktop, Dishwasher, Disposal, Dryer, Exhaust Fan, Ice Maker, Microwave, Oven, Stainless Steel Appliance(s), Washer, Water Heater, Gas Water Heater
- Laundry: Main Level, Laundry Room
Features
- Bathroom - Stall Shower, Built-in Features, Ceiling Fan(s), Chair Railings, Crown Molding, Family Room Off Kitchen, Formal/Separate Dining Room, Eat-in Kitchen, Kitchen - Gourmet, Kitchen Island, Kitchen - Table Space, Pantry, Recessed Lighting, Walk-In Closet(s), Upgraded Countertops
- Flooring: Ceramic Tile, Wood
- Windows: Screens, Skylight(s), Window Treatments
- Basement: Connecting Stairway,Walk-Out Access
- Number of fireplaces: 1
- Fireplace features: Screen
Interior area
- Total structure area: 3,802
- Total interior livable area: 2,620 sqft
- Finished area above ground: 2,620
- Finished area below ground: 0
Property
Parking
- Total spaces: 2
- Parking features: Garage Faces Front, Garage Door Opener, Built In, Attached
- Attached garage spaces: 2
- Details: Garage Sqft: 528
Accessibility
- Accessibility features: None
Features
- Levels: Three
- Stories: 3
- Exterior features: Extensive Hardscape, Sidewalks, Street Lights
- Pool features: None
- Has spa: Yes
- Spa features: Bath
Lot
- Size: 0.35 Acres
- Features: Corner Lot, Backs to Trees, Landscaped
Details
- Additional structures: Above Grade, Below Grade
- Parcel number: 1126438659
- Zoning: R2
- Special conditions: Standard
Construction
Type & style
- Home type: SingleFamily
- Architectural style: Colonial
- Property subtype: Single Family Residence
Materials
- Frame, Brick
- Foundation: Concrete Perimeter
- Roof: Architectural Shingle
Condition
- Excellent
- New construction: No
- Year built: 1992
Details
- Builder name: Ausherman
Utilities & green energy
- Sewer: Public Sewer
- Water: Public
Community & HOA
Community
- Subdivision: Deerfield
HOA
- Has HOA: Yes
- Amenities included: Tot Lots/Playground
- Services included: Common Area Maintenance, Snow Removal
- HOA fee: $247 annually
Location
- Region: Walkersville
- Municipality: Walkersville
Financial & listing details
- Price per square foot: $234/sqft
- Tax assessed value: $454,867
- Annual tax amount: $6,195
- Date on market: 10/27/2024
- Listing agreement: Exclusive Right To Sell
- Ownership: Fee Simple
Price history
| Date | Event | Price |
|---|---|---|
| 1/24/2025 | Sold | $614,000$234/sqft |
Source:  Bright MLS #MDFR2055950 Report a problem Bright MLS #MDFR2055950 Report a problem | ||
| 12/11/2024 | Pending sale | $614,000$234/sqft |
Source: Bright MLS #MDFR2055950 Report a problem | ||
| 12/5/2024 | Price change | $614,000-5.4%$234/sqft |
Source: Bright MLS #MDFR2055950 Report a problem | ||
| 11/10/2024 | Price change | $649,000-2.4%$248/sqft |
Source: Bright MLS #MDFR2055950 Report a problem | ||
| 10/27/2024 | Listed for sale | $665,000+56.5%$254/sqft |
Source: Bright MLS #MDFR2055950 Report a problem | ||
| 12/9/2010 | Sold | $425,000-3.4%$162/sqft |
Source: Public Record Report a problem | ||
| 10/23/2010 | Listed for sale | $439,900+100.9%$168/sqft |
Source: RE/MAX Results #FR7464019 Report a problem | ||
| 6/5/1997 | Sold | $219,000$84/sqft |
Source: Public Record Report a problem | ||
Public tax history
| Year | Property taxes | Tax assessment |
|---|---|---|
| 2025 | $6,694 +8% | $485,000 +6.6% |
| 2024 | $6,195 +11.2% | $454,867 +7.1% |
| 2023 | $5,573 +7.6% | $424,733 +7.6% |
| 2022 | $5,177 +2.9% | $394,600 +2.9% |
| 2021 | $5,033 +2.9% | $383,633 |
| 2020 | $4,889 +1.5% | -- |
| 2019 | $4,818 +3.1% | $361,700 +3.1% |
| 2018 | $4,673 +10.2% | $350,800 -3% |
| 2017 | $4,239 +5.1% | $361,700 +9.9% |
| 2016 | $4,033 | $329,000 +2.3% |
| 2015 | $4,033 | $321,567 +2.4% |
| 2014 | $4,033 | $314,133 +2.4% |
| 2013 | -- | $306,700 |
| 2012 | -- | $306,700 |
| 2011 | -- | $306,700 -23.3% |
| 2010 | -- | $399,830 +1% |
| 2009 | -- | $395,860 +1% |
| 2008 | -- | $391,890 +1% |
| 2007 | -- | $387,920 +16.9% |
| 2006 | -- | $331,832 +20.3% |
| 2005 | -- | $275,746 +25.5% |
| 2004 | -- | $219,660 +3.2% |
| 2003 | -- | $212,940 +3.3% |
| 2002 | -- | $206,220 +3.4% |
| 2001 | -- | $199,500 |
Find assessor info on the county website
Neighborhood: 21793
Nearby homes
- $482,300-- bd2 ba1.3k sqft304 Silver Crest Dr, Walkersville, MD 21793Off Market
- $656,9004 bd3 ba2.5k sqft221 Deer Run Dr, Walkersville, MD 21793Off Market
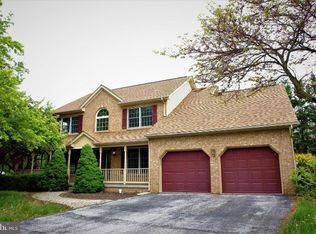
- $547,600-- bd2 ba1.8k sqft301 Silver Crest Dr, Walkersville, MD 21793Off Market
- $568,8004 bd3 ba2.1k sqft303 Silver Crest Dr, Walkersville, MD 21793Off Market

- $604,5004 bd4 ba2.2k sqft317 Fallsworth Ct, Walkersville, MD 21793Off Market
- $759,300-- bd3 ba3.4k sqft319 Fallsworth Ct, Walkersville, MD 21793Off Market
- $638,600-- bd3 ba2.3k sqft218 Deer Run Dr, Walkersville, MD 21793Off Market
- $651,3004 bd3 ba3.9k sqft224 Deer Run Dr, Walkersville, MD 21793Off Market
Nearby schools
GreatSchools rating
- 8/10Glade Elementary SchoolGrades: PK-5Distance: 1.1 mi
- 9/10Walkersville Middle SchoolGrades: 6-8Distance: 1.4 mi
- 6/10Walkersville High SchoolGrades: 9-12Distance: 1.9 mi
Schools provided by the listing agent
- Elementary: Glade
- Middle: Walkersville
- High: Walkersville
- District: Frederick County Public Schools
Source: Bright MLS. This data may not be complete. We recommend contacting the local school district to confirm school assignments for this home.
Get a cash offer in 3 minutes
Find out how much your home could sell for in as little as 3 minutes with a no-obligation cash offer.
Estimated market value
$620,400
Get a cash offer in 3 minutes
Find out how much your home could sell for in as little as 3 minutes with a no-obligation cash offer.
Estimated market value
$620,400
- Maryland
- Frederick County
- Walkersville
- 21793
- 219 Deer Run Dr
Nearby cities
Nearby zip codes
Other Walkersville Topics
