Excellent opportunity in popular Acres Green community! NO HOA or Metro District! Premium 0.22-acre corner lot - largest of current listings on market. New(er) Updates: HVAC, Electrical Panel, Exterior Paint, Roof & Windows. This welcoming bi-level home boasts many unique features & updates throughout! Open floor plan has 6 bedrooms, 2 full baths plus attached, 2-car garage with bonus extended parking & RV/boat/toy parking. Enter to find the spacious & bright family room with attractive built-in cabinet/shelving unit. Notice the low-maintenance, attractive LVP hardwoods! The adjacent eat-in kitchen has a pass-through opening to family room for more of an open feeling. Kitchen includes all appliances (stainless steel fridge & range), stylish granite tile counters & white cabinets w/added back wall cabinets & pantry storage- not found in other homes. Everyone can have their own room in this home! With 3 sizeable rooms on upper level & 3 on lower level, it’s perfect for many living situations. Lower level features a large flex room with woodburning fireplace- perfect for a second family room OR grand Primary Bedroom. Includes bonus area for sitting area, office or fitness room! Both bathrooms have updated features & are centrally located. Sizeable laundry room includes front-loading W&D w/pedestals, storage space & natural light. Head outside to the expanded deck that overlooks the vast back yard. Tons of potential for this open, flat lot that includes a storage shed, playset & trampoline. Many closets throughout! Attached garage has more storage, cabinets & workbench included! Feeds to DCSD schools, walking distance to multiple parks/playgrounds. Part of South Suburban Parks & Rec District for access to fitness, pools & more! Unbeatable central location: only minutes to Park Meadows Mall & best shopping/dining options in the region, Lincoln Station light rail, Sky Ridge hospital. Easy access to C470/I25/E470 to Denver, Castle Rock, DIA & Mtns!
Sold for $525,000
$525,000
219 Dianna Drive, Lone Tree, CO 80124
6beds
1,988sqft
Single Family Residence
Built in 1974
9,583 Square Feet Lot
$516,200 Zestimate®
$264/sqft
$3,089 Estimated rent
Home value
$516,200
$490,000 - $542,000
$3,089/mo
Zestimate® history
Owner options
List your home for rent
$3,089/mo
Rent Zestimate®
Find your next renter with Zillow Rental Manager. Plus, with online applications, you can quickly screen prospective tenants – for free.
$3,089/mo
Rent Zestimate®
Refinance and save
$3,144/mo
Est. payment
Refinancing to a lower rate could help reduce your monthly payments and save thousands over the life of the loan.
$3,144/mo
Est. payment
Explore your selling options
Work with a Zillow partner agent
Leverage their expertise and Zillow's premium Showcase listings to get your home seen by more buyers.
Get startedList with your own agent
Get your home in front of millions of buyers by listing it on Zillow.
Learn how to do itSell it yourself
Take full control of how buyers see your home on Zillow by listing For Sale by Owner (FSBO).
List your homeWhat's special
Storage shedOpen flat lotLow-maintenance attractive lvp hardwoodsStylish granite tile countersWelcoming bi-level homeAdjacent eat-in kitchenOpen floor plan
Zillow last checked:
Listing updated:
Listed by:
Bob Miner 303-638-9033 bminer@remax.net,
RE/MAX Professionals
Bought with:
Jill Svenson, 100006576
Coldwell Banker Realty 24
Gregory Svenson, 100007794
Coldwell Banker Realty 24
Source: REcolorado as distributed by MLS GRID,MLS#: 3350385
Facts & features
Interior
Bedrooms & bathrooms
- Bedrooms: 6
- Bathrooms: 2
- Full bathrooms: 1
- 3/4 bathrooms: 1
Bedroom
- Description: #1- Fan, Large
- Level: Upper
Bedroom
- Description: #2
- Level: Upper
Bedroom
- Description: #3
- Level: Upper
Bedroom
- Description: Or 2nd Family Room, Closet, Fireplace
- Features: Primary Suite
- Level: Lower
Bedroom
- Description: #5- Currently Used As Office
- Level: Lower
Bedroom
- Description: #6
- Level: Lower
Bathroom
- Description: Partially Updated, Central Location
- Level: Upper
Bathroom
- Description: Updated
- Level: Lower
Family room
- Description: Lpv, Built-Ins, Open To Kitchen
- Level: Upper
Kitchen
- Description: Updated, Eat-In, All Appliances Included
- Level: Upper
Laundry
- Description: W&D Included, Cabinet
- Level: Lower
Heating
- Forced Air, Natural Gas
Cooling
- Central Air
Appliances
- Included: Dishwasher, Disposal, Dryer, Gas Water Heater, Microwave, Oven, Range, Refrigerator, Washer
- Laundry: In Unit
Features
- Built-in Features, Ceiling Fan(s), Eat-in Kitchen, Entrance Foyer, Granite Counters, High Ceilings, Open Floorplan, Quartz Counters, Tile Counters
- Flooring: Carpet, Laminate, Tile
- Windows: Double Pane Windows, Window Coverings, Window Treatments
- Has basement: No
- Number of fireplaces: 1
- Fireplace features: Family Room, Master Bedroom, Wood Burning
Interior area
- Total structure area: 1,988
- Total interior livable area: 1,988 sqft
- Finished area above ground: 1,988
Property
Parking
- Total spaces: 3
- Parking features: Concrete, Lighted, Storage
- Attached garage spaces: 2
- Details: RV Spaces: 1
Features
- Entry location: Ground
- Patio & porch: Deck
- Exterior features: Lighting, Playground, Private Yard, Rain Gutters
- Fencing: Full
Lot
- Size: 9,583 Square Feet
- Features: Corner Lot, Landscaped, Level, Near Public Transit
Details
- Parcel number: R0146051
- Zoning: SR
- Special conditions: Third Party Approval
Construction
Type & style
- Home type: SingleFamily
- Property subtype: Single Family Residence
Materials
- Brick, Frame, Wood Siding
- Roof: Composition
Condition
- Updated/Remodeled
- Year built: 1974
Utilities & green energy
- Sewer: Public Sewer
- Water: Public
- Utilities for property: Cable Available, Electricity Connected, Natural Gas Available, Natural Gas Connected, Phone Available, Phone Connected
Community & HOA
Community
- Security: Carbon Monoxide Detector(s), Smoke Detector(s)
- Subdivision: Acres Green
HOA
- Has HOA: No
Location
- Region: Littleton
Financial & listing details
- Price per square foot: $264/sqft
- Tax assessed value: $536,640
- Annual tax amount: $3,410
- Date on market: 1/29/2026
- Listing terms: Cash,FHA,VA Loan
- Exclusions: Mini Fridge In Kitchen, Attached Tvs And Mounts
- Ownership: Individual
- Electric utility on property: Yes
- Road surface type: Paved
Price history
| Date | Event | Price |
|---|---|---|
| 3/11/2026 | Sold | $525,000$264/sqft |
Source:  REcolorado as distributed by MLS GRID #3350385 Report a problem REcolorado as distributed by MLS GRID #3350385 Report a problem | ||
| 2/9/2026 | Pending sale | $525,000$264/sqft |
Source: REcolorado as distributed by MLS GRID #3350385 Report a problem | ||
| 1/29/2026 | Listed for sale | $525,000-2.8%$264/sqft |
Source: REcolorado as distributed by MLS GRID #3350385 Report a problem | ||
| 8/18/2023 | Sold | $540,000+131.3%$272/sqft |
Source: Public Record Report a problem | ||
| 6/27/2012 | Sold | $233,500+1.5%$117/sqft |
Source: Public Record Report a problem | ||
| 5/2/2012 | Listed for sale | $229,990+11.6%$116/sqft |
Source: Mile High Estates #1088557 Report a problem | ||
| 4/30/2011 | Listing removed | $1,599$1/sqft |
Source: Mile High Estates Report a problem | ||
| 4/8/2011 | Listed for rent | $1,599$1/sqft |
Source: Mile High Estates Report a problem | ||
| 5/29/2009 | Sold | $206,000+5.7%$104/sqft |
Source: Public Record Report a problem | ||
| 5/8/2001 | Sold | $194,900+43.4%$98/sqft |
Source: Public Record Report a problem | ||
| 5/21/1997 | Sold | $135,900+11.4%$68/sqft |
Source: Public Record Report a problem | ||
| 5/8/1995 | Sold | $122,000$61/sqft |
Source: Public Record Report a problem | ||
Public tax history
| Year | Property taxes | Tax assessment |
|---|---|---|
| 2025 | $3,491 -1% | $33,540 -19.6% |
| 2024 | $3,527 +29.7% | $41,720 -1% |
| 2023 | $2,720 -3.9% | $42,130 +37.9% |
| 2022 | $2,829 | $30,550 -2.8% |
| 2021 | -- | $31,430 +8.6% |
| 2020 | $2,617 +25% | $28,950 |
| 2019 | $2,094 -11.7% | $28,950 +17.1% |
| 2018 | $2,371 +11.4% | $24,730 |
| 2017 | $2,128 +9.7% | $24,730 +12.1% |
| 2016 | $1,939 -2.2% | $22,070 |
| 2015 | $1,983 +10.8% | $22,070 +16.1% |
| 2014 | $1,790 | $19,010 |
| 2013 | -- | $19,010 +11.9% |
| 2012 | -- | $16,990 |
| 2011 | -- | $16,990 +5.6% |
| 2010 | -- | $16,090 -1.8% |
| 2009 | $761 | $16,390 |
| 2008 | -- | $16,390 -1% |
| 2007 | -- | $16,550 |
| 2006 | $1,529 +1.9% | $16,550 -1.1% |
| 2004 | $1,501 -29.5% | $16,730 +2.4% |
| 2003 | $2,129 | $16,340 |
| 2002 | -- | $16,340 +18.9% |
| 2001 | $1,237 -2.6% | $13,740 0% |
| 2000 | $1,270 | $13,744 |
Find assessor info on the county website
Neighborhood: 80124
Nearby homes
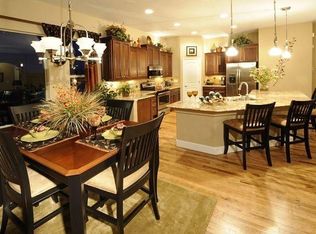
- $540,0005 bd2 ba1.9k sqft197 Pegasus Dr, Littleton, CO 80124Off Market
- $511,6004 bd2 ba1.5k sqft229 Dianna Dr, Littleton, CO 80124Off Market
- $505,7004 bd2 ba1.9k sqft222 Dianna Dr, Littleton, CO 80124Off Market
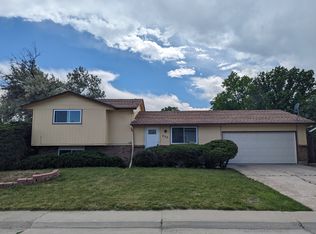
- $489,1003 bd2 ba1.7k sqft191 Dianna Dr, Littleton, CO 80124Off Market

- $552,9005 bd2 ba1.9k sqft182 Pegasus Dr, Littleton, CO 80124Off Market
- $499,8004 bd2 ba1.7k sqft226 Dianna Dr, Littleton, CO 80124Off Market
- $660,5004 bd2 ba2.8k sqft59 Olympus Cir, Littleton, CO 80124Off Market
- $590,0004 bd3 ba1.9k sqft200 Dianna Dr, Littleton, CO 80124Sold
Nearby schools
GreatSchools rating
- 6/10Acres Green Elementary SchoolGrades: PK-6Distance: 0.3 mi
- 5/10Cresthill Middle SchoolGrades: 7-8Distance: 2.3 mi
- 9/10Highlands Ranch High SchoolGrades: 9-12Distance: 2.5 mi
Schools provided by the listing agent
- Elementary: Acres Green
- Middle: Cresthill
- High: Highlands Ranch
- District: Douglas RE-1
Source: REcolorado as distributed by MLS GRID. This data may not be complete. We recommend contacting the local school district to confirm school assignments for this home.
Get a cash offer in 3 minutes
Find out how much your home could sell for in as little as 3 minutes with a no-obligation cash offer.
Estimated market value
$516,200
Get a cash offer in 3 minutes
Find out how much your home could sell for in as little as 3 minutes with a no-obligation cash offer.
Estimated market value
$516,200
- Colorado
- Douglas County
- Acres Green
- 80124
- 219 Dianna Drive
Nearby cities
Nearby zip codes
Other Acres Green Topics
