Welcome to this refreshed 2.5-story home in Rochester's Mayor Heights neighborhood! Offering 1,736 square feet of living space, this home features 6 bedrooms and 2 full bathrooms, providing plenty of room for a growing family, guests, or a home office. Step inside to find fresh paint throughout, hardwood floors with new polyurethane, and brand-new carpeting on the upper levels. The spacious formal dining room is perfect for family dinners or entertaining, while the convenient first-floor laundry adds everyday practicality. The kitchen is equipped with new appliances, making it ready for everyday cooking and entertaining. Recent updates include a newly installed furnace and central air conditioning for year-round comfort, along with a remodeled second-floor full bathroom.
Pending
$139,900
219 Dr Samuel McCree Way, Rochester, NY 14611
6beds
1,736sqft
Single Family Residence
Built in 1900
3,855 Square Feet Lot
$-- Zestimate®
$81/sqft
$-- HOA
What's special
Newly installed furnaceFresh paint throughoutConvenient first-floor laundrySpacious formal dining room
- 82 days
- 36
- 2
Zillow last checked:
Listing updated:
Listed by:
Howard Hanna 585-227-4770,
Jeffrey R. Vetter 585-764-2333
Source: NYSAMLSs,MLS#: R1696160 Originating MLS: Rochester
Originating MLS: RochesterFacts & features
Interior
Bedrooms & bathrooms
- Bedrooms: 6
- Bathrooms: 2
- Full bathrooms: 2
- Main level bathrooms: 1
- Main level bedrooms: 1
Heating
- Gas, Forced Air
Cooling
- Central Air
Appliances
- Included: Exhaust Fan, Gas Oven, Gas Range, Gas Water Heater, Refrigerator, Range Hood
- Laundry: Main Level
Features
- Attic, Ceiling Fan(s), Other, See Remarks, Bedroom on Main Level
- Flooring: Carpet, Hardwood, Laminate, Varies
- Basement: Full
- Has fireplace: No
Interior area
- Total structure area: 1,736
- Total interior livable area: 1,736 sqft
Property
Parking
- Parking features: No Garage
Features
- Patio & porch: Open, Porch
- Exterior features: Blacktop Driveway
Lot
- Size: 3,855 Square Feet
- Dimensions: 34 x 113
- Features: Rectangular, Rectangular Lot, Residential Lot
Details
- Parcel number: 26140012059000010080000000
- Special conditions: Standard
Construction
Type & style
- Home type: SingleFamily
- Architectural style: Colonial,Two Story
- Property subtype: Single Family Residence
Materials
- Vinyl Siding
- Foundation: Block
Condition
- Resale
- Year built: 1900
Utilities & green energy
- Electric: Circuit Breakers
- Sewer: Connected
- Water: Connected, Public
- Utilities for property: Electricity Connected, Sewer Connected, Water Connected
Community & HOA
Community
- Subdivision: Greig Tr
Location
- Region: Rochester
Financial & listing details
- Price per square foot: $81/sqft
- Tax assessed value: $72,100
- Annual tax amount: $2,610
- Date on market: 7/6/2026
- Cumulative days on market: 83 days
- Listing terms: Cash,Conventional,FHA
Estimated market value
Not available
Estimated sales range
Not available
$2,411/mo
Price history
| Date | Event | Price |
|---|---|---|
| 7/21/2026 | Pending sale | $139,900$81/sqft |
Source:  NYSAMLSs #R1696160 Report a problem NYSAMLSs #R1696160 Report a problem | ||
| 7/7/2026 | Listed for sale | $139,900+3153.5%$81/sqft |
Source: NYSAMLSs #R1696160 Report a problem | ||
| 11/18/2008 | Sold | $4,300$2/sqft |
Source: Public Record Report a problem | ||
Public tax history
| Year | Property taxes | Tax assessment |
|---|---|---|
| 2025 | -- | $72,100 |
| 2024 | -- | $72,100 +131.8% |
| 2023 | -- | $31,100 |
| 2022 | -- | $31,100 |
| 2021 | -- | $31,100 |
| 2020 | -- | $31,100 +11.1% |
| 2018 | -- | $28,000 |
| 2017 | $5,582 | $28,000 |
| 2016 | -- | $28,000 |
| 2015 | $1,124 | $28,000 |
| 2014 | -- | $28,000 |
| 2013 | -- | $28,000 |
| 2012 | -- | $28,000 -6.7% |
| 2011 | -- | $30,000 |
| 2010 | -- | $30,000 |
| 2009 | -- | $30,000 +7.1% |
| 2007 | -- | $28,000 |
| 2006 | -- | $28,000 |
| 2005 | -- | $28,000 |
| 2004 | -- | $28,000 |
| 2003 | -- | $28,000 |
| 2002 | -- | $28,000 |
| 2001 | -- | $28,000 |
| 2000 | -- | $28,000 |
Find assessor info on the county website
Monthly payment
Climate risks
Neighborhood: Genesee - Jefferson
Nearby schools
Schools provided by the listing agent
- District: Rochester
Source: NYSAMLSs. This data may not be complete. We recommend contacting the local school district to confirm school assignments for this home.
- $153,4003 bd1 ba1.2k sqft215 Dr Samuel McCree Way, Rochester, NY 14611Off Market
- $117,6004 bd2 ba1.5k sqft223 Dr Samuel McCree Way, Rochester, NY 14611Off Market
- $103,9006 bd2 ba2.9k sqft222 Drive Samuel McCree Way #224, Rochester, NY 14611Off Market
- $117,4004 bd2 ba1.5k sqft213 Dr Samuel McCree Way, Rochester, NY 14611Off Market
Similar homes
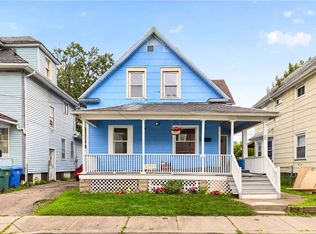
- $150,0005 bd2 ba1.8k sqft20 Home Pl, Rochester, NY 14611For Sale
 MLS ID #R1710473, Colin Dombek, Listing by: RE/MAX Plus. NYSAMLSs
 - $150,0003 bd2 ba1.5k sqft869 Genesee St, Rochester, NY 14611For Sale
 MLS ID #R1713339, Michele McGinnis, Listing by: RE/MAX Realty Group. NYSAMLSs
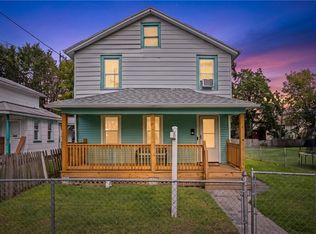
 - $132,0005 bd2 ba1.8k sqft206 Atkinson St, Rochester, NY 14608For Sale
 MLS ID #R1710300, Ajay S. Fadia, Listing by: Keller Williams Realty Greater Rochester. NYSAMLSs
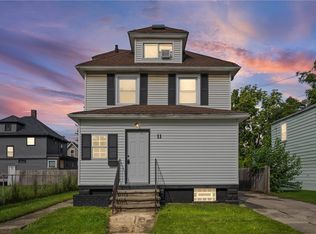
 - $139,5003 bd2 ba1.4k sqft11 Santee St, Rochester, NY 14606For Sale
 MLS ID #R1711643, Erica Rockafellow, Listing by: Keller Williams Realty Greater Rochester. NYSAMLSs
 - $125,0004 bd2 ba1.9k sqft405-407 Flint St, Rochester, NY 14611For SaleMLS ID #R1696326, Chad VanDerwerken, Listing by: Howard Hanna. NYSAMLSs
- $175,5006 bd2 ba2.2k sqft379-381 Flint St, Rochester, NY 14611For SaleMLS ID #R1710728, Laura E. Swogger, Listing by: Keller Williams Realty Greater Rochester. NYSAMLSs
- $134,9004 bd2 ba1.7k sqft185 Lexington Ave, Rochester, NY 14613For SaleMLS ID #R1709428, Anthony C. Butera, Listing by: Keller Williams Realty Greater Rochester. NYSAMLSs
- $184,9004 bd2 ba1.8k sqft70 Colvin St, Rochester, NY 14611For SaleMLS ID #R1712201, Brian Maier, Listing by: Cornerstone Realty Associates. NYSAMLSs
- $154,9004 bd2 ba2.4k sqft231 Kenwood Ave, Rochester, NY 14611For SaleMLS ID #R1710504, Anthony C. Butera, Listing by: Keller Williams Realty Greater Rochester. NYSAMLSs
- $119,9004 bd2 ba1.6k sqft38 Finch St, Rochester, NY 14613For SaleMLS ID #R1711645, Ahmed Mohamed, Listing by: NORCHAR, LLC. NYSAMLSs
- $159,0004 bd2 ba1.2k sqft865 N Goodman St, Rochester, NY 14609For SaleMLS ID #R1717784, Erika Ayala-Jackson, Listing by: Hunt Real Estate ERA/Columbus. NYSAMLSs
- $173,5003 bd2 ba1.3k sqft104 Garfield St, Rochester, NY 14611For SaleMLS ID #R1711380, Nichole Goff, Listing by: RE/MAX Realty Group. NYSAMLSs
- $159,9006 bd3 ba1.2k sqft344 Mount Hope Ave, Rochester, NY 14620For SaleMLS ID #R1698409, Ahmed Mohamed, Listing by: NORCHAR, LLC. NYSAMLSs
- $125,0005 bd2 ba1.7k sqft1 Bloomingdale St, Rochester, NY 14621For SaleMLS ID #R1705946, John W. Wallace, Listing by: Berkshire Hathaway HomeServices Discover Real Estate. NYSAMLSs
- $95,0004 bd2 ba1.6k sqft93 York St, Rochester, NY 14611For SaleMLS ID #R1693963, Anthony C. Butera, Listing by: Keller Williams Realty Greater Rochester. NYSAMLSs
- $150,0003 bd1 ba1.3k sqft267 Alameda St, Rochester, NY 14613For SaleMLS ID #R1713672, Michele McGinnis, Listing by: RE/MAX Realty Group. NYSAMLSs
- $115,0003 bd1 ba1.3k sqft411 Cottage St, Rochester, NY 14611For SaleMLS ID #R1694157, Anthony C. Butera, Listing by: Keller Williams Realty Greater Rochester. NYSAMLSs
- $169,9004 bd2 ba1.3k sqft213 Flint St, Rochester, NY 14608For SaleMLS ID #R1714180, Ryan Karker, Listing by: 31 North Realty Group. NYSAMLSs
- $115,0006 bd2 ba1.6k sqft388 Smith St, Rochester, NY 14608For SaleMLS ID #R1697863, Moataz Ghounem, Listing by: Nationwide Houses LLC. NYSAMLSs
- $165,0004 bd2 ba2k sqft125 Pierpont St, Rochester, NY 14613For SaleMLS ID #R1702089, Alan J. Wood, Listing by: RE/MAX Plus. NYSAMLSs
