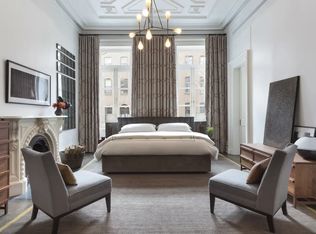
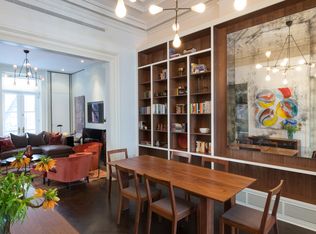
Welcome to 219 E 12th Street, a Greek Revival 25' wide townhouse built in 1900. It won't feel like you are in the middle of NYC when you are in this home. It has the energy, vibe, and feel of being a country retreat all within the city. It's peaceful, and spacious, and yet with all the amenities of being in the heart of the downtown Union Square neighborhood! Privacy and anonymity in this boutique condo property are assured, there are only a few units in the building, virtually no traffic in and out, and little chance of encountering others. This duplex apartment comprises the top two floors, has 4 bedrooms and 3.5 baths, 3200 interior square feet, has been completely renovated and has two private outdoor spaces and 4 wood burning fireplaces. Wide plank hardwood floors throughout with oversized windows and skylights bring in abundant natural light, making it much brighter than your typical townhouse with only two exposures. A three story curved central staircase joins the two interior floors of the home and the third floor, which opens onto the private roof deck with 360 degree open views of the East Village. The lower floor, the personal space of the apartment, has the four bedrooms and three full baths and also a large capacity washer on dryer conveniently located in a separate laundry room on the floor where you need it. The main bedroom in the quiet rear of the home, between the backyards of townhouses, has windows with sunny east and west exposures with tall mature trees providing shade. The ensuite bath has both a deep soaking tub and a step in steam shower. Plenty of closet space and built-ins. The other bedrooms are large with enough room for king size beds and plenty of other furniture. Two have fireplaces, one of the bedrooms has a bath en suite, the other bath is shared. The upper floor consists of a living room, work station and library on one end, and the open kitchen, great room and dining room on the other end, a half bath and media closet in the middle. The windowed kitchen is open, with a skylight above, a five burner Wolf Range and Oven, Sub Zero, and a large pantry closet just off the side. The large island with stools is perfect as the breakfast bar and a full dining room table is just opposite, all joined by a fireplace and great room. Off the kitchen is a sun room that leads out onto the second private terrace, nestled under the trees. If you are looking for a calm, take-the-stress out, take-me-away to the country type home base within the heart of downtown NYC, this unique apartment is that combination of town and country. Summary details are as follows: 25' wide Greek Revival townhouse circa 1900 Duplex Condominium Fully Renovated - Walk Up Interior SF - Approx 3,200, Exterior SF - Approx 640 4 Bedrooms 3.5 Baths Two Living Rooms, Dining Room & Library Open Windowed Kitchen SunRoom Private Terrace and Private Roof Deck 4 Fireplaces 9' 9" Ceiling Height Central Heat and A/C Oversized Dual Pane Windows and Skylights Washer and Dryer-Laundry Room Wolf Range and Oven Sub Zero Media/Home Entertainment Pre Wired Hardwood Floors Built-Ins Throughout Low Common Charges $2,040 Taxes Eligible for 17.5% Abatement as Primary Residence
This property is off market, which means it's not currently listed for sale or rent on Zillow. This may be different from what's available on other websites or public sources.