Skip main navigation
Sold for $499,000
  • $499,000

    219 E 12th St, Traverse City, MI 49684

    2beds
    1,296sqft
    Condominium, Single Family Residence, Townhouse
    Built in 2023
    -- sqft lot
    $515,100 Zestimate®
    $385/sqft
    $2,602 Estimated rent

    Home value

    $515,100

    $489,000 - $541,000

    $2,602/mo

    Zestimate® history
    Loading
    Loading...

    Owner options

    List your home for rent

    $2,602/mo

    Rent Zestimate®

    Find your next renter with Zillow Rental Manager. Plus, with online applications, you can quickly screen prospective tenants – for free.

    Learn more

    $2,602/mo

    Rent Zestimate®

    Refinance and save

    $5,391/mo

    Est. payment

    Refinancing to a lower rate could help reduce your monthly payments and save thousands over the life of the loan.

    See today's rates

    $5,391/mo

    Est. payment

    Explore your selling options

    Work with a Zillow partner agent

    Leverage their expertise and Zillow's premium Showcase listings to get your home seen by more buyers.

    Get started

    List with your own agent

    Get your home in front of millions of buyers by listing it on Zillow.

    Learn how to do it

    Sell it yourself

    Take full control of how buyers see your home on Zillow by listing For Sale by Owner (FSBO).

    List your home

    What's special

    Private entranceOld towne neighborhoodPrivate parking spacePrivate outdoor areaBoutique-sized building
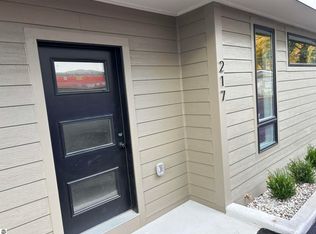
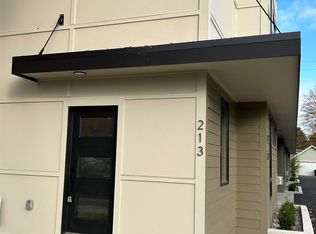
    New construction end unit townhouse-style condo w/ private outdoor area & private parking space in highly desirable Old Towne Neighborhood. Restaurants, shopping, parks & beaches all within walking or biking distance — and just steps to the Boardman Loop Trail. 2BR + 2.5BA w/ island kitchen, stainless steel appliances, pantry, fireplace to warm up to on those cozy evenings, all within a boutique-sized building with your own private entrance - no shared living-space walls and no unit above or below you, and no shared hallways. Zoning allows for Short Term Rentals. HOA fee is estimated. All information is accurate but not guaranteed, buyer to verify all.

    Zillow last checked:

    Listing updated:

    Listed by:

    Ted Schweitzer Cell:231-645-5656,

    REO-TCFront-233021 231-947-9800

    Bought with:

    Drew Reynolds, 6501453031

    Bay North Realty

    Source: NGLRMLS,MLS#: 1911055MLS Logo

    Facts & features

    Interior

    Bedrooms & bathrooms
    • Bedrooms: 2
    • Bathrooms: 3
    • Full bathrooms: 1
    • 3/4 bathrooms: 1
    • 1/2 bathrooms: 1
    • Main level bathrooms: 1
    Primary bedroom
    • Level: Upper
    • Area: 194.33
    • Dimensions: 16.06 x 12.1
    Bedroom 2
    • Level: Upper
    • Area: 121.66
    • Dimensions: 11.03 x 11.03
    Primary bathroom
    • Features: Private
    Dining room
    • Level: Main
    • Width: 12
    Kitchen
    • Level: Main
    • Area: 144
    • Dimensions: 16 x 9
    Living room
    • Level: Main
    • Length: 16
    Heating
    • Forced Air, Natural Gas, Fireplace(s)
    Cooling
    • Central Air
    Appliances
    • Included: Refrigerator, Oven/Range, Disposal, Dishwasher, Microwave, Exhaust Fan, Electric Water Heater
    • Laundry: Upper Level
    Features
    • Walk-In Closet(s), Pantry, Granite Bath Tops, Granite Counters, Kitchen Island, High Speed Internet
    • Flooring: Wood, Carpet
    • Basement: Crawl Space
    • Has fireplace: Yes
    • Fireplace features: Gas, Insert
    Interior area
    • Total structure area: 1,296
    • Total interior livable area: 1,296 sqft
    • Finished area above ground: 1,296
    • Finished area below ground: 0

    Property

    Parking
    • Parking features: Assigned, Concrete, Alley Access, Shared Driveway
    • Details: Assigned Parking Space
    Accessibility
    • Accessibility features: None
    Features
    • Entry location: Limited Steps,First Floor Level
    • Exterior features: Rain Gutters
    • Waterfront features: None, Lake, Near Pub.Access w/in 500'
    Lot
    • Features: Level
    Details
    • Additional structures: None
    • Parcel number: 285114000800
    • Zoning description: Residential,Planned Unit Development

    Construction

    Type & style
    • Home type: Townhouse
    • Architectural style: Contemporary,Townhouse
    • Property subtype: Condominium, Single Family Residence, Townhouse
    • Attached to another structure: Yes
    Materials
    • 2x6 Framing, Wood Siding, Other
    • Foundation: Block, Poured Concrete
    • Roof: Membrane
    Condition
    • New construction: No
    • Year built: 2023

    Utilities & green energy

    • Sewer: Public Sewer
    • Water: Public

    Community & neighborhood

    Community
    • Community features: Pets Allowed
    Location
    • Region: Traverse City
    • Subdivision: 8 on 12th

    HOA & financial

    HOA
    • HOA fee: $2,400 annually
    • Services included: Trash, Snow Removal, Maintenance Grounds, Maintenance Structure, Liability Insurance

    Other

    Other facts
    • Listing agreement: Exclusive Right Sell
    • Price range: $499K - $499K
    • Listing terms: Conventional,Cash
    • Ownership type: Private Owner
    • Road surface type: Asphalt

    Price history

    DateEventPrice
    3/27/2024Sold$499,000$385/sqft
    Source: NGLRMLS #1911055 Report a problem
    3/25/2024Pending sale$499,000$385/sqft
    Source: NGLRMLS #1911055 Report a problem
    12/10/2023Listed for sale$499,000$385/sqft
    Source: NGLRMLS #1911055 Report a problem
    11/14/2023Contingent$499,000$385/sqft
    Source: NGLRMLS #1911055 Report a problem
    11/1/2023Price change$499,000-19.5%$385/sqft
    Source: NGLRMLS #1911055 Report a problem
    6/9/2023Price change$620,000-7.4%$478/sqft
    Source: NGLRMLS #1911055 Report a problem
    5/17/2023Listed for sale$669,900$517/sqft
    Source: NGLRMLS #1911055 Report a problem

    Public tax history

    YearProperty taxesTax assessment
    2025$13,219 +12.8%$253,900 +6.7%
    2024$11,719 +293.2%$237,900 +11%
    2023$2,980 $214,300 +293.9%
    2022-- $54,400

    Find assessor info on the county website

    Neighborhood: Old Towne

    Nearby schools

    GreatSchools rating
    Schools provided by the listing agent
    • District: Traverse City Area Public Schools

    Source: NGLRMLS. This data may not be complete. We recommend contacting the local school district to confirm school assignments for this home.

    Get pre-qualified for a loan
    At Zillow Home Loans, we can pre-qualify you in as little as 5 minutes with no impact to your credit score.

    An equal housing lender. NMLS #10287.

    Sell for more on Zillow
    Get a Zillow Showcase℠ listing at no additional cost and you could sell for .
    $515,100
    2% more
    +$10,302
    With Zillow Showcase(estimated)
    $525,402