A lot of time and effort has gone into bringing this 2-bed/1-bath home into 2026 standards. With a living room located in the front of the house, an office space/ play room off to the side, a dining room set in the middle, and the kitchen positioned in the back of the house, this layout takes advantage of every square foot. There is also a remodeled bathroom and bedroom on the first floor. Upstairs there is a second bedroom. There is also an open space that could easily be turned into a third bedroom, or it could be used as a family room or office. Sitting on a corner lot and just moments away from Oak Hill Park, the location can't be beat. Some of the highlights of this home include: Exterior recently painted, exterior entryways replaced, 13 windows and two exterior doors replaced, remodeled bathroom, replaced kitchen floor, new refrigerator, all interior freshly painted, new carpet in the upstairs and in the downstairs bedroom, with hardwoods throughout the rest of the downstairs, new copper water service, plumbing updated, updated enclosed porch, corner city lot, two driveways, and a garage for storage.
Active
Price cut: $10K (11/6)
$129,900
219 E 5th St, Oswego, NY 13126
2beds
1,122sqft
Single Family Residence
Built in 1920
3,850 Square Feet Lot
$-- Zestimate®
$116/sqft
$-- HOA
What's special
Garage for storageNew refrigeratorAll interior freshly paintedCorner lotRemodeled bathroomExterior recently paintedExterior entryways replaced
- 28 days
- 759
- 53
Zillow last checked:
Listing updated:
Listed by:
Century 21 Galloway Realty 315-342-2111,
Ed Fayette 315-402-3655
Source: NYSAMLSs,MLS#: S1722452 Originating MLS: Syracuse
Facts & features
Interior
Bedrooms & bathrooms
- Bedrooms: 2
- Bathrooms: 1
- Full bathrooms: 1
- Main level bathrooms: 1
- Main level bedrooms: 1
Heating
- Gas, Forced Air
Appliances
- Included: Dryer, Gas Oven, Gas Range, Gas Water Heater, Refrigerator, Washer
Features
- Separate/Formal Dining Room, Separate/Formal Living Room, Country Kitchen, Natural Woodwork, Bedroom on Main Level
- Flooring: Carpet, Hardwood, Luxury Vinyl, Tile, Varies
- Windows: Thermal Windows
- Basement: Full
- Has fireplace: No
Interior area
- Total structure area: 1,122
- Total interior livable area: 1,122 sqft
Video & virtual tour
Property
Parking
- Total spaces: 1
- Parking features: Detached, Garage
- Garage spaces: 1
Features
- Levels: Two
- Stories: 2
- Exterior features: Blacktop Driveway, Enclosed Porch, Porch
Lot
- Size: 3,850 Square Feet
- Dimensions: 50 x 77
- Features: Near Public Transit, Rectangular, Rectangular Lot, Residential Lot
Details
- Parcel number: 35120012807300020300000000
- Special conditions: Standard
Construction
Type & style
- Home type: SingleFamily
- Architectural style: Two Story
- Property subtype: Single Family Residence
Materials
- Aluminum Siding, Blown-In Insulation
- Foundation: Block, Stone
- Roof: Architectural,Shingle
Condition
- Resale
- Year built: 1920
Utilities & green energy
- Electric: Circuit Breakers
- Sewer: Connected
- Water: Connected, Public
- Utilities for property: Cable Available, Electricity Connected, High Speed Internet Available, Sewer Connected, Water Connected
Community & HOA
Location
- Region: Oswego
Financial & listing details
- Price per square foot: $116/sqft
- Tax assessed value: $102,000
- Annual tax amount: $2,998
- Date on market: 10/14/2026
- Listing terms: Cash,Conventional,FHA,VA Loan
Estimated market value
Not available
Estimated sales range
Not available
Not available
Price history
| Date | Event | Price |
|---|---|---|
| 11/6/2026 | Price change | $129,900-7.1%$116/sqft |
Source:  NYSAMLSs #S1722452 Report a problem | ||
| 10/27/2026 | Price change | $139,900-2.8%$125/sqft |
Source: NYSAMLSs #S1722452 Report a problem | ||
| 10/15/2026 | Listed for sale | $144,000+227.3%$128/sqft |
Source: NYSAMLSs #S1722452 Report a problem | ||
| 3/20/2001 | Sold | $44,000$39/sqft |
Source: Public Record Report a problem | ||
| 3/1/1995 | Sold | $44,000$39/sqft |
Source: Public Record Report a problem | ||
Public tax history
| Year | Property taxes | Tax assessment |
|---|---|---|
| 2025 | -- | $102,000 |
| 2024 | -- | $102,000 +112.5% |
| 2023 | -- | $48,000 |
| 2022 | -- | $48,000 |
| 2021 | -- | $48,000 |
| 2020 | -- | $48,000 |
| 2019 | -- | $48,000 |
| 2018 | -- | $48,000 |
Find assessor info on the county website
Monthly payment
Climate risks
Neighborhood: 13126
Nearby schools
Schools provided by the listing agent
- District: Oswego
Source: NYSAMLSs. This data may not be complete. We recommend contacting the local school district to confirm school assignments for this home.
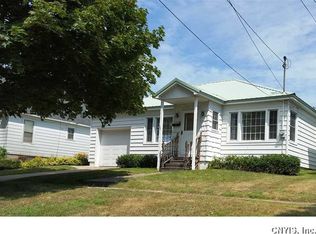
Similar homes
- $144,0002 bd2 ba891 sqft9 S Division St, Oswego, NY 13126For Sale

 MLS ID #S1728655, Ed Fayette, Listing by: Century 21 Galloway Realty. NYSAMLSs
- $129,9003 bd1 ba960 sqft327 Duer St, Oswego, NY 13126For Sale
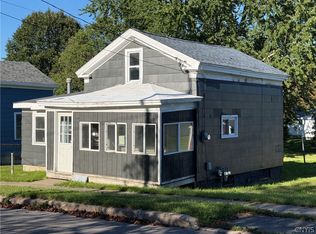 MLS ID #S1720022, Christopher Moreland, Listing by: Acropolis Realty Group LLC. NYSAMLSs
- $137,0003 bd2 ba1.1k sqft59 Mercer St, Oswego, NY 13126For Sale
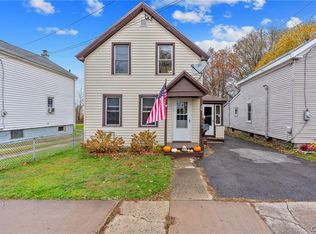 MLS ID #S1726998, Brooke Wills, Listing by: Century 21 Galloway Realty. NYSAMLSs
- $132,9004 bd2 ba1.3k sqft67 W Albany St, Oswego, NY 13126For Sale
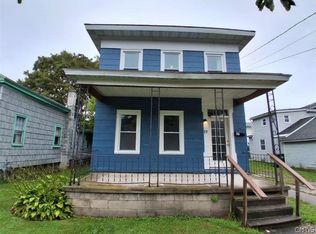 MLS ID #S1706198, Julie A Rizzo, Listing by: Candy Costa Real Estate LLC. NYSAMLSs
- $139,0002 bd1 ba1k sqft11 Murray St, Oswego, NY 13126For SaleMLS ID #S1693551, Sarah Hoefer, Listing by: Century 21 Galloway Realty. NYSAMLSs
- $125,0003 bd1 ba862 sqft90 Ontario St, Oswego, NY 13126For SaleMLS ID #S1711003, Melissa Richardson, Listing by: Empire Realty Group. NYSAMLSs
- $145,0003 bd2 ba1.3k sqft141 1/2 E Seneca St, Oswego, NY 13126For SaleMLS ID #S1724200, Karen A Hammond, Listing by: Hunt Real Estate ERA. NYSAMLSs
- $124,0004 bd2 ba1.2k sqft65 E 7th St, Oswego, NY 13126For SaleMLS ID #S1691932, Sarah Hoefer, Listing by: Century 21 Galloway Realty. NYSAMLSs
- $120,0003 bd2 ba1.5k sqft197-199 Liberty St, Oswego, NY 13126For SaleMLS ID #S1714772, Thomas R Wiegand, Listing by: Berkshire Hathaway CNY Realty. NYSAMLSs
- $139,9003 bd1 ba990 sqft158 W Bridge St, Oswego, NY 13126For SaleMLS ID #S1708676, Tiffany Mosher, Listing by: Candy Costa Real Estate LLC. NYSAMLSs
- $79,0003 bd2 ba1.2k sqft11 Ellen St, Oswego, NY 13126For SaleMLS ID #S1727634, Ryan Galloway, Listing by: Century 21 Galloway Realty. NYSAMLSs
- $122,9005 bd2 ba1.5k sqft139 W Schuyler St, Oswego, NY 13126For SaleMLS ID #S1691645, Eric O'Mara, Listing by: Integrated Real Estate Ser LLC. NYSAMLSs
- $174,9004 bd2 ba1.4k sqft209 E 7th St, Oswego, NY 13126For SaleMLS ID #S1725715, Amanda Faatz, Listing by: Acropolis Realty Group LLC. NYSAMLSs
- $159,0003 bd1 ba1.3k sqft27 Ellen St, Oswego, NY 13126For SaleMLS ID #S1686919, Sarah Hoefer, Listing by: Century 21 Galloway Realty. NYSAMLSs
- $150,0003 bd1 ba1.3k sqft235 W 7th St, Oswego, NY 13126For SaleMLS ID #S1717026, Patrick D Haggerty, Listing by: Century 21 Leah's Signature. NYSAMLSs
- $109,8003 bd1 ba864 sqft58 Liberty St, Oswego, NY 13126For SaleMLS ID #S1674581, John Raybourn, Listing by: Candy Costa Real Estate LLC. NYSAMLSs
- $119,9004 bd1 ba1.6k sqft12 Porter St, Oswego, NY 13126For SaleMLS ID #S1705320, Jeffrey Tonkin, Listing by: Century 21 Galloway Realty. NYSAMLSs
- $154,9004 bd1 ba1.1k sqft97 Ontario St, Oswego, NY 13126For SaleMLS ID #S1706832, Jeffrey Tonkin, Listing by: Century 21 Galloway Realty. NYSAMLSs
