MASSIVE FULL-FLOOR 4BDR+ CONDO WITH PRIVATE PARKING INCLUDED
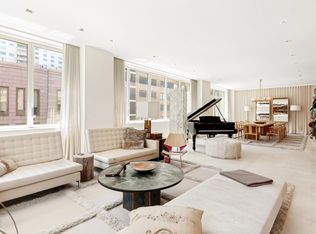
Discover this bespoke 4,665 sq. ft. residence in the iconic former home of Christie’s East Auction House, now the boutique LOFT67 condominium. This meticulously designed full-floor space offers 4 or 5 beds, 3.5 baths, and an extraordinary 45 ft-wide great room with a gas fireplace and direct access to a custom-designed terrace through floor-to-ceiling glass doors.
As the elevator doors open onto an elegant gallery adorned with Burl wood and hand-carved Manhattan Calcutta marble accent walls, the residence unfolds into a spacious great room boasting 11’ ceilings, and a captivating gas fireplace. The terrace off the living space is an architectural marvel, featuring built-in seating, stone sconces, space heaters, and custom lighting.
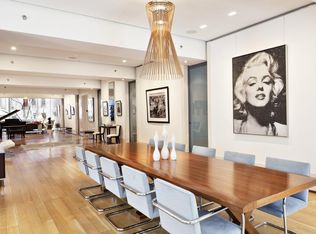
An exceptional dining area leads to a stunning chef’s kitchen adorned with rich marble, custom cabinetry by Etienne Desouza featuring hand-cut matchstick-sized mother of pearl panels produced in Bali, handsomely framed with bronze moldings. This kitchen features a suite of top-of-the-line appliances - an induction Thermador cooktop, Miele oven, microwave, and warming drawer, garbage disposal, SubZero refrigerator with extra freezer drawers, and separate wine cooler. This space also offers a butler’s pantry and professional-sized LG washer & dryer, ensuring functionality and luxury.
You are welcomed to your corner primary suite by double-doors of custom bone and shell panels, where you’ll luxuriate in bright south and east exposures, and enjoy a gas fireplace, as well as a separate sitting room/home office with custom shelving and millwork of hand-selected Burl wood. The finely appointed dressing room features custom lighting and woodwork, as well as Christian Liaigre leather paneled walls, and built-in safe. Clad in bookmatched hand-penned brown stone and exceptionally rare Brazilian brown Onyx, the luxurious primary bath features a double-sink vanity, large soaking tub encased in magnificent Onyx, separate glass-enclosed rain and steam shower. with Dornbracht fixtures throughout.
Two well-proportioned bedrooms tucked into their own private wing of the home are serviced by one opulent bathroom with satin-white etched glass floors, and acrylic walls and vanity, glass-enclosed soaking tub with steam shower. A fourth bedroom suite is flooded with light through oversized south-facing windows, and has its own marble bathroom with glass-enclosed rain shower.
This meticulously curated residence offers a unique blend of luxury and functionality. The home showcases carefully chosen materials sourced globally, fine craftsmanship and a suite of cutting-edge technologies for seamless modern living.
Dedicated private parking and storage space also included with the sale.
Sold
$6,500,000
219 E 67th St Floor 5, New York, NY 10065
5beds
4,665sqft
Condominium
Built in 1916
-- sqft lot
$6,664,200 Zestimate®
$1,393/sqft
$37,368 Estimated rent
Home value
$6,664,200
$6.06M - $7.33M
$37,368/mo
Zestimate® history
Owner options
List your home for rent
$37,368/mo
Rent Zestimate®
Find your next renter with Zillow Rental Manager. Plus, with online applications, you can quickly screen prospective tenants – for free.
$37,368/mo
Rent Zestimate®
Refinance and save
$49,810/mo
Est. payment
Refinancing to a lower rate could help reduce your monthly payments and save thousands over the life of the loan.
$49,810/mo
Est. payment
Explore your selling options
Work with a Zillow partner agent
Leverage their expertise and Zillow's premium Showcase listings to get your home seen by more buyers.
Get startedList with your own agent
Get your home in front of millions of buyers by listing it on Zillow.
Learn how to do itSell it yourself
Take full control of how buyers see your home on Zillow by listing For Sale by Owner (FSBO).
List your homeWhat's special
Gas fireplaceTop-of-the-line appliancesSpace heatersSouth-facing windowsArchitectural marvelWell-proportioned bedroomsOpulent bathroom
Zillow last checked:
Listing updated:
Listed by:
Stephen Ferrara,
Compass,
Hunie Kwon
Source: StreetEasy,MLS#: S1693904
Facts & features
Interior
Bedrooms & bathrooms
- Bedrooms: 5
- Bathrooms: 4
- Full bathrooms: 3
- 1/2 bathrooms: 1
Cooling
- Central Air
Appliances
- Included: Dishwasher, Washer/Dryer
Features
- Flooring: Hardwood
- Has fireplace: Yes
Interior area
- Total structure area: 4,665
- Total interior livable area: 4,665 sqft
Property
Parking
- Parking features: Garage
- Has garage: Yes
Features
- Patio & porch: Terrace
- Exterior features: Terrace
Details
- Parcel number: 014221005
- Special conditions: Resale
Construction
Type & style
- Home type: Condo
- Property subtype: Condominium
Condition
- Year built: 1916
Community & HOA
Community
- Features: Doorman, Full Time Doorman
- Security: Doorman, Full-Time Doorman
- Subdivision: Lenox Hill
HOA
- Has HOA: Yes
- Amenities included: Elevator(s)
- Services included: Maintenance
- HOA fee: $10,113 monthly
Location
- Region: New York
Financial & listing details
- Price per square foot: $1,393/sqft
- Tax assessed value: $2,796,542
- Annual tax amount: $73,980
- Date on market: 1/24/2024
Price history
| Date | Event | Price |
|---|---|---|
| 1/14/2025 | Sold | $6,500,000-17.7%$1,393/sqft |
Source: Public Record Report a problem | ||
| 12/3/2024 | Contingent | $7,900,000$1,693/sqft |
Source: StreetEasy #S1693904 Report a problem | ||
| 8/28/2024 | Price change | $7,900,000-12.2%$1,693/sqft |
Source: StreetEasy #1693904 Report a problem | ||
| 1/24/2024 | Listed for sale | $8,995,000-14.3%$1,928/sqft |
Source: StreetEasy Report a problem | ||
| 2/10/2022 | Listing removed | -- |
Source: StreetEasy Report a problem | ||
| 6/21/2021 | Listed for sale | $10,495,000-3.7%$2,250/sqft |
Source:  Douglas Elliman #21068147 Report a problem Douglas Elliman #21068147 Report a problem | ||
| 6/4/2021 | Listing removed | -- |
Source: Douglas Elliman Report a problem | ||
| 11/30/2020 | Listed for sale | $10,900,000+79.9%$2,337/sqft |
Source: Douglas Elliman #4651681 Report a problem | ||
| 2/22/2007 | Sold | $6,058,587$1,299/sqft |
Source: Public Record Report a problem | ||
Public tax history
| Year | Property taxes | Tax assessment |
|---|---|---|
| 2025 | $82,447 +3.2% | $1,258,443 +10.5% |
| 2024 | $79,904 +10.1% | $1,138,561 +8.5% |
| 2023 | $72,595 | $1,049,397 -7.7% |
| 2022 | -- | $1,136,771 -2% |
| 2021 | -- | $1,160,533 -20% |
| 2020 | -- | $1,450,625 +7.6% |
| 2019 | $61,322 +6.8% | $1,347,575 +196% |
| 2018 | $57,412 +7.1% | $455,221 +8% |
| 2017 | $53,611 +6.6% | $421,502 +8% |
| 2016 | $50,315 | $390,280 |
| 2015 | $50,315 +131% | $390,280 +3.2% |
| 2014 | $21,777 | $378,183 +8% |
| 2013 | -- | $350,170 +8% |
| 2012 | -- | $324,233 +8% |
| 2011 | -- | $300,216 |
| 2010 | -- | $300,216 +3.2% |
| 2009 | -- | $290,910 |
Find assessor info on the county website
Neighborhood: Upper East Side
Nearby homes
- $2,796,5424 bd3 ba4.6k sqft219 E 67th St FLOOR 4, New York, NY 10065Off Market

- $4,066,5355 bd4 ba4.6k sqft219 E 67th St #PENTHOUSE, New York, NY 10065Off Market
- $8,478,0003 bd3 ba4.6k sqft219 E 67th St FLOOR 2, New York, NY 10065Off Market
- $4,950,0003 bd5 ba4.6k sqft219 E 67th St FLOOR 3, New York, NY 10065Sold
- $---- bd-- ba27k sqft219 E 67th St, New York, NY 10065Off Market
- $3,088,437-- bd-- ba2.8k sqft219 E 67th St, New York, NY 10065Sold
- $15,310,30010 bd8 ba9.3k sqft219 E 67th St #4/5, New York, NY 10065Off Market
- $1,723,800-- bd-- ba-- sqftJacks Head #LOTSOLAND, New York, NY 10065Off Market
Nearby schools
GreatSchools rating
- 9/10East Side Elementary School, PS 267Grades: K-5Distance: 0.2 mi
- 8/10Jhs 167 Robert F WagnerGrades: 6-8Distance: 0.4 mi
- 1/10Vanguard High SchoolGrades: 9-12Distance: 0.1 mi
- New York
- New York County
- New York
- 10065
- Manhattan
- Upper East Side
- 219 E 67th St Floor 5
Nearby cities
Nearby neighborhoods
Nearby zip codes
Other New York Topics
