Skip main navigation
Sold for $317,450
  • $317,450

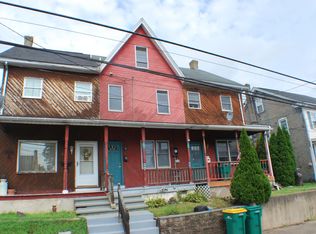
    219 E 6th St, Red Hill, PA 18076

    4beds
    1,416sqft
    Townhouse
    Built in 1920
    6,200 Square Feet Lot
    $331,000 Zestimate®
    $224/sqft
    $2,656 Estimated rent

    Home value

    $331,000

    $305,000 - $357,000

    $2,656/mo

    Zestimate® history
    Loading
    Loading...

    Owner options

    List your home for rent

    $2,656/mo

    Rent Zestimate®

    Find your next renter with Zillow Rental Manager. Plus, with online applications, you can quickly screen prospective tenants – for free.

    Learn more

    $2,656/mo

    Rent Zestimate®

    Refinance and save

    $2,031/mo

    Est. payment

    Refinancing to a lower rate could help reduce your monthly payments and save thousands over the life of the loan.

    See today's rates

    $2,031/mo

    Est. payment

    Explore your selling options

    Work with a Zillow partner agent

    Leverage their expertise and Zillow's premium Showcase listings to get your home seen by more buyers.

    Get started

    List with your own agent

    Get your home in front of millions of buyers by listing it on Zillow.

    Learn how to do it

    Sell it yourself

    Take full control of how buyers see your home on Zillow by listing For Sale by Owner (FSBO).

    List your home

    What's special

    New garage doorDetached one-car garageInviting front porchSliding glass doorsConvenient half bathFresh neutral paintEnergy-efficient vinyl windows
    Welcome to this beautifully updated end-unit townhouse in Red Hill Borough. The inviting front porch welcomes you into a bright and airy space with 9-foot ceilings and fresh neutral paint throughout. The first floor boasts stunning Barnwood waterproof laminate flooring, while the energy-efficient vinyl windows fill the home with natural light. The updated kitchen features a butcher block center island, granite countertops, a subway tile backsplash, recessed lighting, a ceiling fan, and stainless Whirlpool appliances. A set of sliding glass doors lead to a deck overlooking the partially fenced backyard, a perfect spot for entertaining. The kitchen includes a passthrough opening, offering a view into the dining room. The living room highlights crown molding, a tray ceiling with recessed lighting, and a ceiling fan for comfort. Completing this level is a convenient half bath with a pedestal sink and space for a stackable washer/dryer. Upstairs, you'll find three bedrooms, all with ceiling fans, and a full bathroom featuring a tiled tub/shower and tile flooring. The back bedroom impresses with a soaring 10-foot cathedral ceiling and mirrored closet doors. The third floor provides a private retreat with a fourth bedroom, and this space includes another cathedral ceiling and a private bathroom with a shower and pedestal sink. Additional features include a full basement for storage and a detached one-car garage with a new garage door, accessed from Beyer Aly. This home is a few blocks to Redner’s Market, conveniently located near Route 29, and just 10 minutes from I-476 Turnpike. Includes a 1-year America's Preferred Home Warranty for peace of mind!

    Zillow last checked:

    Listing updated:

    Listed by:

    Cheri Savini 610-217-6420,

    Iron Valley Real Estate Legacy,

    Co-Listing Agent: Debra L Noland 215-913-2022,

    Iron Valley Real Estate Legacy

    Bought with:

    Fay Evans, RS270434

    Keller Williams Real Estate-Doylestown

    Bernadette Clayton, RS333767

    Keller Williams Real Estate-Doylestown

    Source: Bright MLS,MLS#: PAMC2123426MLS Logo

    Facts & features

    Interior

    Bedrooms & bathrooms
    • Bedrooms: 4
    • Bathrooms: 3
    • Full bathrooms: 2
    • 1/2 bathrooms: 1
    • Main level bathrooms: 1
    Basement
    • Area: 0
    Heating
    • Hot Water, Radiator, Baseboard, Oil
    Cooling
    • None
    Appliances
    • Included: Microwave, Dishwasher, Energy Efficient Appliances, Self Cleaning Oven, Oven/Range - Electric, Stainless Steel Appliance(s), Water Heater
    • Laundry: Main Level
    Features
    • Bathroom - Stall Shower, Bathroom - Tub Shower, Ceiling Fan(s), Crown Molding, Kitchen Island, Primary Bath(s), Recessed Lighting, Upgraded Countertops, 9'+ Ceilings, Cathedral Ceiling(s), Tray Ceiling(s), Dry Wall
    • Flooring: Carpet, Ceramic Tile, Luxury Vinyl
    • Doors: Sliding Glass
    • Windows: Double Hung, Energy Efficient, ENERGY STAR Qualified Windows, Vinyl Clad
    • Basement: Full
    • Has fireplace: No
    Interior area
    • Total structure area: 1,416
    • Total interior livable area: 1,416 sqft
    • Finished area above ground: 1,416
    • Finished area below ground: 0

    Property

    Parking
    • Total spaces: 5
    • Parking features: Garage Faces Front, Private, Detached, Off Street, On Street
    • Garage spaces: 1
    • Has uncovered spaces: Yes
    Accessibility
    • Accessibility features: None
    Features
    • Levels: Three
    • Stories: 3
    • Patio & porch: Deck, Porch
    • Exterior features: Sidewalks
    • Pool features: None
    • Fencing: Wood,Back Yard
    Lot
    • Size: 6,200 sqft
    • Dimensions: 23.00 x 0.00
    • Features: Front Yard, Rear Yard, SideYard(s)
    Details
    • Additional structures: Above Grade, Below Grade
    • Parcel number: 170000880003
    • Zoning: R3
    • Special conditions: Standard

    Construction

    Type & style
    • Home type: Townhouse
    • Architectural style: Colonial
    • Property subtype: Townhouse
    Materials
    • Vinyl Siding
    • Foundation: Stone
    • Roof: Pitched,Shingle
    Condition
    • Excellent
    • New construction: No
    • Year built: 1920
    • Major remodel year: 2024

    Utilities & green energy

    • Electric: 200+ Amp Service, Circuit Breakers
    • Sewer: Public Sewer
    • Water: Public
    • Utilities for property: Cable Connected

    Community & neighborhood

    Location
    • Region: Red Hill
    • Subdivision: None Available
    • Municipality: RED HILL BORO

    Other

    Other facts
    • Listing agreement: Exclusive Right To Sell
    • Listing terms: FHA,Conventional,Cash,VA Loan
    • Ownership: Fee Simple

    Price history

    DateEventPrice
    2/27/2025Sold$317,450-0.8%$224/sqft
    Source: Bright MLS #PAMC2123426 Report a problem
    1/14/2025Pending sale$319,900$226/sqft
    Source: Bright MLS #PAMC2123426 Report a problem
    12/9/2024Price change$319,900-3%$226/sqft
    Source: Bright MLS #PAMC2123426 Report a problem
    11/19/2024Listed for sale$329,900+122.9%$233/sqft
    Source: Bright MLS #PAMC2123426 Report a problem
    8/20/2024Sold$148,000+6812.7%$105/sqft
    Source: Bright MLS #PAMC2106210 Report a problem
    7/18/2024Sold$2,141-98.1%$2/sqft
    Source: Public Record Report a problem
    5/21/2002Sold$111,300$79/sqft
    Source: Public Record Report a problem

    Public tax history

    YearProperty taxesTax assessment
    2025$3,254 +7.3%$88,640
    2024$3,034 $88,640
    2023$3,034 +4.5%$88,640
    2022$2,903 +2.5%$88,640
    2021$2,832 +0.5%$88,640
    2020$2,817 +2.2%$88,640
    2019$2,756 +0.6%$88,640
    2018$2,739 +3.7%$88,640
    2017$2,641 +2%$88,640
    2016$2,590 +3.7%$88,640
    2015$2,498 +1.4%$88,640
    2014$2,464 +1.8%$88,640
    2013$2,420 $88,640
    2012$2,420 +1.7%$88,640
    2011$2,380 +1.9%$88,640
    2010$2,336 +4.8%$88,640
    2009$2,230 +6%$88,640
    2008$2,104 +2.7%--
    2007$2,048 +5.5%--
    2006$1,941 +2.9%--
    2005$1,887 +3.1%--
    2004$1,831 +2.6%--
    2003$1,784 +0.2%--
    2002$1,781 +2.5%--
    2000$1,737 +2.4%--
    1999$1,696 --

    Find assessor info on the county website

    Neighborhood: 18076

    Nearby schools

    GreatSchools rating
    Schools provided by the listing agent
    • High: Upper Perkiomen
    • District: Upper Perkiomen

    Source: Bright MLS. This data may not be complete. We recommend contacting the local school district to confirm school assignments for this home.

    Get a cash offer in 3 minutes
    Find out how much your home could sell for in as little as 3 minutes with a no-obligation cash offer.
    Estimated market value
    $331,000
    Get a cash offer in 3 minutes
    Find out how much your home could sell for in as little as 3 minutes with a no-obligation cash offer.
    Estimated market value
    $331,000