Skip main navigation
For sale
  • $313,900

    219 E 830 S, Smithfield, UT 84335

    3beds
    1,301sqft
    : 
    Loading
    Get pre-qualified
    Townhouse
    Built in 2002
    871 Square Feet Lot
    $312,300 Zestimate®
    $241/sqft
    $126/mo HOA

    What's special

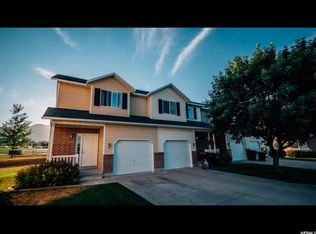
    Perfect for a first-time homebuyer or a savvy investor, this spacious 3-bedroom, 2.5-bath townhome is move-in ready with recently updated paint, LVP flooring, and carpet throughout. Located just 10 minutes from Logan in the welcoming Highland Estates community, you'll enjoy a neighborhood park for the little ones plus three nearby parks featuring a splash pad, skate park, pickleball courts, and baseball fields. Outdoor enthusiasts will love the quick access to Smithfield Canyon-ideal for summer adventures like hiking, biking, fishing, and ATV rides. The HOA takes care of the hassle by covering exterior maintenance, lawn care, snow removal, landscaping, and insurance-allowing you to enjoy a low-maintenance lifestyle. Bonus: This home is within walking distance to the local high school. Don't miss this opportunity-schedule your showing today!
    342 days
    |
    115
    |
    7
    |

    Zillow last checked:

    Listing updated:

    Listed by:

    Bryce Anderson 801-899-9102,

    Intermountain Properties

    Source: UtahRealEstate.com,MLS#: 2102594MLS Logo

    Loading...

      Facts & features

      Interior

      Bedrooms & bathrooms
      • Bedrooms: 3
      • Bathrooms: 3
      • Full bathrooms: 2
      • 1/2 bathrooms: 1
      • Partial bathrooms: 1
      Rooms
      • Room types: Master Bathroom, Updated Kitchen
      Primary bedroom
      • Level: Second
      Heating
      • Forced Air
      Cooling
      • Central Air, Ceiling Fan(s)
      Appliances
      • Included: Dryer, Microwave, Refrigerator, Washer, Disposal, Free-Standing Range
      • Laundry: Electric Dryer Hookup
      Features
      • Walk-In Closet(s)
      • Flooring: Carpet
      • Doors: Sliding Doors
      • Windows: Blinds, Drapes, Window Coverings, Double Pane Windows
      • Basement: None
      • Has fireplace: No
      Interior area
      • Total structure area: 1,301
      • Total interior livable area: 1,301 sqft
      • Finished area above ground: 1,301

      Property

      Parking
      • Total spaces: 3
      • Parking features: Garage - Attached
      • Attached garage spaces: 1
      • Uncovered spaces: 2
      Accessibility
      • Accessibility features: Ground Level
      Features
      • Stories: 2
      • Entry location: Ground Level
      • Patio & porch: Porch, Patio, Open Porch, Open Patio
      • Exterior features: Lighting
      Lot
      • Size: 871 Square Feet
      • Features: Cul-De-Sac, Curb & Gutter, Secluded, Sprinkler: Auto-Full, Terrain: Mountain
      • Topography: Terrain,Terrain Mountain
      • Residential vegetation: Landscaping: Full, Mature Trees
      Details
      • Parcel number: 081760042

      Construction

      Type & style
      • Home type: Townhouse
      • Property subtype: Townhouse
      Materials
      • Aluminum Siding, Brick
      • Roof: Asphalt
      Condition
      • Blt./Standing
      • New construction: No
      • Year built: 2002

      Utilities & green energy

      • Sewer: Public Sewer, Sewer: Public
      • Water: Culinary
      • Utilities for property: Natural Gas Connected, Electricity Connected, Sewer Connected, Water Connected

      Community & HOA

      Community
      • Features: Sidewalks
      • Subdivision: Highland Estates
      HOA
      • Has HOA: Yes
      • Amenities included: Insurance, Maintenance, Snow Removal
      • Services included: Insurance, Maintenance Grounds
      • HOA fee: $126 monthly
      • HOA name: Highland Estates
      • HOA phone: 435-774-2005
      Location
      • Region: Smithfield

      Financial & listing details

      • Price per square foot: $241/sqft
      • Tax assessed value: $279,804
      • Annual tax amount: $1,225
      • Date on market: 8/1/2025
      • Listing terms: Cash,Conventional,FHA,VA Loan
      • Inclusions: Ceiling Fan, Dryer, Microwave, Range, Refrigerator, Washer, Window Coverings, Video Door Bell(s)
      • Acres allowed for irrigation: 0
      • Electric utility on property: Yes
      • Road surface type: Paved

        Estimated market value

        $312,300

        $297,000 - $328,000

        $1,547/mo

        Price history

        DateEventPrice
        8/15/2025Price change$313,900-1.6%$241/sqft
        Source: UtahRealEstate.com #2102594 Report a problem
        8/1/2025Listed for sale$319,000-1.8%$245/sqft
        Source: UtahRealEstate.com #2102594 Report a problem
        7/5/2024Listing removed--
        Source: Owner Report a problem
        4/6/2024Price change$325,000-1.2%$250/sqft
        Source: Owner Report a problem
        3/3/2024Listed for sale$329,000$253/sqft
        Source: Owner Report a problem

        Public tax history

        YearProperty taxesTax assessment
        2024$1,225 -8.9%$153,890 -3.7%
        2023$1,345 +1.9%$159,790 +3.6%
        2022$1,320 +7.9%$154,285 +28.4%
        2021$1,224 +14.4%$120,130 +22.6%
        2020$1,070 +7.4%$97,980 +12.7%
        2019$996 +7.4%$86,975 +11.8%
        2018$928 +14.7%$77,785 +14.7%
        2017$809 -1.7%$67,815
        2016$823 +11.3%$67,815 +11.7%
        2015$739 +2%$60,695
        2014$725 $60,695
        2013-- $60,695

        Find assessor info on the county website

        Monthly payment

        Est. payment

        Payment breakdown

        Explore the cost of this home by adjusting the details. Changes won't be saved.
        All calculations are estimates and provided by Zillow, Inc. for informational purposes only. Actual amounts may vary.
        HOA fees may include property taxes on listings classified as Co-Ops. Contact the listing agent and/or owner for fee details.
        Mortgage interest rates are dependent on a number of factors, including credit score, down payment, and repayment length. Interest rate data provided by Zillow Group Marketplace, Inc. as of 1/1/1970 from various mortgage lenders with which we have lead or other similar arrangements; the Estimated Payment is an average of those rates.
        See how much you could borrow to make a competitive offer.

        Climate risks

        Neighborhood: 84335

        Getting around

        29 / 100
        Car-Dependent
        37 / 100
        Somewhat Bikeable

        Nearby schools

        GreatSchools rating
        Schools provided by the listing agent
        • Elementary: Sunrise
        • Middle: North Cache
        • High: Sky View
        • District: Cache

        Source: UtahRealEstate.com. This data may not be complete. We recommend contacting the local school district to confirm school assignments for this home.

        A local agent can set up tours, give advice and negotiate with sellers.

        Browse local experts

        Similar homes

        Skip to the end of the carouselSkip to the beginning of the carousel