Welcome home to this fully renovated Cape Cod in sought after Lilac Square Estates in beautiful North Lombard. This stunning 4 bedroom, 2 full bath home sits on a prime corner lot with a huge fenced yard and has been completely transformed with permits pulled and extensive upgrades throughout. From the moment you arrive, the curb appeal stands out with fresh landscaping, exterior paint, and oversized new gutters. Inside, you are greeted by luxury vinyl flooring, recessed LED lighting, and a layout designed for effortless flow. The kitchen is truly a showpiece, featuring sleek shaker cabinetry, stunning appliances, and quartz countertops that extend seamlessly into a full height backsplash and waterfall edge. Elegant lighting ties the kitchen and dining spaces together beautifully. Both bathrooms have been extensively updated and gutted, and major mechanical improvements include new plumbing throughout and an upgraded electrical panel and service. Skylights have been replaced and roof pitch changed along with the adjoining garage roof and walls which have been reframed and finished with a brand new roof and vaulted ceilings leading to the kitchen. Large glass slider opens to the regraded and newly sodded backyard, ready for the next family to enjoy. Electrical, plumbing, appliances, water heater, AC, lighting, roofing, framing- the list goes on for the improvements performed. This home is move in ready. Schedule your private tour and see it for yourself.
Closed
$520,000
219 E Berkshire Ave, Lombard, IL 60148
4beds
1,928sqft
Single Family Residence
Built in 1954
8,276 Square Feet Lot
$528,700 Zestimate®
$270/sqft
$3,198 Estimated rent
Home value
$528,700
$486,000 - $576,000
$3,198/mo
Zestimate® history
Owner options
List your home for rent
$3,198/mo
Rent Zestimate®
Find your next renter with Zillow Rental Manager. Plus, with online applications, you can quickly screen prospective tenants – for free.
$3,198/mo
Rent Zestimate®
Refinance and save
$3,691/mo
Est. payment
Refinancing to a lower rate could help reduce your monthly payments and save thousands over the life of the loan.
$3,691/mo
Est. payment
Explore your selling options
Work with a Zillow partner agent
Leverage their expertise and Zillow's premium Showcase listings to get your home seen by more buyers.
Get startedList with your own agent
Get your home in front of millions of buyers by listing it on Zillow.
Learn how to do itSell it yourself
Take full control of how buyers see your home on Zillow by listing For Sale by Owner (FSBO).
List your homeWhat's special
Sleek shaker cabinetryHuge fenced yardFresh landscapingCurb appealPrime corner lotOversized new guttersStunning appliances
Zillow last checked:
Listing updated:
Listed by:
Alexandru Susma alex@mainstreetreg.com,
Fulton Grace Realty
Bought with:
Joan Walters
john greene, Realtor
Source: MRED as distributed by MLS GRID,MLS#: 12618088
Facts & features
Interior
Bedrooms & bathrooms
- Bedrooms: 4
- Bathrooms: 2
- Full bathrooms: 2
Rooms
- Room types: No additional rooms
Primary bedroom
- Features: Flooring (Luxury Vinyl)
- Level: Second
- Area: 208 Square Feet
- Dimensions: 16X13
Bedroom 2
- Features: Flooring (Luxury Vinyl)
- Level: Second
- Area: 192 Square Feet
- Dimensions: 16X12
Bedroom 3
- Features: Flooring (Luxury Vinyl)
- Level: Main
- Area: 144 Square Feet
- Dimensions: 12X12
Bedroom 4
- Features: Flooring (Luxury Vinyl)
- Level: Main
- Area: 132 Square Feet
- Dimensions: 12X11
Dining room
- Features: Flooring (Luxury Vinyl)
- Level: Main
- Area: 156 Square Feet
- Dimensions: 13X12
Family room
- Features: Flooring (Luxury Vinyl)
- Level: Main
- Area: 117 Square Feet
- Dimensions: 13X9
Kitchen
- Features: Kitchen (Eating Area-Breakfast Bar, Island), Flooring (Luxury Vinyl)
- Level: Main
- Area: 100 Square Feet
- Dimensions: 10X10
Laundry
- Features: Flooring (Luxury Vinyl)
- Level: Main
- Area: 84 Square Feet
- Dimensions: 12X7
Living room
- Features: Flooring (Luxury Vinyl)
- Level: Main
- Area: 240 Square Feet
- Dimensions: 20X12
Heating
- Natural Gas
Cooling
- Central Air
Appliances
- Included: Range, Microwave, Dishwasher, Refrigerator, Washer, Dryer, Disposal, Stainless Steel Appliance(s)
- Laundry: Main Level, Gas Dryer Hookup, In Unit
Features
- Vaulted Ceiling(s), 1st Floor Bedroom, 1st Floor Full Bath
- Basement: Crawl Space
Interior area
- Total structure area: 1,929
- Total interior livable area: 1,928 sqft
Property
Parking
- Total spaces: 2
- Parking features: Asphalt, Concrete, Garage Door Opener, Yes, Garage Owned, Attached, Garage
- Attached garage spaces: 2
- Has uncovered spaces: Yes
Accessibility
- Accessibility features: No Disability Access
Features
- Stories: 1.5
- Patio & porch: Patio
Lot
- Size: 8,276 Square Feet
- Dimensions: 60x138
- Features: Corner Lot
Details
- Parcel number: 0605120010
- Special conditions: None
- Other equipment: Ceiling Fan(s)
Construction
Type & style
- Home type: SingleFamily
- Architectural style: Cape Cod
- Property subtype: Single Family Residence
Materials
- Vinyl Siding
- Foundation: Concrete Perimeter
- Roof: Asphalt
Condition
- New construction: No
- Year built: 1954
- Major remodel year: 2026
Utilities & green energy
- Electric: 100 Amp Service
- Sewer: Public Sewer
- Water: Lake Michigan, Public
Community & HOA
Community
- Security: Carbon Monoxide Detector(s)
HOA
- Services included: None
Location
- Region: Lombard
Financial & listing details
- Price per square foot: $270/sqft
- Tax assessed value: $106,724
- Annual tax amount: $7,670
- Date on market: 4/13/2026
- Listing terms: Cash
- Ownership: Fee Simple
Price history
| Date | Event | Price |
|---|---|---|
| 5/5/2026 | Sold | $520,000-1%$270/sqft |
Source:  MRED as distributed by MLS GRID #12618088 Report a problem MRED as distributed by MLS GRID #12618088 Report a problem | ||
| 4/22/2026 | Contingent | $525,000$272/sqft |
Source: MRED as distributed by MLS GRID #12618088 Report a problem | ||
| 4/13/2026 | Listed for sale | $525,000$272/sqft |
Source: MRED as distributed by MLS GRID #12618088 Report a problem | ||
| 4/13/2026 | Listing removed | $525,000$272/sqft |
Source: MRED as distributed by MLS GRID #12606361 Report a problem | ||
| 4/10/2026 | Pending sale | $525,000$272/sqft |
Source: MRED as distributed by MLS GRID #12606361 Report a problem | ||
| 3/31/2026 | Listed for sale | $525,000+71%$272/sqft |
Source: MRED as distributed by MLS GRID #12606361 Report a problem | ||
| 9/15/2025 | Sold | $307,000+2.3%$159/sqft |
Source: MRED as distributed by MLS GRID #12452678 Report a problem | ||
| 8/29/2025 | Contingent | $300,000$156/sqft |
Source: MRED as distributed by MLS GRID #12452678 Report a problem | ||
| 8/21/2025 | Listed for sale | $300,000+58.7%$156/sqft |
Source: MRED as distributed by MLS GRID #12452678 Report a problem | ||
| 10/31/2000 | Sold | $189,000$98/sqft |
Source: Public Record Report a problem | ||
Public tax history
| Year | Property taxes | Tax assessment |
|---|---|---|
| 2024 | $7,670 +5.2% | $106,724 +8.1% |
| 2023 | $7,293 +2.8% | $98,690 +4% |
| 2022 | $7,091 +3.2% | $94,860 +2.6% |
| 2021 | $6,868 +2.2% | $92,500 +2.2% |
| 2020 | $6,723 +5.3% | $90,480 +5.2% |
| 2019 | $6,384 +7.5% | $86,020 +10.9% |
| 2018 | $5,939 -1.1% | $77,550 +1.1% |
| 2017 | $6,005 +2.9% | $76,700 +6.2% |
| 2016 | $5,835 +5.9% | $72,250 +7.3% |
| 2015 | $5,508 -24.9% | $67,310 -21% |
| 2014 | $7,331 +1.6% | $85,230 -1.4% |
| 2013 | $7,218 +1.5% | $86,430 -6.2% |
| 2012 | $7,108 +2.8% | $92,110 -7.9% |
| 2011 | $6,915 +3.2% | $100,010 -5.8% |
| 2010 | $6,699 +2.8% | $106,120 -6.8% |
| 2009 | $6,517 +2.7% | $113,860 |
| 2008 | $6,345 +5.8% | $113,860 +8.8% |
| 2007 | $5,994 +8.2% | $104,650 +8.9% |
| 2006 | $5,540 +5.9% | $96,090 +6.9% |
| 2005 | $5,230 +6.7% | $89,880 +6.3% |
| 2004 | $4,901 +5.9% | $84,560 +10.1% |
| 2003 | $4,628 +22.5% | $76,800 +14.7% |
| 2002 | $3,778 +3% | $66,960 +8.7% |
| 2001 | $3,666 +19.9% | $61,580 +21.1% |
| 2000 | $3,057 | $50,850 |
Find assessor info on the county website
Neighborhood: 60148
Nearby homes
- $397,0004 bd1 ba1.4k sqft440 N Craig Pl, Lombard, IL 60148Off Market
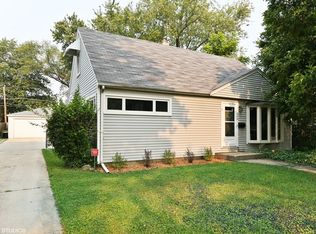
- $357,800-- bd-- ba1.4k sqft434 N Craig Pl, Lombard, IL 60148Off Market
- $361,0003 bd2 ba1.1k sqft502 N Craig Pl, Lombard, IL 60148Sold
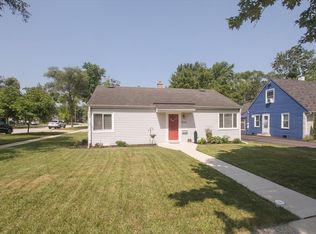
- $397,100-- bd-- ba1.4k sqft203 E Berkshire Ave, Lombard, IL 60148Off Market
- $413,4003 bd2 ba1.4k sqft435 N Martha St, Lombard, IL 60148Off Market
- $355,0004 bd2 ba1.4k sqft506 N Craig Pl, Lombard, IL 60148Sold
- $415,2004 bd1 ba1.4k sqft428 N Craig Pl, Lombard, IL 60148Off Market
- $376,000-- bd-- ba1.4k sqft431 N Martha St, Lombard, IL 60148Off Market
Nearby schools
GreatSchools rating
- 7/10Pleasant Lane Elementary SchoolGrades: K-5Distance: 0.2 mi
- 5/10Glenn Westlake Middle SchoolGrades: 6-8Distance: 3.1 mi
- 4/10Glenbard East High SchoolGrades: 9-12Distance: 0.6 mi
Schools provided by the listing agent
- Elementary: Pleasant Lane Elementary School
- Middle: Glenn Westlake Middle School
- High: Glenbard East High School
- District: 44
Source: MRED as distributed by MLS GRID. This data may not be complete. We recommend contacting the local school district to confirm school assignments for this home.
Get a cash offer in 3 minutes
Find out how much your home could sell for in as little as 3 minutes with a no-obligation cash offer.
Estimated market value
$528,700
Get a cash offer in 3 minutes
Find out how much your home could sell for in as little as 3 minutes with a no-obligation cash offer.
Estimated market value
$528,700
- Illinois
- DuPage County
- Lombard
- 60148
- 219 E Berkshire Ave
Nearby cities
Nearby zip codes
Other Lombard Topics
