219 E Blithedale is a rare Mill Valley mixed use opportunity just blocks from downtown, offering prime location, modern construction, and multiple income streams. Two street-front office/retail spaces with excellent exposure. Two 2-bedroom apartments above, in a high-demand rental market. Standalone 3BR/2BA townhouse at the rear with separate covered parking. Exempt from Mill Valley soft story'' and State deck inspection laws. Separately metered PG&E for all units. Washer/Dryer hookups in each partment. Near-market rents with upside through future increases. 219 E Blithedale is a true pride of ownership building just blocks from downtown Mill Valley. Built in 1995, these are the original family owners and the first time on the market for sale. There are two buildings - one in front with two office/retail spaces and two large 2BR apartments above. Apartments and the retail spaces each have their own covered parking and additional storage areas. The apartments feature high ceilings, a large 7.5' x 19' deck, and interior washer and dryer hookups. There is a dining area off the kitchen. The kitchen includes a dishwasher. The building has dual pane windows and is fully fire sprinklered. The second building to the rear of the property is a standalone 3BR/2BA townhouse unit with three carport spaces, a living room fireplace and interior washer and dryer hookups. There is an oversized primary bedroom and bath or family room on the first level. There are two additional bedrooms and a bath on the second level. Tall 9' ceilings. With its superior condition and location, this asset is poised to attract strong interest.
Closed
$2,175,000
219 E Blithedale Avenue, Mill Valley, CA 94941
7beds
4,170sqft
Multi Family
Built in 1995
-- sqft lot
$2,201,600 Zestimate®
$522/sqft
$4,895 Estimated rent
Home value
$2,201,600
$1.98M - $2.44M
$4,895/mo
Zestimate® history
Owner options
List your home for rent
$4,895/mo
Rent Zestimate®
Find your next renter with Zillow Rental Manager. Plus, with online applications, you can quickly screen prospective tenants – for free.
$4,895/mo
Rent Zestimate®
Refinance and save
$13,886/mo
Est. payment
Refinancing to a lower rate could help reduce your monthly payments and save thousands over the life of the loan.
$13,886/mo
Est. payment
Explore your selling options
Work with a Zillow partner agent
Leverage their expertise and Zillow's premium Showcase listings to get your home seen by more buyers.
Get startedList with your own agent
Get your home in front of millions of buyers by listing it on Zillow.
Learn how to do itSell it yourself
Take full control of how buyers see your home on Zillow by listing For Sale by Owner (FSBO).
List your homeWhat's special
Separate covered parkingThree carport spacesFully fire sprinkleredHigh ceilingsKitchen includes a dishwasherDual pane windows
Zillow last checked:
Listing updated:
Listed by:
Michael J Burke DRE #00454938 415-518-7200,
Golden Gate Sotheby's 415-464-9300,
Pamela Burke DRE #02156257 415-424-9835,
Golden Gate Sotheby's
Bought with:
Michael J Burke, DRE #00454938
Golden Gate Sotheby's
Source: BAREIS,MLS#: 326011994 Originating MLS: Marin County
Originating MLS: Marin CountyFacts & features
Interior
Bedrooms & bathrooms
- Bedrooms: 7
- Bathrooms: 4
- Full bathrooms: 4
Heating
- Baseboard, Central
Cooling
- None
Appliances
- Laundry: In Unit
Features
- Unit 1 - Beds: 0, Baths: 0, Square Footage: 4170 | Unit 2 - Beds: 4, Baths: 2, Square Footage: 1832 | Unit 3 - Beds: 3, Baths: 2, Square Footage: 4170 | Unit 4 - Beds: 0, Baths: 0, Square Footage: 4170
- Windows: Dual Pane Full
Interior area
- Total structure area: 4,170
- Total interior livable area: 4,170 sqft
Property
Parking
- Total spaces: 8
- Parking features: Attached, Carport
- Carport spaces: 7
- Uncovered spaces: 1
Features
- Levels: Two
Lot
- Size: 7,196 Square Feet
- Features: Corner Lot, Sidewalk
Details
- Parcel number: 02802508
- Zoning: CN - Neighborhood Commercial
- Special conditions: Standard
Construction
Type & style
- Home type: MultiFamily
- Architectural style: Contemporary
- Property subtype: Multi Family
Materials
- Wood
- Foundation: Concrete Perimeter
- Roof: Composition
Condition
- Year built: 1995
Utilities & green energy
- Electric: Separate Meters
- Gas: Separate Meters
- Sewer: Public Sewer
- Water: Public
- Utilities for property: City
Community & HOA
Community
- Security: Fire Suppression System
HOA
- Has HOA: No
Location
- Region: Mill Valley
Financial & listing details
- Price per square foot: $522/sqft
- Date on market: 2/18/2026
- Tenant pays: Electricity, Gas
Price history
| Date | Event | Price |
|---|---|---|
| 5/1/2026 | Sold | $2,175,000-13%$522/sqft |
Source:  BAREIS #326011994 Report a problem BAREIS #326011994 Report a problem | ||
| 4/15/2026 | Pending sale | $2,500,000$600/sqft |
Source: BAREIS #326011994 Report a problem | ||
| 2/18/2026 | Listed for sale | $2,500,000$600/sqft |
Source: BAREIS #326011994 Report a problem | ||
Public tax history
Tax history is unavailable.
Neighborhood: Downtown/Lytton Square
Nearby homes
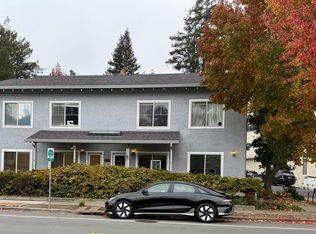
- $---- bd1 ba-- sqft219 E Blithedale Ave SUITE 2, Mill Valley, CA 94941Off Market
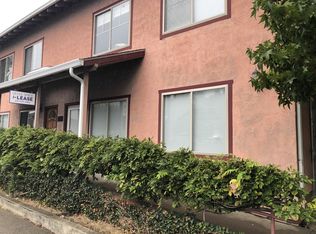
- $--2 bd1 ba900 sqft219 E Blithedale Ave #3, Mill Valley, CA 94941Off Market
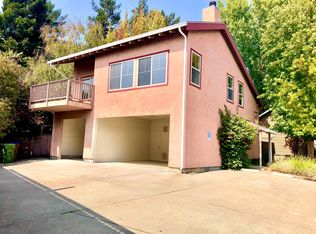
- $1,821,4003 bd2 ba-- sqft219 E Blithedale Ave APT 5, Mill Valley, CA 94941Off Market
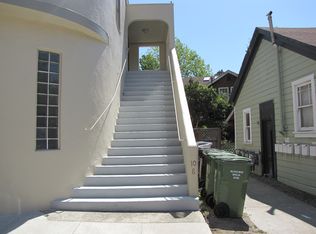
- $--1 bd1 ba800 sqft8 Dell Ln, Mill Valley, CA 94941Off Market
- $562,7771 bd1 ba800 sqft231 E Blithedale Ave, Mill Valley, CA 94941Off Market
- $--1 bd1 ba700 sqft14 Dell Ln, Mill Valley, CA 94941Off Market
- $--1 bd1 ba900 sqft195 E Blithedale Ave, Mill Valley, CA 94941Off Market
- $--2 bd1 ba900 sqft195 E Blithedale Ave #DUPLEX, Mill Valley, CA 94941Off Market
- $6,0003 bd3 ba1.1k sqft197 E Blithedale Ave, Mill Valley, CA 94941For Rent
Nearby schools
GreatSchools rating
- 10/10Park Elementary SchoolGrades: K-5Distance: 0.3 mi
- 9/10Mill Valley Middle SchoolGrades: 6-8Distance: 0.9 mi
- 10/10Tamalpais High SchoolGrades: 9-12Distance: 1.3 mi
Get a cash offer in 3 minutes
Find out how much your home could sell for in as little as 3 minutes with a no-obligation cash offer.
Estimated market value
$2,201,600
Get a cash offer in 3 minutes
Find out how much your home could sell for in as little as 3 minutes with a no-obligation cash offer.
Estimated market value
$2,201,600
- California
- Marin County
- Mill Valley
- 94941
- Downtown/Lytton Square
- 219 E Blithedale Avenue
Nearby cities
Nearby neighborhoods
Nearby zip codes
Other Mill Valley Topics
