This 2 bedroom, 1 bath Ironwood home offers a functional two-story layout with a comfortable living room, spacious kitchen, deck, and detached 1 car garage. Built in 1900, it is conveniently located about a half mile from the dog park and near Miner’s Park Sledding Hill, giving you quick access to hiking, outdoor activities, and year-round recreation.
For sale
Price cut: $2K (7/19)
$42,499
219 E Bonnie St, Ironwood, MI 49938
2beds
885sqft
:
Get pre-qualifiedN/A
Single Family Residence
Built in 1900
6,098 Square Feet Lot
$-- Zestimate®
$48/sqft
$-- HOA
What's special
Functional two-story layoutSpacious kitchen
- 101 days |
- 723 |
- 21 |
Zillow last checked:
Listing updated:
Listed by:
CRAIG HEINONEN 906-231-3635,
COLDWELL BANKER SCHMIDT REALTORS 906-225-5992
Source: MiRealSource,MLS#: 50205113 Originating MLS: Upper Peninsula Assoc of Realtors
Originating MLS: Upper Peninsula Assoc of RealtorsFacts & features
Interior
Bedrooms & bathrooms
- Bedrooms: 2
- Bathrooms: 1
- Full bathrooms: 1
Rooms
- Room types: Living Room
Bedroom 1
- Level: Second
- Area: 90
- Dimensions: 10 x 9
Bedroom 2
- Level: Second
- Area: 110
- Dimensions: 11 x 10
Bathroom
- Features: Not Applicable
Bathroom 1
- Level: First
- Area: 48
- Dimensions: 8 x 6
Kitchen
- Level: First
- Area: 120
- Dimensions: 12 x 10
Living room
- Level: First
- Area: 168
- Dimensions: 14 x 12
Heating
- Forced Air, Natural Gas
Cooling
- None
Appliances
- Included: Range/Oven, Refrigerator, Electric Water Heater
Features
- None
- Basement: Block,Crawl Space
- Has fireplace: No
Interior area
- Total structure area: 1,148
- Total interior livable area: 885 sqft
- Finished area above ground: 885
- Finished area below ground: 0
Property
Parking
- Total spaces: 1
- Parking features: Garage, Detached
- Garage spaces: 1
Features
- Levels: One and One Half
- Stories: 1.5
- Patio & porch: Deck
- Exterior features: Street Lights
- Waterfront features: None
- Frontage type: Road
- Frontage length: 50
Lot
- Size: 6,098 Square Feet
- Dimensions: 50 x 132
- Features: City Lot
Details
- Additional structures: None
- Parcel number: 5224307130
- Zoning: R-1 Residential One
- Zoning description: Residential
- Special conditions: Private,Standard
Construction
Type & style
- Home type: SingleFamily
- Architectural style: Cape Cod
- Property subtype: Single Family Residence
Materials
- Vinyl Siding
- Foundation: Basement
Condition
- Year built: 1900
Utilities & green energy
- Electric: 100 Amp Service
- Sewer: Public Sanitary
- Water: Public
- Utilities for property: Cable Available, Electricity Connected, Natural Gas Connected, Phone Available, Sewer Connected, Water Connected
Community & HOA
Community
- Subdivision: Jessieville
HOA
- Has HOA: No
Location
- Region: Ironwood
Financial & listing details
- Price per square foot: $48/sqft
- Tax assessed value: $64,026
- Annual tax amount: $398
- Date on market: 4/22/2026
- Cumulative days on market: 104 days
- Listing agreement: Exclusive Right To Sell
- Listing terms: Cash
- Road surface type: Paved
Estimated market value
Not available
Estimated sales range
Not available
$851/mo
Price history
| Date | Event | Price |
|---|---|---|
| 7/19/2026 | Price change | $42,499-4.5%$48/sqft |
Source:  MiRealSource #50205113 Report a problem MiRealSource #50205113 Report a problem | ||
| 7/1/2026 | Price change | $44,500-4.3%$50/sqft |
Source: MiRealSource #50205113 Report a problem | ||
| 6/17/2026 | Price change | $46,500-7%$53/sqft |
Source: MiRealSource #50205113 Report a problem | ||
| 6/6/2026 | Price change | $49,999-9.1%$56/sqft |
Source: MiRealSource #50205113 Report a problem | ||
| 5/28/2026 | Price change | $54,999-6.8%$62/sqft |
Source: MiRealSource #50205113 Report a problem | ||
| 5/14/2026 | Price change | $59,000-9.2%$67/sqft |
Source: MiRealSource #50205113 Report a problem | ||
| 4/22/2026 | Listed for sale | $65,000$73/sqft |
Source:  Upper Peninsula AOR #50205113 Report a problem Upper Peninsula AOR #50205113 Report a problem | ||
Public tax history
| Year | Property taxes | Tax assessment |
|---|---|---|
| 2025 | $398 +4.7% | $32,013 +19.6% |
| 2024 | $380 | $26,761 +16.9% |
| 2023 | -- | $22,892 +20.4% |
| 2022 | -- | $19,016 +29% |
| 2021 | -- | $14,745 -9.3% |
| 2020 | -- | $16,250 +4.8% |
| 2019 | -- | $15,511 -16.7% |
| 2018 | -- | $18,630 +34.4% |
| 2017 | -- | $13,860 |
| 2016 | -- | $13,860 +6.9% |
| 2014 | -- | $12,970 +2.6% |
| 2013 | -- | $12,640 |
Find assessor info on the county website
Monthly payment
Est. payment
Payment breakdown
Explore the cost of this home by adjusting the details. Changes won't be saved.Climate risks
Neighborhood: 49938
Nearby schools
GreatSchools rating
- 7/10Luther L. Wright K-12 SchoolGrades: PK-12Distance: 1.2 mi
Schools provided by the listing agent
- District: Ironwood Area Schools
Source: MiRealSource. This data may not be complete. We recommend contacting the local school district to confirm school assignments for this home.
- $27,2663 bd1 ba-- sqft215 E Bonnie St, Ironwood, MI 49938Off Market
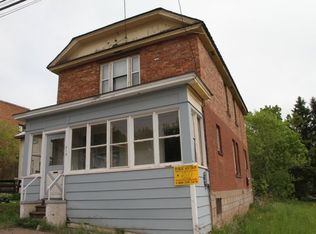
- $58,8002 bd1 ba-- sqft223 E Bonnie St, Ironwood, MI 49938Off Market
- $67,1002 bd1 ba-- sqft212 E Bundy St, Ironwood, MI 49938Off Market

- $13,256-- bd1 ba-- sqft225 E Bonnie St, Ironwood, MI 49938Off Market
- $82,9003 bd1 ba-- sqft208 E Bundy St, Ironwood, MI 49938Off Market
- $12,260-- bd-- ba-- sqft213 E Bonnie St, Ironwood, MI 49938Off Market
- $29,8265 bd1 ba1.5k sqft216 Southwest St, Ironwood, MI 49938Off Market
- $3062 bd2 ba-- sqft206 Southwest St, Ironwood, MI 49938Off Market
A local agent can set up tours, give advice and negotiate with sellers.
Similar homes
- $39,9003 bd2 ba1.1k sqft237 E Pine St, Ironwood, MI 49938For Sale

 MLS ID #50211614, JESSE BAROKA, RANGELAND REAL ESTATE. MiRealSource
 - $32,5003 bd2 ba1k sqft109 North St, Wakefield, MI 49968For Sale
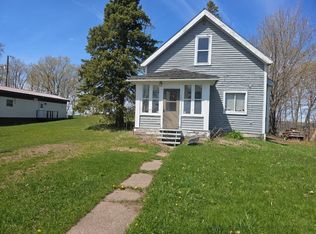 MLS ID #11802461, Charles Campbell, List With Freedom.com. My State MLS
 - $59,9003 bd1 ba1.1k sqft404 E Iron St, Bessemer, MI 49911For Sale
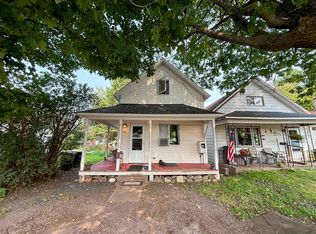 MLS ID #50203178, Jonathan Minerick, HomeCoin.com. MiRealSource
