Skip main navigation
For sale
  • $555,500

    219 E Jefferson St, Colorado Springs, CO 80907

    3beds
    1,285sqft
    : 
    Loading
    Get pre-qualified
    Single Family Residence
    Built in 1913
    4,748 Square Feet Lot
    $-- Zestimate®
    $432/sqft
    $-- HOA

    What's special

    Wood fencingSunny fully fenced yardStone front porchWelcoming outdoor settingHickory manufactured floorsAdded fruit treesTwo decks
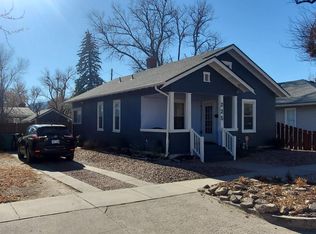
    Location, location! This charming Old North End home & cottage (zoned R2) sits within walking distance of Monument Valley Park, Shooks Run Trail, and CommonSpirit Hospital, and is just minutes from shopping and dining. Beautiful flower beds and fruit trees surround the property, creating a welcoming outdoor setting. Off the living and dining area, with hickory manufactured floors, you’ll find a remodeled kitchen with stainless appliances and granite counters, a large primary bedroom with new carpet, a second bedroom with hardwood floors, and an updated 3/4 bath with marble tile shower. The basement includes the laundry room and two flex spaces ideal for hobbies, an office or storage. Step outside to a sunny, fully fenced yard featuring two decks and a paver patio with pergola, which could be converted into additional parking. Bonus Alert! A delightful 448-square-foot guest cottage occupies a quiet corner of the yard and includes its own private front patio/porch. This inviting space offers a living-dining area with wood floors, full kitchen with refrigerator, gas range/oven, dishwasher, and washer/dryer, a small bedroom, and a 3/4 tiled bath. Pull-down stairs lead to attic storage and down to a basement utility room. A fenced in area behind the cottage provides additional outdoor storage. Improvements over the years include: replacement of gas, sewer, and water lines; subfloors under hardwoods; remodeled kitchen with granite counters, updated cabinetry w/42" wall cabinets, wall insulation added, and reframed walls; stone front porch; many Andersen & Pella windows on main level of main home; sump pump installed; finished workshop w/electricity; upgraded electrical panels; newer hot water heater in main house and tankless hot water heater in cottage; Class 4 roof (2018); ADA 3/4 bath; added fruit trees; wood fencing and two decks with French drains; and new carpet in the primary bedroom (2025) and cottage bedroom. Rare North end find!!.
    220 days
    |
    177
    |
    3
    |

    Zillow last checked:

    Listing updated:

    Listed by:

    Joann Gadkowski ABR CLHMS CRS GRI RENE SFR 719-339-8909,

    Berkshire Hathaway HomeServices Rocky Mountain

    Source: elevateMLS,MLS#: 5227715MLS Logo

      Facts & features

      Interior

      Bedrooms & bathrooms
      • Bedrooms: 3
      • Bathrooms: 2
      • 3/4 bathrooms: 2
      Other
      • Level: Main
      • Area: 240 Square Feet
      • Dimensions: 20 x 12
      Heating
      • Forced Air, Natural Gas
      Cooling
      • Ceiling Fan(s)
      Appliances
      • Included: 220v in Kitchen, Countertop System, Dishwasher, Dryer, Oven, Range, Refrigerator, Washer
      • Laundry: In Basement, Main Level
      Features
      • See Prop Desc Remarks, High Speed Internet
      • Flooring: Carpet, Ceramic Tile, Tile, Wood
      • Windows: Window Coverings
      • Basement: Partial,Partially Finished
      • Attic: Storage
      Interior area
      • Total structure area: 1,285
      • Total interior livable area: 1,285 sqft
      • Finished area above ground: 1,085
      • Finished area below ground: 200

      Property

      Parking
      • Total spaces: 2
      • Parking features: No Garage, Concrete Driveway, Gravel Driveway
      • Garage spaces: 2
      Features
      • Patio & porch: Wood Deck, See Prop Desc Remarks
      • Fencing: Back Yard
      Lot
      • Size: 4,748 Square Feet
      • Features: Corner Lot, Level, Wooded, See Remarks, Near Hospital, Near Park, Near Schools, Near Shopping Center, Rear Landscaped
      Details
      • Additional structures: Workshop, See Remarks
      • Parcel number: 6406123004

      Construction

      Type & style
      • Home type: SingleFamily
      • Architectural style: Ranch
      • Property subtype: Single Family Residence
      Materials
      • Shingle Siding, Frame
      • Roof: Composite Shingle
      Condition
      • Existing Home
      • New construction: No
      • Year built: 1913

      Utilities & green energy

      • Water: Municipal
      • Utilities for property: Cable Available, Electricity Connected, Natural Gas Connected

      Community & HOA

      Location
      • Region: Colorado Springs

      Financial & listing details

      • Price per square foot: $432/sqft
      • Tax assessed value: $552,850
      • Annual tax amount: $1,440
      • Date on market: 12/12/2025
      • Listing terms: Cash,Conventional
      • Electric utility on property: Yes

        Estimated market value

        Not available

        Estimated sales range

        Not available

        Not available

        Price history

        DateEventPrice
        4/6/2026Price change$555,500-3.6%$432/sqft
        Source: elevateMLS #5227715 Report a problem
        2/28/2026Price change$576,000-1.7%$448/sqft
        Source: elevateMLS #5227715 Report a problem
        1/28/2026Price change$586,000-2.2%$456/sqft
        Source: elevateMLS #5227715 Report a problem
        12/12/2025Listed for sale$599,000$466/sqft
        Source: elevateMLS #5227715 Report a problem

        Public tax history

        YearProperty taxesTax assessment
        2024$1,694 +55.3%$37,050
        2023$1,091 -7.8%$37,050 +40.1%
        2022$1,183 $26,440 -2.8%
        2021-- $27,190 +31.3%
        2020$1,087 +0.5%$20,710 -10.6%
        2019$1,081 -13.6%$23,160 +28.7%
        2018$1,251 -5.3%$18,000
        2017$1,321 +5.6%$18,000 -7.4%
        2016$1,251 +11.1%$19,430
        2015$1,126 +1.1%$19,430 +5%
        2014$1,114 $18,510
        2013-- --
        2011$1,095 $18,150 -2.3%
        2010-- $18,570
        2009-- $18,570 +10.1%
        2008-- $16,870
        2006-- $16,870 +19.9%
        2004-- $14,070 -7.3%
        2002$833 -5.8%$15,180 -0.3%
        2001$884 $15,230
        Find assessor info on the county website

        Monthly payment

        Est. payment

        Payment breakdown

        Explore the cost of this home by adjusting the details. Changes won't be saved.
        All calculations are estimates and provided by Zillow, Inc. for informational purposes only. Actual amounts may vary.
        HOA fees may include property taxes on listings classified as Co-Ops. Contact the listing agent and/or owner for fee details.
        Mortgage interest rates are dependent on a number of factors, including credit score, down payment, and repayment length. Interest rate data provided by Zillow Group Marketplace, Inc. as of 1/1/1970 from various mortgage lenders with which we have lead or other similar arrangements; the Estimated Payment is an average of those rates.
        See how much you could borrow to make a competitive offer.

        Climate risks

        Neighborhood: Central Colorado Springs

        Getting around

        77 / 100
        Very Walkable
        31 / 100
        Some Transit
        95 / 100
        Biker's Paradise

        Nearby schools

        GreatSchools rating
        Schools provided by the listing agent
        • Elementary: Steele
        • High: Palmer
        • District: Colorado Springs 11

        Source: elevateMLS. This data may not be complete. We recommend contacting the local school district to confirm school assignments for this home.

        A local agent can set up tours, give advice and negotiate with sellers.

        Browse local experts

        Similar homes