Certainly! Let’s explore a charming home in Orange, Virginia that perfectly marries historic elegance with modern amenities: This Colonial style 4 bedroom 2 bathroom home presents you with 9 ft ceilings and hardwood floors throughout, a remodeled kitchen sporting new quartz countertops, updated bathrooms, laundry room with new front-loading washer and dryer, hybrid high-efficiency water heater, and a new metal roof that was put on in 2018. The seller has completed numerous enhancements in preparation for the listing, including painting the entire exterior and much of the interior. 219 East Main Street, balances the art of seclusion with the paradox of visibility because it nestles itself in the embrace of nature so you can enjoy a quiet evening on the front porch or the privacy of your backyard while entertaining friends on your beautiful flagstone patio. The convenient location on East Main St is ideal for a stroll to local restaurants, shopping, parks, and schools. Here, people greet you with genuine warmth. It’s more than a place; it’s a community where history, nature, and kindness intersect. So, if you seek a home where stories unfold, and warm smiles await, Orange, VA, is the place for you. Photographer scheduled for 4/14/24
Sold for $379,000
$379,000
219 E Main St, Orange, VA 22960
4beds
1,926sqft
Single Family Residence
Built in 1917
0.26 Acres Lot
$408,600 Zestimate®
$197/sqft
$2,073 Estimated rent
Home value
$408,600
$388,000 - $429,000
$2,073/mo
Zestimate® history
Owner options
List your home for rent
$2,073/mo
Rent Zestimate®
Find your next renter with Zillow Rental Manager. Plus, with online applications, you can quickly screen prospective tenants – for free.
$2,073/mo
Rent Zestimate®
Refinance and save
$2,262/mo
Est. payment
Refinancing to a lower rate could help reduce your monthly payments and save thousands over the life of the loan.
$2,262/mo
Est. payment
Explore your selling options
Work with a Zillow partner agent
Leverage their expertise and Zillow's premium Showcase listings to get your home seen by more buyers.
Get startedList with your own agent
Get your home in front of millions of buyers by listing it on Zillow.
Learn how to do itSell it yourself
Take full control of how buyers see your home on Zillow by listing For Sale by Owner (FSBO).
List your homeWhat's special
Zillow last checked:
Listing updated:
Listed by:
Donna Waugh-Robinson 540-661-2263,
Jack Samuels Realty,
Co-Listing Agent: John Faulconer Jr. 540-661-7923,
Jack Samuels Realty
Bought with:
Donna Waugh-Robinson, 0225229044
Jack Samuels Realty
Source: Bright MLS,MLS#: VAOR2006712
Facts & features
Interior
Bedrooms & bathrooms
- Bedrooms: 4
- Bathrooms: 2
- Full bathrooms: 2
- Main level bathrooms: 1
- Main level bedrooms: 1
Rooms
- Room types: Living Room, Dining Room, Primary Bedroom, Bedroom 2, Bedroom 3, Kitchen, Bedroom 1, Laundry, Storage Room, Bathroom 1, Bathroom 2
Basement
- Area: 245
Heating
- Forced Air, Heat Pump, Electric
Cooling
- Central Air, Heat Pump, Electric
Appliances
- Included: Washer, Dryer, Oven/Range - Gas, Range Hood, Refrigerator, Microwave, Dishwasher, Disposal, Stainless Steel Appliance(s), Water Heater, Electric Water Heater
- Laundry: Upper Level, Has Laundry, Laundry Room
Features
- Attic, Kitchen - Galley, Dining Area, Entry Level Bedroom, Primary Bath(s), Floor Plan - Traditional, Ceiling Fan(s), Curved Staircase, Soaking Tub, Bathroom - Stall Shower, Bathroom - Tub Shower, Upgraded Countertops, 9'+ Ceilings, Dry Wall, Plaster Walls
- Flooring: Hardwood, Vinyl, Wood
- Windows: Double Pane Windows, Insulated Windows, Screens, Vinyl Clad, Window Treatments
- Basement: Exterior Entry,Rear Entrance,Partial,Unfinished
- Number of fireplaces: 2
- Fireplace features: Mantel(s), Decorative
Interior area
- Total structure area: 2,171
- Total interior livable area: 1,926 sqft
- Finished area above ground: 1,926
- Finished area below ground: 0
Property
Parking
- Total spaces: 2
- Parking features: Gravel, Private, Off Street
- Has uncovered spaces: Yes
Accessibility
- Accessibility features: None
Features
- Levels: Two
- Stories: 2
- Patio & porch: Patio, Porch
- Exterior features: Street Lights, Sidewalks, Balcony
- Pool features: None
- Fencing: Partial,Back Yard
- Has view: Yes
- View description: City, Garden, Street, Trees/Woods
Lot
- Size: 0.26 Acres
- Features: Landscaped, Downtown
Details
- Additional structures: Above Grade, Below Grade
- Parcel number: 044A2004100090
- Zoning: R2
- Special conditions: Standard
Construction
Type & style
- Home type: SingleFamily
- Architectural style: Colonial
- Property subtype: Single Family Residence
Materials
- Brick
- Foundation: Concrete Perimeter
- Roof: Metal
Condition
- New construction: No
- Year built: 1917
Utilities & green energy
- Electric: 200+ Amp Service
- Sewer: Public Sewer
- Water: Public
- Utilities for property: Propane, Cable, Other Internet Service
Community & HOA
Community
- Subdivision: Marshall Heights
HOA
- Has HOA: No
Location
- Region: Orange
Financial & listing details
- Price per square foot: $197/sqft
- Tax assessed value: $207,200
- Annual tax amount: $1,879
- Date on market: 4/17/2024
- Listing agreement: Exclusive Right To Sell
- Ownership: Fee Simple
- Road surface type: Black Top
Price history
| Date | Event | Price |
|---|---|---|
| 6/17/2024 | Sold | $379,000$197/sqft |
Source:  Bright MLS #VAOR2006712 Report a problem Bright MLS #VAOR2006712 Report a problem | ||
| 4/19/2024 | Pending sale | $379,000$197/sqft |
Source: Bright MLS #VAOR2006712 Report a problem | ||
| 4/17/2024 | Listed for sale | $379,000+43%$197/sqft |
Source: Bright MLS #VAOR2006712 Report a problem | ||
| 8/21/2007 | Sold | $265,000$138/sqft |
Source: Public Record Report a problem | ||
Public tax history
| Year | Property taxes | Tax assessment |
|---|---|---|
| 2025 | $1,829 +17.7% | $295,000 +42.4% |
| 2024 | $1,554 | $207,200 |
| 2023 | $1,554 | $207,200 |
| 2022 | $1,554 +4.2% | $207,200 |
| 2021 | $1,492 | $207,200 |
| 2020 | $1,492 -0.9% | $207,200 +9.9% |
| 2018 | $1,506 -0.6% | $188,500 |
| 2017 | $1,516 | $188,500 |
| 2016 | -- | $188,500 +0.6% |
| 2015 | -- | $187,300 |
| 2014 | -- | $187,300 |
| 2013 | -- | $187,300 |
| 2012 | -- | $187,300 -20.2% |
| 2011 | -- | $234,600 |
| 2010 | -- | $234,600 |
| 2009 | -- | $234,600 +248.6% |
| 2003 | $545 -1.2% | $67,300 +6.2% |
| 2002 | $552 +2.4% | $63,400 |
| 2001 | $539 +18.1% | $63,400 |
| 2000 | $456 | $63,400 |
Find assessor info on the county website
Neighborhood: 22960
Nearby homes
- $205,4002 bd1 ba1.1k sqft278 Belleview Ave, Orange, VA 22960Off Market
- $7,700-- bd-- ba-- sqftN Madison St, Orange, VA 22960Off Market
- $360,0003 bd2 ba1.6k sqft216 W Main St, Orange, VA 22960Sold
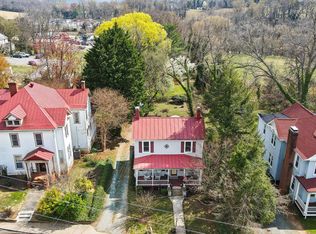
- $388,2003 bd1 ba1k sqft216 E Main St, Orange, VA 22960Off Market
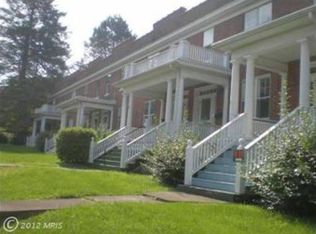
- $604,2005 bd2 ba2.8k sqft222 E Main St, Louisa, VA 22960Off Market
- $284,6004 bd1 ba1.5k sqft187 Peliso Ave, Orange, VA 22960Off Market
- $237,0003 bd1 ba1.5k sqft210 E Main St, Orange, VA 22960Off Market
- $402,6003 bd2 ba1.8k sqft184 S Almond St, Orange, VA 22960Off Market
Nearby schools
GreatSchools rating
- 6/10Orange Elementary SchoolGrades: PK-5Distance: 0.7 mi
- 5/10Prospect Heights Middle SchoolGrades: 6-8Distance: 0.9 mi
- 6/10Orange County High SchoolGrades: 9-12Distance: 0.6 mi
Schools provided by the listing agent
- Elementary: Orange
- Middle: Prospect Heights
- High: Orange County
- District: Orange County Public Schools
Source: Bright MLS. This data may not be complete. We recommend contacting the local school district to confirm school assignments for this home.
Get a cash offer in 3 minutes
Find out how much your home could sell for in as little as 3 minutes with a no-obligation cash offer.
Estimated market value
$408,600
Get a cash offer in 3 minutes
Find out how much your home could sell for in as little as 3 minutes with a no-obligation cash offer.
Estimated market value
$408,600
- Virginia
- Orange County
- Orange
- 22960
- 219 E Main St
