Skip main navigation
Sold for $469,500
  • $469,500

    219 E Nolley Dr, Collierville, TN 38017

    4beds
    2,835sqft
    Single Family Residence
    Built in 1992
    0.32 Acres Lot
    $470,300 Zestimate®
    $166/sqft
    $2,774 Estimated rent

    Home value

    $470,300

    $442,000 - $499,000

    $2,774/mo

    Zestimate® history
    Loading
    Loading...

    Owner options

    List your home for rent

    $2,774/mo

    Rent Zestimate®

    Find your next renter with Zillow Rental Manager. Plus, with online applications, you can quickly screen prospective tenants – for free.

    Learn more

    $2,774/mo

    Rent Zestimate®

    Refinance and save

    $2,944/mo

    Est. payment

    Refinancing to a lower rate could help reduce your monthly payments and save thousands over the life of the loan.

    See today's rates

    $2,944/mo

    Est. payment

    Explore your selling options

    Work with a Zillow partner agent

    Leverage their expertise and Zillow's premium Showcase listings to get your home seen by more buyers.

    Get started

    List with your own agent

    Get your home in front of millions of buyers by listing it on Zillow.

    Learn how to do it

    Sell it yourself

    Take full control of how buyers see your home on Zillow by listing For Sale by Owner (FSBO).

    List your home

    What's special

    Spacious great roomOpen yardOversized laundry roomBright kitchenSunny breakfast areaLarge patioCharming sunroom
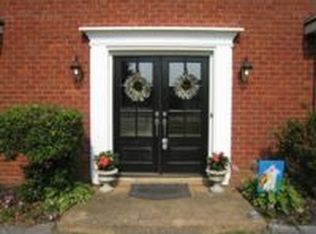
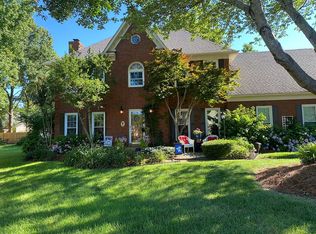
    Welcome to this beautifully updated 4BR/2.5BA home in the highly desirable Collierville school district! Step inside to a bright kitchen with a sunny breakfast area, spacious great room and formal dining—perfect for family gatherings and entertaining friends. The versatile 4th bedroom/bonus makes an ideal playroom or home theater, while the charming sunroom offers a cozy retreat/light-filled office space, both offering flexible living options. The oversized laundry room adds everyday ease for busy households. Recent updates include a new roof with transferable warranty (2024), new AC unit and furnace (2024), new carpet (2023), fresh paint and lighting throughout. Step outside to enjoy a large patio overlooking an open yard, plus a 20’ x 16’ workshop with 220V wiring for projects or hobbies, and an attached 2-car garage. Located in a friendly neighborhood near H.W. Cox and W.C. Johnson parks, top-rated schools, and shopping, this move-in-ready home combines style, comfort--Rare find!

    Zillow last checked:

    Listing updated:

    Listed by:

    Edwin N Scruggs,

    BHHS Taliesyn Realty

    Bought with:

    Carla Faye Torkelson

    LPT Realty, LLC

    Source: MAAR,MLS#: 10209674MLS Logo

    Facts & features

    Interior

    Bedrooms & bathrooms
    • Bedrooms: 4
    • Bathrooms: 3
    • Full bathrooms: 2
    • 1/2 bathrooms: 1
    Rooms
    • Room types: Bonus Room, Office/Sewing Room, Other (See Remarks)
    Primary bedroom
    • Features: Walk-In Closet(s), Smooth Ceiling, Carpet
    • Level: Second
    • Area: 255
    • Dimensions: 15 x 17
    Bedroom 2
    • Features: Shared Bath, Smooth Ceiling, Carpet
    • Level: Second
    • Area: 143
    • Dimensions: 13 x 11
    Bedroom 3
    • Features: Shared Bath, Smooth Ceiling, Carpet
    • Level: Second
    • Area: 144
    • Dimensions: 12 x 12
    Bedroom 4
    • Features: Shared Bath, Smooth Ceiling, Carpet
    • Level: Second
    • Area: 418
    • Dimensions: 19 x 22
    Primary bathroom
    • Features: Full Bath
    Dining room
    • Features: Separate Dining Room
    • Area: 132
    • Dimensions: 11 x 12
    Kitchen
    • Features: Eat-in Kitchen, Pantry, Kitchen Island
    • Area: 176
    • Dimensions: 11 x 16
    Living room
    • Features: Separate Living Room
    • Area: 270
    • Dimensions: 18 x 15
    Office
    • Features: Tile Floor
    • Level: First
    • Area: 120
    • Dimensions: 8 x 15
    Den
    • Dimensions: 0 x 0
    Heating
    • Central
    Cooling
    • Central Air
    Appliances
    • Included: Double Oven, Cooktop, Dishwasher
    • Laundry: Laundry Room, Laundry Closet
    Features
    • All Bedrooms Up, Primary Up, Half Bath Down, Living Room, Dining Room, Kitchen, 1/2 Bath, Laundry Room, Office, Primary Bedroom, 2nd Bedroom, 3rd Bedroom, 4th or More Bedrooms, 2 or More Baths, Square Feet Source: Appraisal
    • Flooring: Part Hardwood, Part Carpet, Tile
    • Windows: Double Pane Windows
    • Number of fireplaces: 1
    • Fireplace features: Living Room
    Interior area
    • Total interior livable area: 2,835 sqft

    Property

    Parking
    • Total spaces: 2
    • Parking features: Garage Faces Side
    • Has garage: Yes
    • Covered spaces: 2
    Features
    • Stories: 2
    • Patio & porch: Deck
    • Pool features: None
    • Fencing: Wood
    Lot
    • Size: 0.32 Acres
    • Dimensions: 13,871
    Details
    • Additional structures: Storage
    • Parcel number: C0233A H00008

    Construction

    Type & style
    • Home type: SingleFamily
    • Architectural style: Traditional
    • Property subtype: Single Family Residence
    Materials
    • Brick Veneer
    • Foundation: Slab
    • Roof: Composition Shingles
    Condition
    • New construction: No
    • Year built: 1992

    Utilities & green energy

    • Sewer: Public Sewer
    • Water: Public

    Community & HOA

    Community
    • Security: Smoke Detector(s)
    • Subdivision: Castle Creek Section H
    Location
    • Region: Collierville

    Financial & listing details

    • Price per square foot: $166/sqft
    • Tax assessed value: $436,000
    • Annual tax amount: $4,229
    • Price range: $469.5K - $469.5K
    • Date on market: 11/13/2025
    • Cumulative days on market: 4 days
    • Listing terms: Conventional,FHA,VA Loan

    Price history

    DateEventPrice
    12/19/2025Sold$469,500+0.1%$166/sqft
    Source: MAAR #10209674 Report a problem
    11/17/2025Pending sale$469,000$165/sqft
    Source: MAAR #10209674 Report a problem
    11/13/2025Listed for sale$469,000+10.4%$165/sqft
    Source: MAAR #10209674 Report a problem
    9/23/2021Sold$425,000$150/sqft
    Source: MAAR #10106248 Report a problem
    8/12/2021Listed for sale$425,000+49.1%$150/sqft
    Source: MAAR #10106248 Report a problem
    4/29/2016Sold$285,000+16.6%$101/sqft
    Source: MAAR #9970811 Report a problem
    11/7/2012Listing removed$244,500$86/sqft
    Source: Marx & Bensdorf Real Estate & Investment Co. #3257340 Report a problem
    10/4/2012Listed for sale$244,500+31.8%$86/sqft
    Source: Marx & Bensdorf Real Estate & Investment Co. #3257340 Report a problem
    1/27/1998Sold$185,500$65/sqft
    Source: Public Record Report a problem

    Public tax history

    YearProperty taxesTax assessment
    2025$4,698 +11.1%$109,000 +34.8%
    2024$4,230 $80,875
    2023$4,230 $80,875
    2022-- $80,875
    2021-- $80,875 +17.2%
    2020$2,795 $69,000
    2019$2,795 $69,000
    2018$2,795 -29.4%$69,000
    2017$3,961 +51.4%$69,000 +15.2%
    2016$2,617 +185.3%$59,875
    2014$917 $59,875
    2013-- $59,875 -6.6%
    2012-- $64,125
    2011-- $64,125
    2010-- $64,125
    2009-- $64,125 +27.3%
    2008-- $50,375
    2007-- $50,375
    2006-- $50,375
    2005-- $50,375 +3.5%
    2004-- $48,675
    2003-- $48,675
    2002-- $48,675
    2001-- $48,675 +11.6%
    2000-- $43,625
    Find assessor info on the county website

    Neighborhood: 38017

    Nearby schools

    GreatSchools rating
    Get pre-qualified for a loan
    At Zillow Home Loans, we can pre-qualify you in as little as 5 minutes with no impact to your credit score.

    An equal housing lender. NMLS #10287.

    Sell for more on Zillow
    Get a Zillow Showcase℠ listing at no additional cost and you could sell for .
    $470,300
    2% more
    +$9,406
    With Zillow Showcase(estimated)
    $479,706